
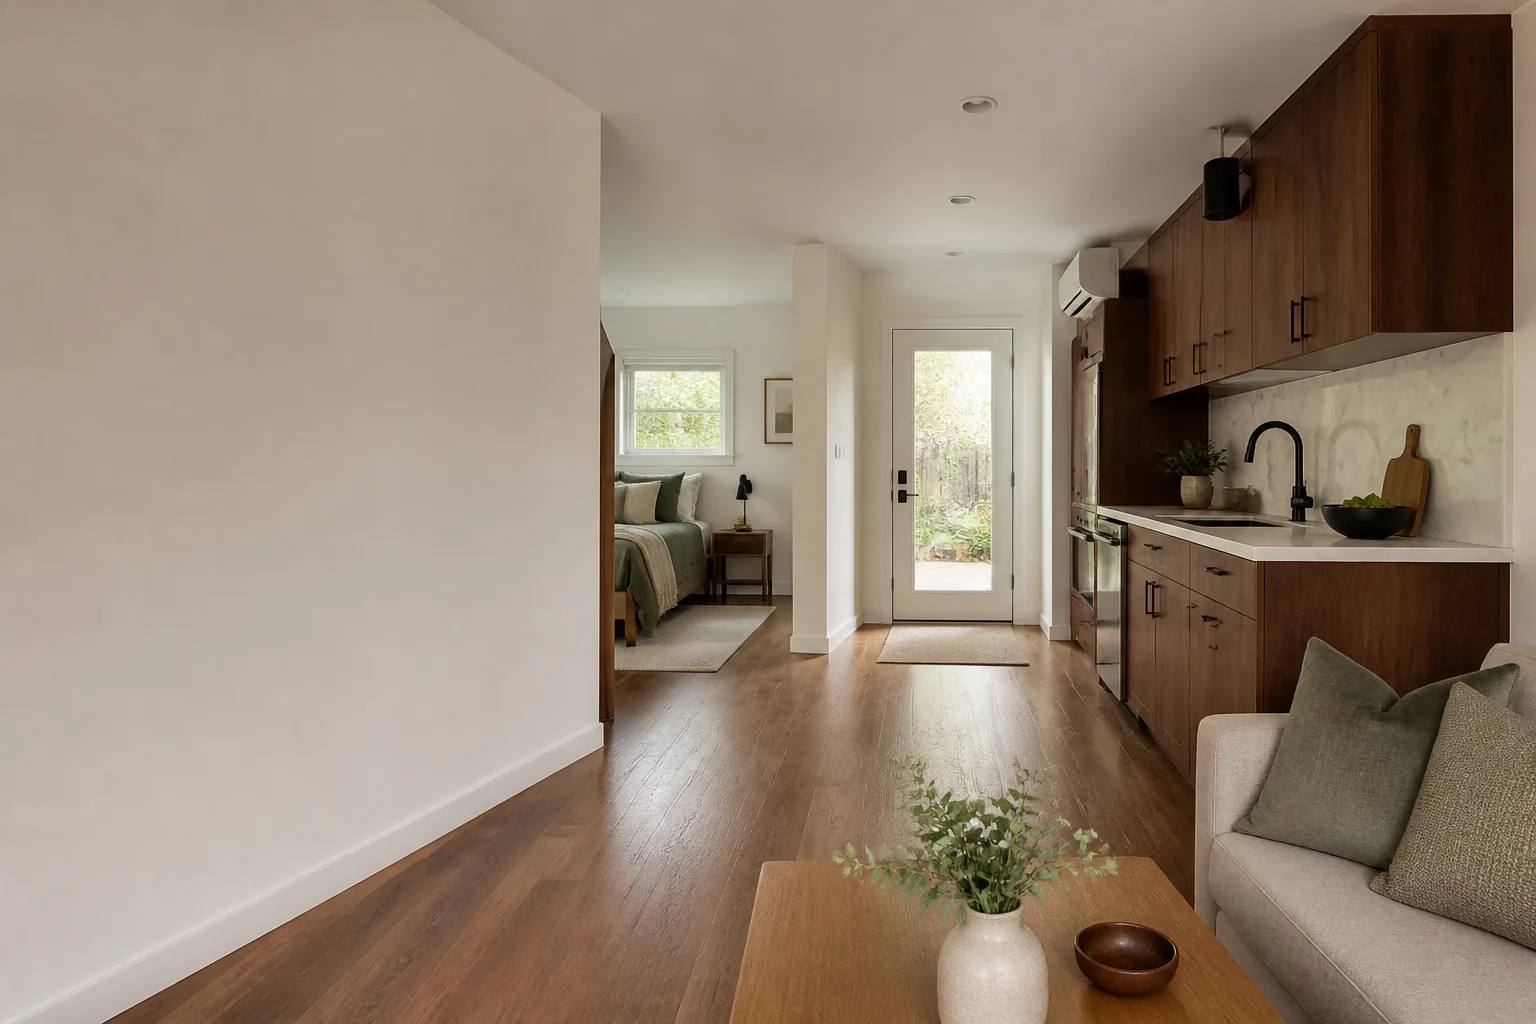
Last updated November 18, 2026
DIY vs Professional Junior ADU & Interior Conversion: What’s Safe to Do Yourself
In Henderson, we watched a homeowner spend $4,200 tiling his JADU bathroom himself – then fail the final inspection because the tile covered the cleanout access panel the permit drawings required to stay accessible. He had done excellent tile work. It didn’t matter. The work wasn’t wrong; it was unpermitted, and unpermitted work inside a permitted conversion can hold up the Certificate of Occupancy for the whole unit. This guide draws the line for you – not at the difficulty boundary, but at the permit boundary. You’ll learn which JADU tasks are genuinely safe to do yourself, which ones put your occupancy at risk, and how the owner-builder rules in Nevada actually affect your resale.
Quick Answer
The work that’s safe to do yourself on a Junior ADU conversion is finish work that sits off the permit set: painting, flooring after the subfloor inspection passes, cabinet installation after rough-in sign-off, and cosmetic trim. The work you should never self-perform is anything on the permit set that requires a licensed trade – electrical, plumbing, and mechanical – plus the fire-separation wall framing and interconnected smoke alarm wiring, where a DIY error creates liability no insurance policy easily covers. Egress windows sit in a middle gray zone: owner-built is allowed under Nevada law with proper inspection, but any deviation from the permitted rough opening requires a plan revision before the framing inspection.
Table of Contents
- Why the Permit Boundary Matters More Than Your Skill Level
- The Three Categories of JADU Work
- What’s Genuinely Safe to Do Yourself
- Egress Windows: The DIY Task That Most Often Fails
- The Nevada Owner-Builder Exemption and the Five-Year Rule
- Fire-Separation Walls and Interconnected Smoke Alarms
- Working With a Design-Build Studio in Henderson
- Common Mistakes to Avoid
Why the Permit Boundary Matters More Than Your Skill Level
Most DIY-versus-hire advice tells you to match the task to your skill. That framing is wrong for a JADU, and it costs Henderson homeowners real money. A Junior ADU is a permitted conversion – typically carving a unit out of existing square footage in your main house or an attached garage, inside the footprint of a single-family home. The city approves it through a permit set: a drawing package that specifies exactly what gets built, how, and to what standard. The inspector’s job is to check the finished work against that set.
Here’s the part that surprises people. If you build something beautifully but it isn’t on the permit set, or you build it differently than the set shows, the inspector can’t sign it off. The work can be flawless and still fail. We’ve seen it happen most with bathroom tile over access panels, framing that deviates an inch from the plans, and windows set into openings that don’t match the drawing’s dimensions. The skill isn’t the issue – the paperwork is.
So the useful question isn’t “can I do this?” It’s “is this on the permit set?” If it is, it belongs to a licensed trade or a documented inspection, and your job is to stay out of the way. If it isn’t, it’s yours to do, and doing it well saves you money without touching your Certificate of Occupancy.
The Three Categories of JADU Work
Every task on a Junior ADU conversion falls into one of three buckets. Sort the work before you pick up a tool, and the DIY decision mostly makes itself.
Category 1: On the permit set, licensed trade required
Electrical, plumbing, and mechanical work almost always requires a licensed trade in Henderson. This means the panel work, the new circuits, the drain and supply lines, the water heater connections, the mini-split or HVAC hookup. These are the items where a mistake can injure someone or flood a wall, and where the inspector will want to see a licensed contractor’s involvement. We don’t recommend DIY here even if you’re handy – the permit and inspection trail is the whole point.
Category 2: On the permit set, owner-performed allowed with inspection
Nevada law lets an owner-builder perform some of the work on their own single-family residence, including certain accessory structures, provided it’s properly permitted and inspected. Framing, insulation, drywall, and the egress window’s rough opening can fall in this bucket. The catch: it still has to match the drawings exactly, and it still has to be inspected. Owner-performed is not the same as unpermitted. You’re doing the labor; the city is still checking the result against the permit set.
Category 3: Off the permit set entirely
Finish work sits outside the permit set: paint, flooring, cabinets, trim, fixtures you hang after inspection. With a few exceptions we’ll cover below, this is where DIY genuinely belongs. These tasks don’t change the building’s structure or systems, so they don’t require inspection, and they don’t put your occupancy at risk if you get them slightly wrong.
If you’re still sorting out how a JADU fits into your existing home, our guide to the overall Ellery ADU Studio Henderson home walks through the model and what each project type involves.
What’s Genuinely Safe to Do Yourself
This is the list homeowners most often get wrong – not by overreaching, but by over-hiring. Plenty of the work on a JADU is finish work that no inspector needs to see, and paying a pro for it is money you could keep. These tasks are safe to self-perform in Henderson:
- Painting – walls, ceilings, trim. No permit, no inspection. This is the single largest labor line you can cut yourself.
- Flooring installed after the subfloor inspection passes – once the subfloor is signed off, laying LVP, tile, or engineered hardwood is finish work. Just don’t cover any access panels or cleanouts the drawings require to stay accessible.
- Cabinet installation after rough-in sign-off – hanging boxes, leveling, and mounting doors once the plumbing and electrical rough-in has been inspected are all yours to do.
- Cosmetic trim and millwork – baseboards, casing, and shelving that don’t alter structure or systems.
- Final paint and touch-up after every inspection – the last coat goes on after the inspector has seen the walls.
The pattern: everything that goes on after rough-in inspection and doesn’t touch structure, electrical, plumbing, or mechanical is fair game. Do these yourself, do them well, and you’ll cut thousands off a typical Junior ADU conversion in Henderson without a single inspection risk.
Egress Windows: The DIY Task That Most Often Fails
Egress windows are the most common DIY attempt we see, and the most common failure. A JADU bedroom needs an egress window sized to code so someone can escape in a fire, and the permit set carries a specific rough opening dimension for it. If you frame the opening to match the window you bought instead of the window on the drawings, you’ve created a deviation. That deviation requires a plan revision and resubmittal before the framing inspection – even if your window meets the code’s clear-opening requirement.
Nevada law allows an owner-builder to perform this work with proper inspection, so it’s not forbidden. But the tolerance is tight, and inspectors check the rough opening against the drawing. Here’s how to approach it if you’re determined to do the labor:
- Read the rough opening dimension on the permit set first. Order the window to match – don’t frame to a window you already bought.
- Confirm the clear opening meets code. The finished opening must be large enough for a person to escape. A window that fits the drawing but not the code requirement fails.
- Frame and header to the drawing exactly. Structural framing isn’t the place for improvisation; a header sized differently than specified is a revision.
- Schedule the framing inspection before you close the wall. Don’t drywall over the opening until the inspector has seen the rough framing.
- If anything changes, submit a revision before building it. A plan revision is cheaper than tearing out framing that’s already covered.
We’ve watched Henderson homeowners treat the egress window as a straightforward carpentry job when it’s really a coordination job – window spec, framing, code, and inspection all have to line up. That coordination is where a licensed design-build studio earns its place, because the drawings and the permit set are the same document from the start.
The Nevada Owner-Builder Exemption and the Five-Year Rule
The owner-builder exemption in Nevada lets you act as your own contractor on your own single-family residence and certain accessory structures, provided you live in the home and the work is permitted and inspected. It’s a real option for a Junior ADU – but it comes with resale strings you need to understand before you list.
The key requirement is the resale disclosure. If you used the owner-builder exemption and sell the property within five years, Nevada requires specific disclosures about the work and your role in it. That five-year rule matters for a JADU in a way it doesn’t for simple cosmetic work, because the exemption creates a documented record of who built what – and buyers, their agents, and their lenders will ask. A conversion that shows clean permits and inspections is an asset. One that shows an owner-builder trail with gaps is a negotiation problem.
Our advice for Henderson JADU owners: use the exemption deliberately, not accidentally. Keep every permit, every inspection card, and the full photo record of what was built and when. If you’re planning to sell within five years, factor the disclosure requirement into your decision before you start framing, not after.
Fire-Separation Walls and Interconnected Smoke Alarms
These are the two tasks where a DIY mistake creates liability that no insurance policy easily covers, and they’re the two most homeowners underestimate.
The fire-separation wall
A JADU shares structure with the main dwelling, which means a fire-separation wall stands between them – rated framing and materials that buy occupants time to escape. This isn’t ordinary interior framing. A gap, a penetration left open, or a section built to a lower rating than the drawings specify can let fire pass between the units. It’s on the permit set, it’s inspected, and it’s the wrong place to save a day. The fire rating is only as good as the weakest section, and inspectors check it closely.
Interconnected smoke alarms
The smoke alarms between a JADU and the main dwelling must be interconnected – when one sounds, they all sound. That’s wiring, and wiring is electrical, which puts it in Category 1. If you self-perform the alarm wiring and something is wrong, you’ve compromised the alarm system in both units, not just the new one. Liability and life safety both hang on this. A licensed electrician does the interconnect, and the inspector verifies it. There’s no version of this task where DIY is worth the risk.
If your project is a detached build rather than an in-law conversion, the fire-separation and alarm rules still apply, and our guide to a New Detached ADU in Henderson covers how the permit set changes for a standalone structure.
Working With a Design-Build Studio in Henderson
By now the pattern is clear: the DIY-versus-hire decision follows the permit boundary. The tasks that touch structure, electrical, plumbing, mechanical, and life safety belong to licensed trades and documented inspection. The finish work is yours. The gray zone in the middle – owner-performed framing, egress windows, anything that has to match the drawings exactly – is where coordination becomes the job.
That coordination is what a design-build studio does for you. At Ellery ADU Studio, the permit set, the drawings, and the construction are one contract at one written price. There’s no gap for the designer to point at the builder or the builder at the designer when an egress window dimension or a fire-separation detail is off, because it’s the same team from the first drawing to the final inspection. Our technicians have up to 11 years of experience, and our crews are background-checked and licensed, with the license number documented on every page. Every project is governed by The Haven Standard: a written price before any work starts (Clause 1), a documented photo record on every visit, and a 365-Day Done Right Promise – if the finished ADU isn’t built to the permitted drawings, we make it right. We also specify and coordinate prefab and modular systems from brands like Cover, Dvele, and Mighty Buildings within those same terms, so a hybrid approach doesn’t split the contract.
We’ve designed, permitted, and built 900+ ADUs since 2015 – every one with a written price before work started and a documented photo record when it was complete. If you’re weighing a JADU conversion, our ADU Design & Permitting in Henderson overview explains how the permit set becomes the product, and our Garage Conversion ADU in Henderson guide covers the attached-conversion path.
Common Mistakes to Avoid
- Ordering materials before reading the permit set. Buying the egress window before checking the drawing’s rough opening dimension is the single most common failure. The drawing comes first, the window second.
- Covering access panels and cleanouts with tile. This is the $4,200 Henderson bathroom story. The drawings require these to stay accessible; tile is finish work, but not over an access point.
- Self-performing the interconnected smoke alarm wiring. It’s electrical, it’s a life-safety system in both units, and it’s inspected. Leave it to a licensed electrician.
- Assuming “I did it well” means it passes. Inspectors check against the permit set, not against craftsmanship. A perfect build that deviates from the drawings still fails.
- Using the owner-builder exemption without understanding the five-year resale rule. Nevada requires specific disclosures when you sell within five years of owner-built work. Plan for it before you start.
- Framing the fire-separation wall like ordinary interior framing. The rating is in the details on the permit set, and a gap or open penetration is where liability hides.
- Letting the drawings and the build drift apart. The old designer-versus-builder blame gap is exactly how a JADU project stalls between framing and final inspection. One contract closes it.
When to Call a Professional

Call a professional the moment a task touches the permit set in a way that affects structure, electrical, plumbing, mechanical, or life safety – the panel work, the fire-separation wall framing, the interconnected smoke alarms, the egress window rough opening, and anything that has to match a drawing dimension at inspection. If you’re not sure which category a task falls into, that uncertainty is itself the signal: a quick review of the permit set settles it before you swing a hammer. For a Henderson JADU where the drawings and the build need to stay in lockstep from framing through final, that’s the work a design-build studio is built for. Ellery ADU Studio Henderson offers free estimates in Henderson – call (833) 632-6140. We also offer a free second opinion on any written estimate you already hold, and a live person answers calls 24/7, no voicemail queue.
Frequently Asked Questions
You can DIY finish work that’s off the permit set: painting, flooring after the subfloor inspection passes, cabinet installation after rough-in sign-off, cosmetic trim, and final paint. You should not self-perform electrical, plumbing, mechanical, the fire-separation wall, or the interconnected smoke alarm wiring – those are on the permit set and require licensed trades and inspection. Call (833) 632-6140 for a free estimate on the parts that need a licensed hand.
Yes. Inspectors check the finished work against the permit set, not against craftsmanship. If your tile, framing, or window differs from the drawings – even if it’s beautiful – the work can fail, and unpermitted work inside a permitted conversion can hold up the Certificate of Occupancy for the entire JADU. The fix is either to build exactly to the drawings or to submit a plan revision first.
The owner-builder exemption covers single-family residences and certain accessory structures with proper permitting and inspection, and it can apply to a JADU. The catch is the resale disclosure: if you sell within five years of owner-built work, Nevada requires specific disclosures about your role. Keep every permit and inspection record and factor the five-year rule into your decision.
Nevada law allows an owner-builder to perform the work with proper inspection, but the rough opening must match the permit drawings exactly. Any deviation requires a plan revision before the framing inspection. Order the window to match the drawing’s dimension, confirm the clear opening meets code, and don’t close the wall until the framing inspection passes.
Because it’s electrical, and because the alarms between the JADU and the main dwelling must sound together – a wiring error compromises the alarm system in both units, not just the new one. That’s a life-safety issue that no insurance policy easily covers, so it goes to a licensed electrician and gets inspected. There’s no version of this task where DIY is worth the risk.
Not when it’s quoted in writing before work begins. Under The Haven Standard Clause 1, every Ellery project is quoted with a written price up front – the words “call for a quote” don’t appear anywhere on the site. The scope locks at signing, so there are no door-side upsells and no scope creep. Call (833) 632-6140 to start your written estimate.
The Bottom Line
The DIY decision for a Junior ADU isn’t about how skilled you are – it’s about which tasks sit on the permit set and which don’t. Paint, floor, hang cabinets, and trim after the inspections pass; those are genuinely safe and save real money. Leave the electrical, plumbing, mechanical, fire-separation wall, and interconnected smoke alarms to licensed trades, and treat the egress window as a coordination job that has to match the drawings exactly. Understand the owner-builder exemption and its five-year resale rule before you start. Draw the line at the permit boundary and a Henderson JADU stays on the path to its Certificate of Occupancy instead of stalling at final inspection.
Written by the team at Ellery ADU Studio Henderson.


