







A free site visit, a check of what your lot allows and a written, line-item price.
Get your free estimateTrusted Junior ADU & Interior Conversion for Henderson Homeowners
Henderson’s older single-family neighborhoods – the tracts built through the 1980s and 1990s around Green Valley, Silver Springs, and the established pockets near Water Street – carry something most newer Las Vegas subdivisions don’t: square footage nobody’s using. A finished basement in a city where almost nothing has one. An oversized three-car garage. A formal living room that has held a sofa and nothing else for a decade. That unused space is the raw material for a Junior ADU, and converting it is usually the least expensive way to add a legal rentable unit to a Henderson property.
Ellery ADU Studio has designed, permitted, and built these conversions since 2015, and our technicians bring up to 11 years of experience on the interior and structural side. Every project runs under The Haven Standard: a written price before any work begins, a documented photo record on every visit, and a 365-Day Done Right Promise. To talk through your property, call (833) 632-6140 – a live person answers, day or night.
What Our Junior ADU & Interior Conversion Service Includes

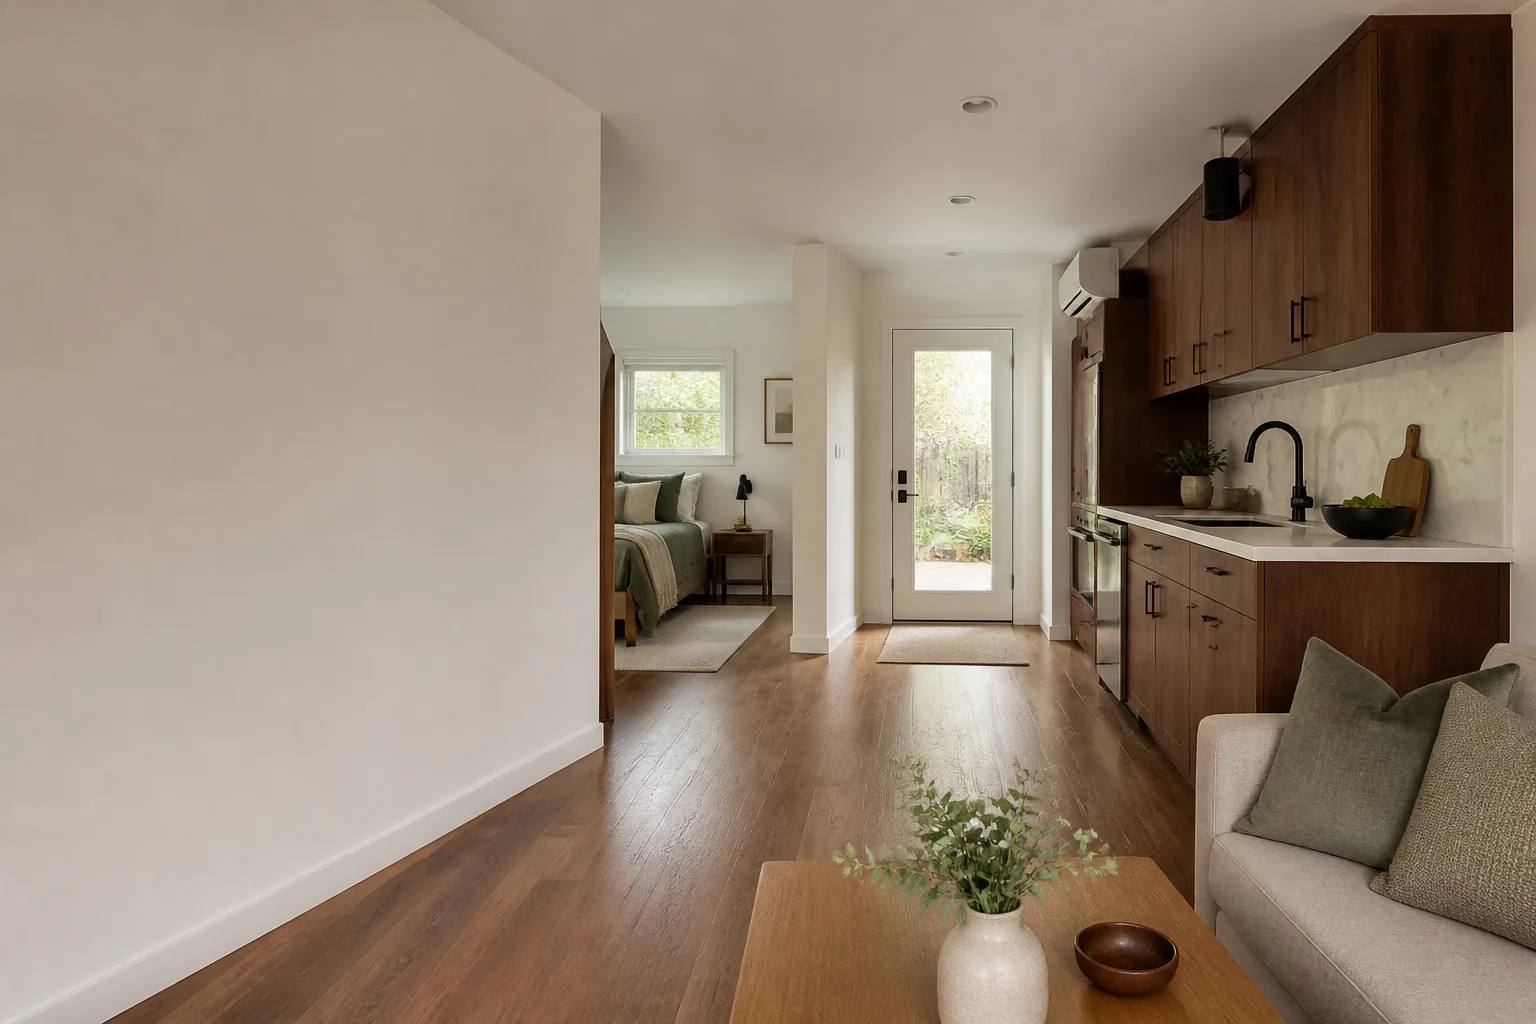
A Junior ADU (JADU) is a small, self-contained living unit carved out of existing house footprint. In Henderson that usually means 400 to 500 square feet, an efficiency kitchen, a bathroom, and its own entrance. What separates a permitted JADU from an unpermitted “casita” is the drawings and inspection record – and that’s the part we treat as the product, not the paperwork that follows it.
Basement ADU
Basement conversions are rare in Henderson because most homes here are slab-on-grade, but the city does have pockets of split-level and two-story homes with usable below-grade or walk-down space, particularly in older custom builds near the McCullough Hills foothills. When a true basement exists, it’s often the cheapest square footage on the property to convert because the foundation and roof are already paid for. We start with a floor-to-ceiling measurement of the existing slab and stem walls, check headroom against code minimums, and tell you in writing whether the egress and drainage will work before you commit a dollar.
Above-Garage ADU
An above-garage ADU places the unit over an existing detached or attached garage, using structure that’s already there. In Henderson this works best on the deeper lots in Green Valley and Anthem, where the garage footprint is generous enough to carry a 400-square-foot unit above it. The real work is structural verification: we open and inspect the garage ceiling framing to confirm load capacity, then account for the stair run and the extra height in the permit set. If the framing won’t carry the load, you’ll hear that in the written scope, not after demolition.
Room-to-ADU Conversion
Turning an existing bedroom, den, or bonus room into a legal unit is the most common JADU path in Henderson, and it’s also the one most often done wrong by unpermitted handymen. We handle the full change: adding or relocating the bathroom, running an efficiency kitchen, separating the entrance, and getting the unit onto the city’s records as a legal dwelling. If you have a spare room and a garage wall you’re willing to give up a door to, this is usually the shortest route from empty space to rentable space.
Attached Addition ADU
When there isn’t room inside the existing walls, we build onto the house – a bump-out of 300 to 500 square feet sharing a wall with the main structure. Attached additions cost more per square foot than interior conversions but far less than a new detached build, and they benefit from shared utilities and a single roofline. In Henderson, the constraint is almost always setback and lot coverage, so we run the site plan against current zoning before we finalize the design.
Interior JADU
The interior JADU is the most tightly regulated of the group: typically capped around 500 square feet, requiring an efficiency kitchen, and often requiring the owner to occupy either the JADU or the main house. We design it to those specific limits, document the owner-occupancy requirement in your file, and build the unit so it passes inspection the first time. If you want the smallest, cheapest legal unit your Henderson property can hold, this is where we start the conversation.
Brands We Service for Junior ADU & Interior Conversion
When a JADU or interior conversion calls for a prefab or modular component – a detached unit using a panelized wall system, or a pre-engineered bathroom module – we coordinate those systems inside the same single contract. We specify and coordinate Abodu’s panelized systems and know where their assembly tolerances meet a Henderson slab; we work with Cover’s prefab units on lots where the six-month build timeline matters more than the last few hundred dollars per square foot. We also coordinate Dvele’s modular shells where a higher-performance envelope is worth the premium, and Mighty Buildings’ panel systems where the site access is tight. If your project uses a prefab system from any of these, we handle the interface between the factory-built component and your existing structure.
Whether you have Abodu, Cover, Dvele, Mighty Buildings, Boxabl, Plant Prefab, or any other make in the plan, we can help – and the free second opinion applies to any written estimate you already hold. Send it to us and we’ll review the scope, the pricing, and the permit path before you sign anything.
Signs You Need Junior ADU & Interior Conversion Right Now
- You have finished space that’s been empty for a year. A den, bonus room, or formal living area that no one uses is pure carrying cost every month. Converting it puts that square footage to work as a legal unit instead of a room you keep the door closed on.
- Your Henderson property taxes and insurance have climbed past what the house earns. A permitted JADU adds an income stream without adding a second mortgage. The math works best when the conversion is planned, priced, and documented up front.
- You’re caring for a family member who needs their own entrance. A JADU gives them independence and privacy while keeping them on the property. The separate entry and efficiency kitchen make it a legal unit, not a spare bedroom with a hot plate.
- You’ve been quoted for an enclosed patio or “casita” by a handyman. If the quote mentions no permit set and no inspection, you’re likely buying a liability. Unpermitted units surface at resale and can be ordered removed by the city.
- Your garage ceiling sags or the bonus room feels soft underfoot. Before any above-garage or interior conversion, that framing needs a structural check – not a patch. A licensed professional should verify load capacity, and we put what we find in the photo record.
Our Junior ADU & Interior Conversion Process – Step by Step
We run every Henderson JADU and interior conversion through the same five steps, because the order is what keeps the budget honest.
- 1
Site and structure review. We measure the existing slab, check headroom and egress, and open the framing where an above-garage or attic conversion is planned. You get a documented photo record of what we found – not a verbal summary.
- 2
Feasibility memo and written price. Before any drawings, you receive a written scope and a fixed price for the whole project, drawings through final inspection. This is Haven Standard Clause 1, and it happens before you commit to anything.
- 3
Design and permit set. We produce the drawings the City of Henderson needs, including the site plan, floor plan, and the structural details for any new framing. We pull the permits and manage the inspections on your behalf.
- 4
Construction under one contract. Because the drawings and the build sit under a single contract at a single price, there’s no gap for the designer and the builder to point at each other. The scope is locked at signing; there are no door-side upsells.
- 5
Final inspection and photo record. We close out the permit, hand you the inspection record and the full documented photo set, and stand behind the finished unit under the 365-Day Done Right Promise.
How Much Does Junior ADU & Interior Conversion Cost in Henderson?

Cost depends heavily on which conversion type fits your property, and a written price comes before any work starts. As a planning range for the Henderson market:
- Interior JADU (existing room, new bath and kitchenette): typically $55,000 – $85,000 all-in, drawings through final inspection.
- Room-to-ADU conversion (full conversion with separate entry): $70,000 – $110,000, depending on whether a bathroom needs relocating.
- Basement ADU: $65,000 – $100,000 when usable below-grade space exists.
- Above-garage ADU: $95,000 – $150,000, with structural reinforcement driving the high end.
- Attached addition ADU: $110,000 – $165,000, driven by slab, framing, and roofline.
What moves the number: bathroom relocation, electrical and plumbing age, structural reinforcement, and the permit and inspection fees the city charges. You avoid overpaying by getting a line-item written quote with the scope locked – not a ballpark. Our estimate is free, and we’ll review any written estimate you already have at no cost. Call (833) 632-6140 for a written price before you commit.
Junior ADU & Interior Conversion Near Henderson – Our Service Area
We serve Henderson and the surrounding valley, including Whitney, Paradise, Winchester, Enterprise, Sunrise Manor, Boulder City, Spring Valley, Summerlin, North Las Vegas, Las Vegas, and Sandy Valley. Response times across the valley are typically within a few business days for an initial site review. If you’re comparing our Junior ADU & Interior Conversion in Henderson scope against neighboring cities, we’re glad to walk you through it.
Serving Henderson, NV – Our Local Coverage Area
We serve Henderson and nearby communities. Use the map below to see the area we cover. If you’re nearby, we can almost certainly help.
Frequently Asked Questions – Junior ADU & Interior Conversion in Henderson

A Junior ADU is a small secondary unit built inside the footprint of an existing home, typically capped around 500 square feet with an efficiency kitchen and its own bathroom. In Henderson it usually requires the owner to live on the property. It differs from a standard ADU mainly in size and the owner-occupancy requirement, and that’s exactly what we design to. Call (833) 632-6140 for a scope review.
An interior JADU typically takes four to six months from design start to final inspection, with the permit review being the longest variable. Basement and above-garage conversions run longer because of structural work. We give you the timeline in the written price. Call (833) 632-6140 to talk through your property.
Planning ranges for a Henderson JADU start around $55,000 for an interior conversion and reach $165,000 for a full attached addition, with drawings through final inspection included. The exact number depends on bathroom relocation, structural reinforcement, and permit fees. Call (833) 632-6140 for a written line-item quote – estimates are free, and we’ll also review any quote you already hold.
Yes. We specify and coordinate Abodu, Cover, Dvele, and Mighty Buildings systems inside the same single contract, and we handle the interface between factory-built components and your existing structure. Send us the system spec and we’ll tell you what the site needs. Call (833) 632-6140 to discuss.
A live person answers our phone 24/7, so you’ll always reach someone – but a JADU is planned work, not an emergency repair, and we quote it honestly rather than promise same-day starts. We schedule the site review within a few business days and give you a written price before any work begins. Call (833) 632-6140.
Every project is covered by the 365-Day Done Right Promise: if the finished unit isn’t built to the permitted drawings, we make it right. That promise is in writing before the project starts, alongside your documented photo record. Call (833) 632-6140 to see it in the contract.
Have your property address, any permits or drawings you already hold, and a rough sense of which rooms you’d give up. That’s enough for us to start measuring and check headroom, egress, and framing. The written scope follows within days. Call (833) 632-6140 to book it.
Schedule Your Junior ADU & Interior Conversion Service in Henderson Today
If you’re weighing an empty room against a rental unit, the next step is a written price – not a sales call. Call (833) 632-6140 and a live person will answer, day or night, to schedule your free, no-obligation estimate. You’ll receive a written scope, a documented site review, and a fixed price before any work begins. Ellery ADU Studio serves Henderson under The Haven Standard, with a 365-Day Done Right Promise behind every unit.
Written by the team at Ellery ADU Studio.