







A free site visit, a check of what your lot allows and a written, line-item price.
Get your free estimateTrusted Garage Conversion ADU for Henderson Homeowners
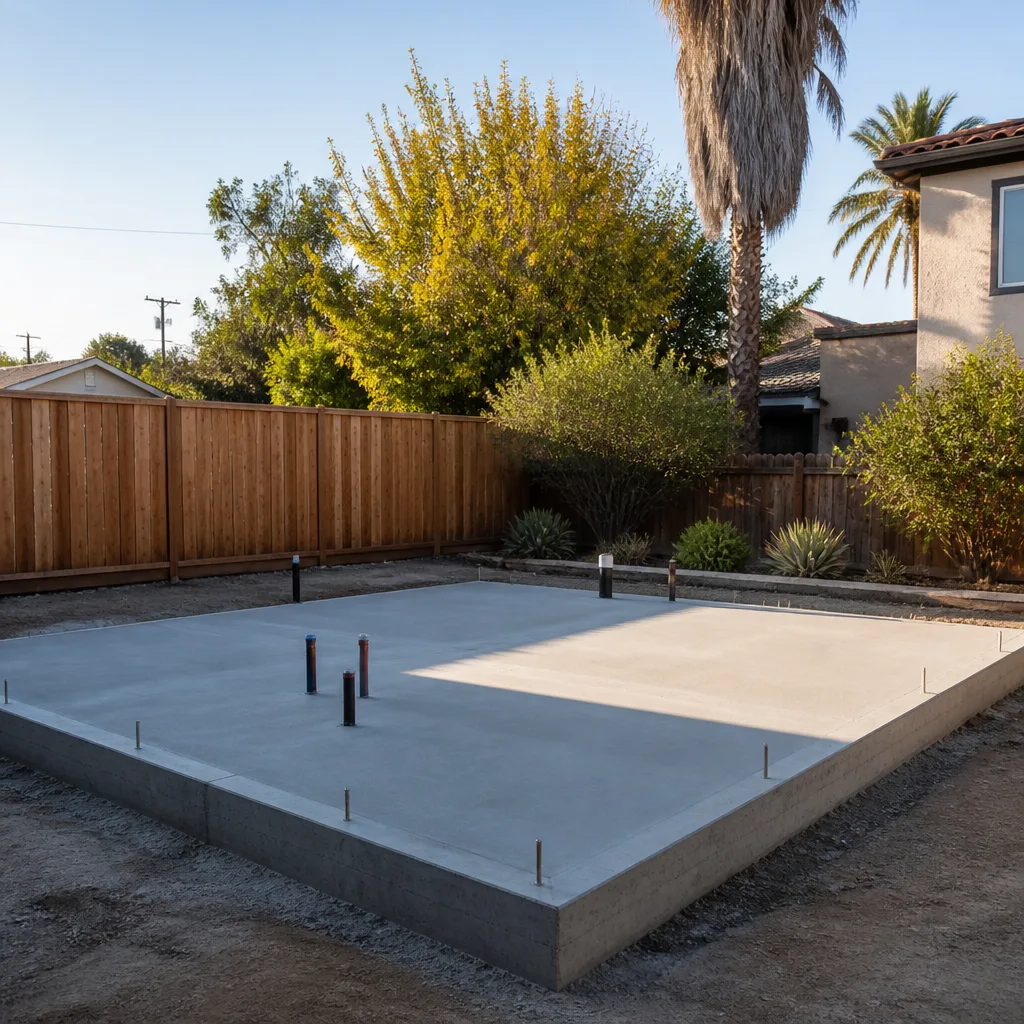
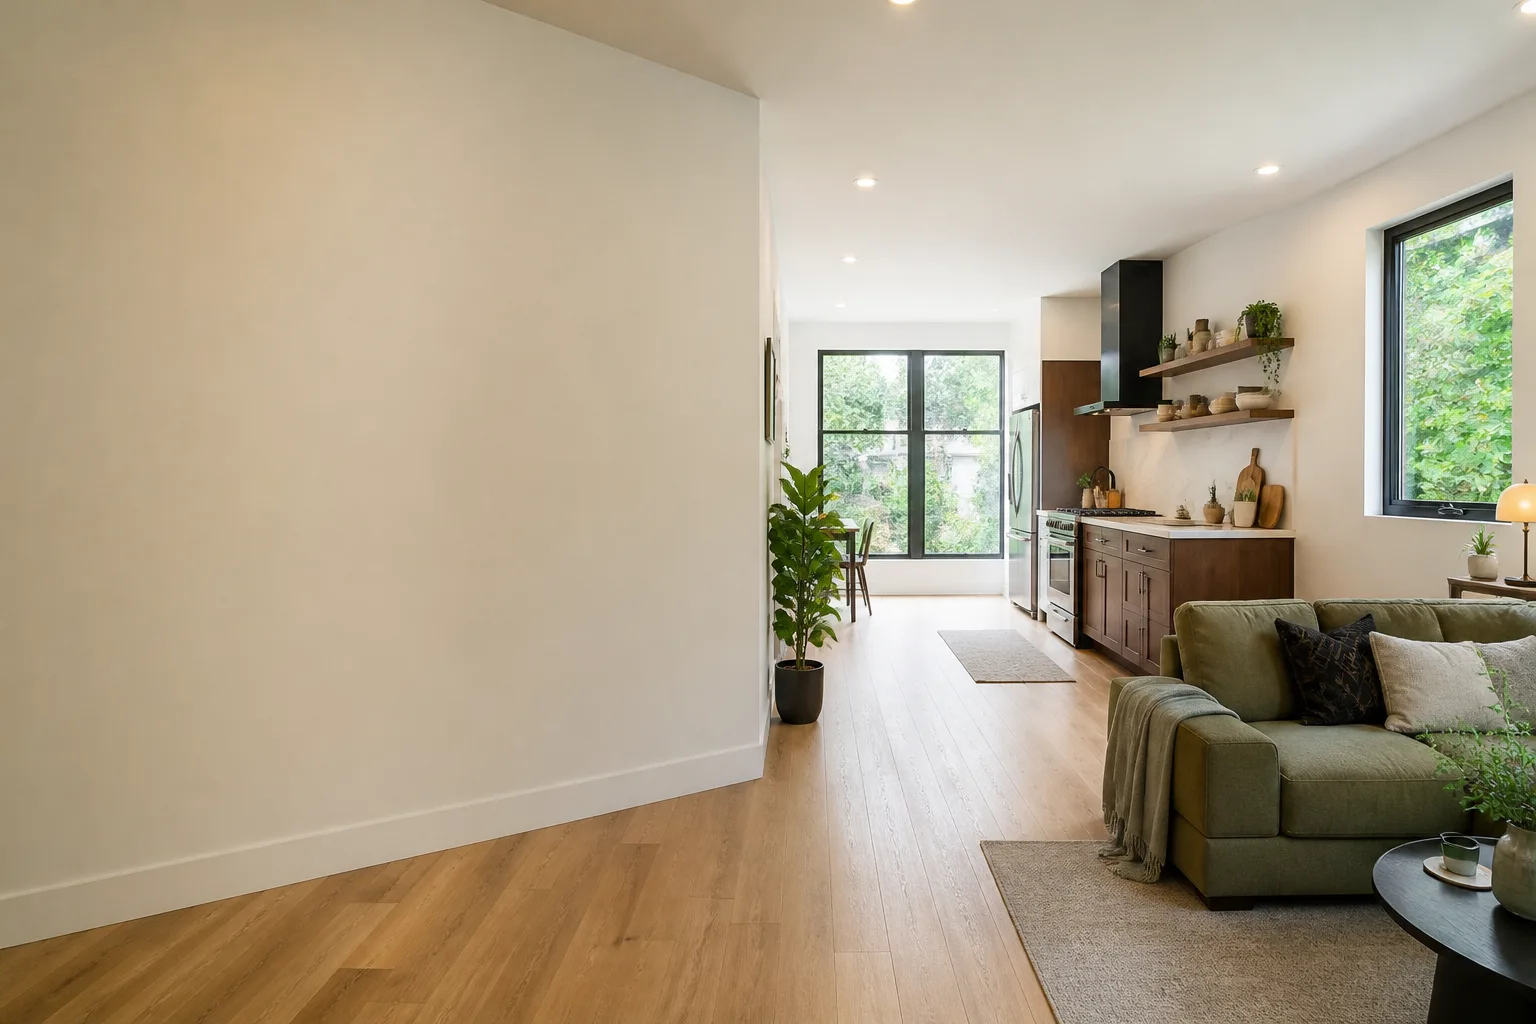
Most Henderson garages sit on a slab that’s already within range for a conversion, already have power run to them, and already hold a footprint the city counts as existing. That’s why converting one is usually the fastest and least expensive route to a rentable unit in Henderson – and why the permit set, not the framing, is the part that decides whether the project closes cleanly. A garage conversion ADU in Henderson typically runs $95,000 – $180,000 all-in, drawings through final inspection, and every project we quote carries a written price before any work begins. Our technicians have up to 11 years of experience, and a live person answers our line 24/7 at (833) 632-6140.
What Our Garage Conversion ADU Service Includes
Every sub-service below falls under one contract with one written price – drawings, permits, construction, and the 365-Day Done Right Promise. Here’s what each one actually involves.
Attached Garage Conversion
An attached garage conversion turns the garage sharing a wall with your house into a full dwelling unit, and it’s the most common conversion we design in Henderson because the utilities already share a line with the main home. You need it when you want a rentable unit without pouring a new foundation or crossing a yard to reach it – common in older Green Valley and Downtown Henderson lots where the yard is spoken for. We survey the shared wall, the existing electrical panel capacity, and the slab thickness before we draw anything, because the conversion’s cost and schedule hinge on those three readings.
Detached Garage Conversion
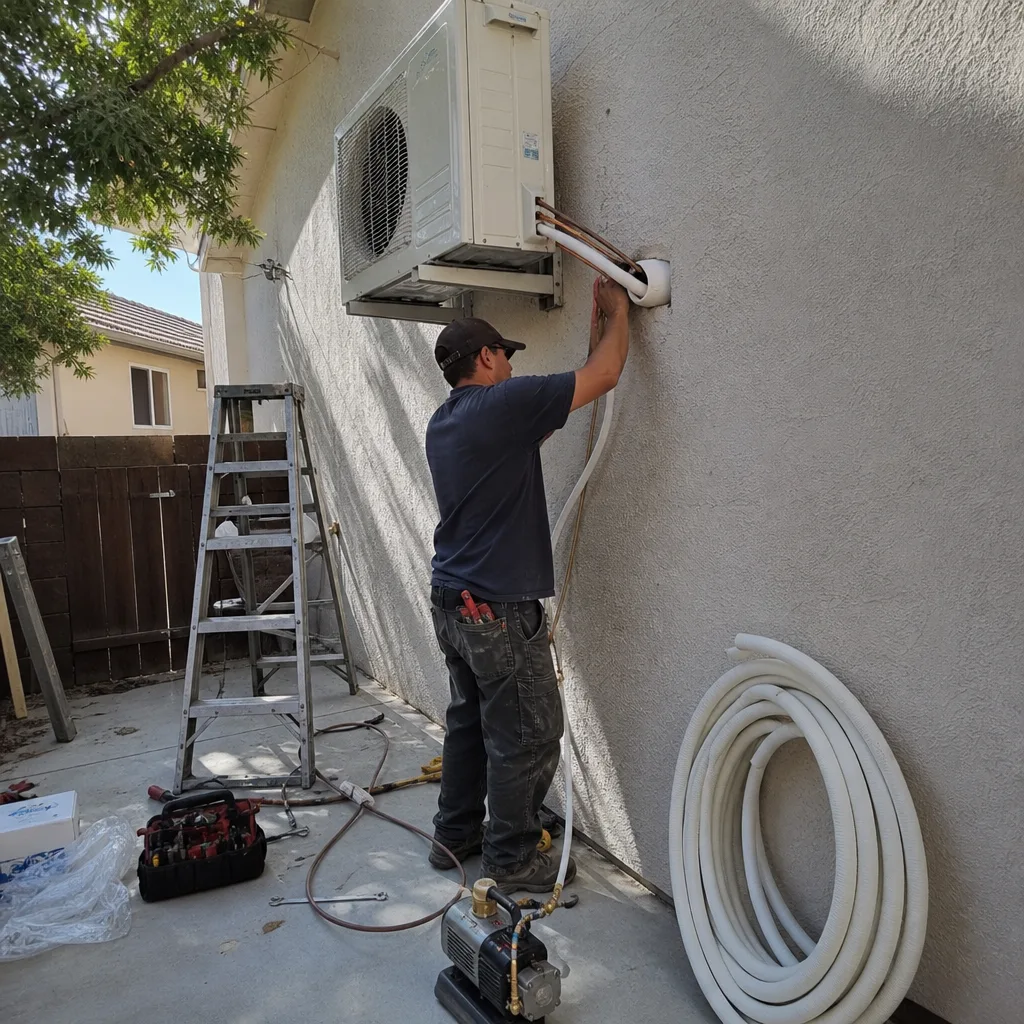
A detached garage conversion turns a freestanding garage into an independent unit, which means running new utilities and, usually, a new or upgraded electrical service. You need it when the detach gives you room to add a private entry, a small private yard, or a laundry closet without crowding the main house – frequent in Henderson’s larger parcels out toward Lake Las Vegas and the foothills. We coordinate the trenching, gas, water, and electrical runs as part of the same single contract, so the trench doesn’t sit half-finished waiting on a sub who was never in the agreement.
Carport Conversion
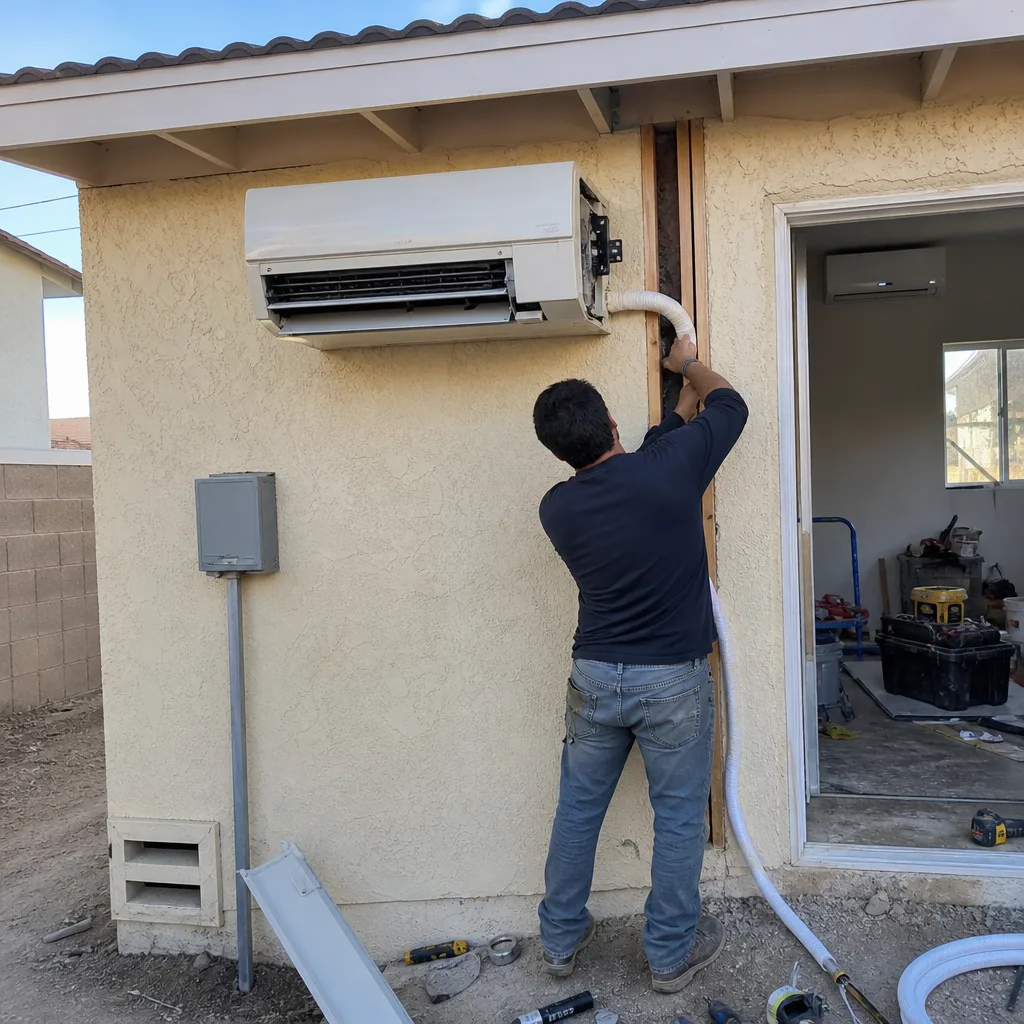
A carport conversion encloses an existing carport footprint into habitable space, and it’s the least expensive point of entry because the slab, utilities, and roof line often already exist. You need it when your Henderson home has a covered carport that the city already permits as an accessory structure – the conversion is mostly enclosure, insulation, and finish work. We verify the existing roof structure’s span and load capacity before we quote, since an underbuilt carport roof is the one item that can flip a cheap conversion into a costly one.
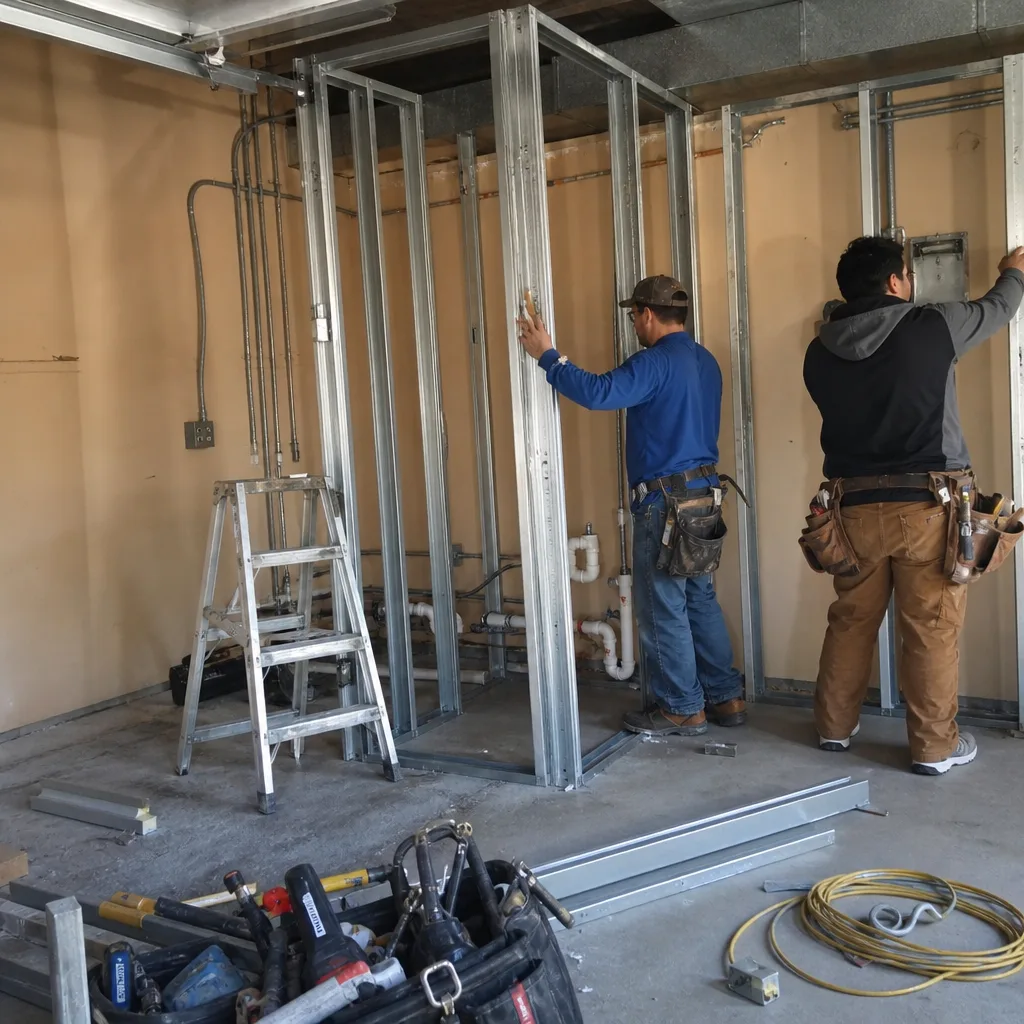
Garage Partition & Bathroom Add
A garage partition adds an interior wall to split the garage into a habitable unit plus retained parking, storage, or a workshop. You need it when Henderson’s parking requirements mean you can’t lose the whole garage, or when you want to keep half the space for tools and the other half earning rent. When a bathroom add is included, we locate the new drain and supply lines against the existing slab logic first – a bathroom add in a garage is plumbing before it’s tile, and the plumbing is what the permit set has to get right.
Garage JADU
A garage JADU – junior accessory dwelling unit – is a unit up to 500 square feet carved from the garage, sharing a bathroom or entry with the main home in some configurations. You need it when you want the rental value of a separate unit without triggering the full set of improvements a standard ADU requires. We draw the JADU to the state’s junior-ADU standards and confirm with Henderson’s building department which local amendments apply before the first sheet is finalized.
Brands We Service for Garage Conversion ADU
Some Henderson homeowners don’t want a site-built conversion at all – they want a prefab unit dropped onto or into an existing structure, and that changes the coordination work entirely. We specify and coordinate Abodu and Cover systems within the same single contract as the site work, which matters because a prefab unit’s schedule is only as good as the foundation, utility trenching, and final inspection beneath it. Abodu and Cover both depend on the site being brought to a precise grade before delivery, and we handle that prep under the same contract rather than handing you off to a separate grader.
For larger detached conversions and structures that need a modular shell, we work with Dvele and Mighty Buildings. Each brand has its own engineering stamp, delivery sequence, and connection points, and we’ve coordinated all four of these systems through permitting so we know where the interfaces cause delays. Our technicians have up to 11 years of experience across these platforms and are background-checked. Whether you’re building with a prefab brand or a fully site-built conversion, we can help.
Signs You Need Garage Conversion ADU Right Now
Most Henderson homeowners we hear from aren’t in an emergency – they’re deciding whether the garage is worth more as a unit than as a place to park. These are the conditions that push a conversion from “someday” to “this year.”
- Your garage is a storage unit you’re paying a mortgage on. If your cars live in the driveway and the garage holds boxes, you’re holding square footage at residential cost with zero return. A conversion turns that footage into rent or family housing, and the permit record stays with the property.
- The existing slab is already at least 4 inches and within grade. A slab in range means the foundation line item is modest or zero on a conversion. We measure it before quoting, because a thin or cracked slab is the item that decides whether your project starts at the low end of the range or the high end.
- An aging parent needs to stay close without sharing the house. A garage JADU gives family proximity with a separate door and its own kitchenette and bath. In Henderson, where multigenerational households are common, this is the most frequent reason people call us.
- Your electrical panel has headroom. A conversion needs circuits for a kitchenette, HVAC, and water heat, and the panel is where the budget gets decided. If the panel is already full, we scope the upgrade into the written price up front instead of discovering it mid-build.
- You’ve been quoted once and want a second read. If you already have a written estimate in hand that feels off – too low, too vague, missing the permit set – we’ll review it against the actual scope at no charge. A missing perm
Our Garage Conversion ADU Process – Step by Step
- 1
Walkthrough and measurement. We measure the slab thickness, ceiling height, header and beam conditions, panel capacity, and the location of every shared utility line. We record it – a documented photo record on every visit, so you receive evidence of what we found, not a summary.
- 2
Written price before any work begins. You get a single written price covering drawings, permitting, and construction, with the line items itemized – foundation, electrical, plumbing, HVAC, finishes, and permit fees. Haven Standard Clause 1 is the whole point: no “call for a quote,” no scope discovery after you’ve committed.
- 3
Permit set and plan check. We draw the full permit set, submit it to Henderson’s building department, and respond to plan-check comments on our own time. Setback requirements, egress windows, and the JADU square-foot cap all get resolved on paper before a single nail goes in.
- 4
Construction and inspection. Framing, electrical, plumbing, and mechanical inspections happen at the stages the city specifies. Photographs at each stage go into your record.
- 5
Final walkthrough and warranty handoff. We walk the finished unit against the permitted drawings with you, then hand over the permit record, the photo record, and the written 365-Day Done Right Promise. If the finished ADU isn’t built to the permitted drawings, we make it right – in writing, before the project starts.
How Much Does Garage Conversion ADU Cost in Henderson?

A typical attached garage conversion in Henderson runs $95,000 – $140,000 all-in, drawings through final inspection. A detached garage conversion runs $110,000 – $180,000 depending on how far the utilities have to travel. A carport conversion is often the lowest cost of the group – $65,000 – $105,000 – because the slab and roof already exist. A garage partition with a bathroom add sits in the $55,000 – $95,000 range, and a garage JADU typically lands between $75,000 and $120,000.
What moves the number most is electrical capacity, slab condition, and how far new plumbing has to run. A full panel upgrade and a slab that needs replacement can add $12,000 – $25,000 combined. What keeps the price from climbing is having the scope locked before signing – under Haven Clause 5 (No Surprises), the scope is fixed at signing, with no door-side upsells and no scope creep. Your free estimate includes the line-item written price and the permit-set scope, and you’re welcome to bring any written estimate you already hold for a free second opinion.
Garage Conversion ADU Near Henderson – Our Service Area
We work throughout Henderson and the surrounding valley – Whitney, Paradise, Winchester, Enterprise, Sunrise Manor, and Boulder City, plus Spring Valley, Summerlin, North Las Vegas, and Las Vegas. Most initial walkthroughs in these areas are scheduled within a few business days. If you’re closer to the north valley, our Garage Conversion ADU in Whitney page covers the local permit and slab conditions there.
Serving Henderson, NV – Our Local Coverage Area
We serve Henderson and nearby communities. Use the map below to see the area we cover. If you’re nearby, we can almost certainly help.
Frequently Asked Questions – Garage Conversion ADU in Henderson

A garage conversion ADU is a habitable dwelling unit built inside an existing garage – attached, detached, or a carport – with its own kitchenette, bathroom, sleeping area, and separate entry. In Henderson, it’s often the fastest route to a rentable or family unit because the footprint, slab, and sometimes the roof already exist, which cuts the foundation and site work. Every conversion we design goes out with a full permit set, which is the part most cheap quotes leave out.
Plan-check and permitting usually take 6 – 10 weeks in Henderson, and construction typically takes 8 – 12 weeks after permits are issued. Detached conversions run longer if utility trenching is involved. You’ll have the written schedule alongside the written price before work starts, and we respond to plan-check comments on our own time, so the clock isn’t sitting on your side of the table.
Henderson garage conversions typically run $95,000 – $180,000 all-in, drawings through final inspection, with carport conversions and JADUs at the lower end. The exact number depends on slab condition, electrical panel capacity, plumbing runs, and finish level. Every project we quote carries a written price before any work begins – call (833) 632-6140 to schedule your free estimate.
Yes – we specify and coordinate Abodu, Cover, Dvele, and Mighty Buildings prefab and modular systems within the same single contract as the site work. Each brand has its own foundation tolerance, delivery sequence, and electrical connection points, and we’ve taken all four through Henderson permitting. Whether you’ve already picked a system or are still comparing, we can scope it against your garage’s actual dimensions.
No – a garage conversion is a planned project, not an emergency, and we don’t sell it as one. What we do offer is a live person answering our line 24/7 at (833) 632-6140, so you’re never stuck in a voicemail queue waiting to schedule a walkthrough. Most walkthroughs get scheduled within a few business days.
The 365-Day Done Right Promise: if the finished ADU is not built to the permitted drawings, we make it right. The promise is written into your contract before the project starts, and it’s part of The Haven Standard, not a verbal assurance. You also receive the documented photo record from every visit plus the final permit record, so the warranty sits on evidence.
Clear as much of the garage floor as you can, and have any written estimate you’ve already received on hand. Note where you keep tools or heavy storage, since retained storage often changes the partition layout. We measure the slab, header, panel, and utility locations on that first visit, so the more of the garage we can actually see, the more accurate the written price we give you.
Schedule Your Garage Conversion ADU Service in Henderson Today
If your garage is worth more as a unit than as parking, the next step is a walkthrough and a written price – both free, both no-obligation. Call (833) 632-6140 to schedule yours. A live person answers 24/7, and you’ll know exactly what the conversion costs before you commit to anything. That’s the whole Haven Standard promise, and it’s in writing. You can also start with our Garage Conversion ADU in Henderson overview or see how we handle nearby Garage Conversion ADU in Paradise.
Written by the team at Ellery ADU Studio Henderson.