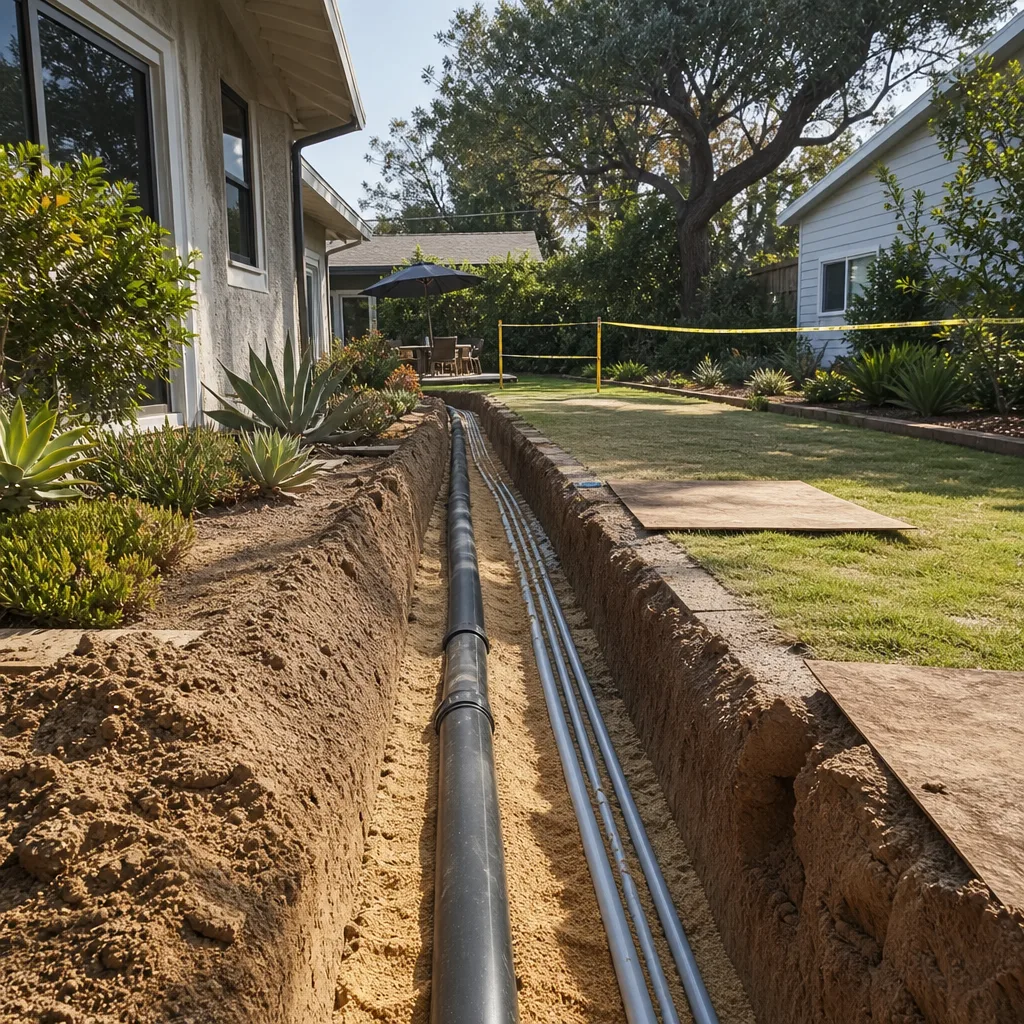
A free site visit, a check of what your lot allows and a written, line-item price.
Get your free estimateFast, Reliable ADU Design & Permitting Across Henderson
Henderson homeowners weighing an ADU have a two-layer approval path in front of them: Nevada’s AB 253 on one side, and the city’s own development standards on the other. A design that clears the state mandate can still fail at the Henderson counter on lot coverage, setbacks, or the parking requirement tied to distance from transit. We know both layers, and we know what those 1980s – 2000s stucco-and-tile tract homes look like once a permit has walls open. Call (833) 632-6140 to schedule a free estimate and put a written price on the table before anyone draws a line.
Why Ellery ADU Studio Henderson Is Henderson’s Preferred ADU Design & Permitting Company

Our reputation in Henderson rests on documentation, not adjectives. Every project runs under The Haven Standard: a written price before any work starts under Clause 1, a documented photo record on every visit, and a 365-Day Done Right Promise backed in writing. When a Green Valley or MacDonald Ranch homeowner hands us a competitor’s estimate, we’ll review it free and tell them plainly where it’s thin.
Response to Henderson is straightforward because the independent local professionals we connect you with work this side of the valley, from the original townsite near Water Street out to Anthem and Lake Las Vegas. Our technicians have up to 11 years of experience, and the license number sits on every page you receive. Henderson customers get the same written scope, the same photo record of what was found, and the same locked price.
What builds trust here is local literacy. We can tell you why your rear yard’s block wall and pool deck change the setback math, or why an HOA board in MacDonald Ranch is quoting a CC&R that state law now overrides. That’s the conversation that saves a Henderson project from stalling after the drawings are already paid for.
Our ADU Design & Permitting Services in Henderson
You’ll see our full scope on the ADU Design & Permitting page. Below is how the work plays out specifically on a Henderson lot.
Site Assessment
A Henderson site assessment starts with the two things most likely to move your budget: the condition of the existing structure you’ll tie into, and the usable rear yard left after the pool, the block walls, and the setbacks. On 1990s tract homes in Green Valley, we routinely find aluminum branch wiring and framing never engineered for added load. We inspect first and write allowances into the contract for the likely discoveries, so the number you sign is the number that holds.
ADU Design & Blueprints
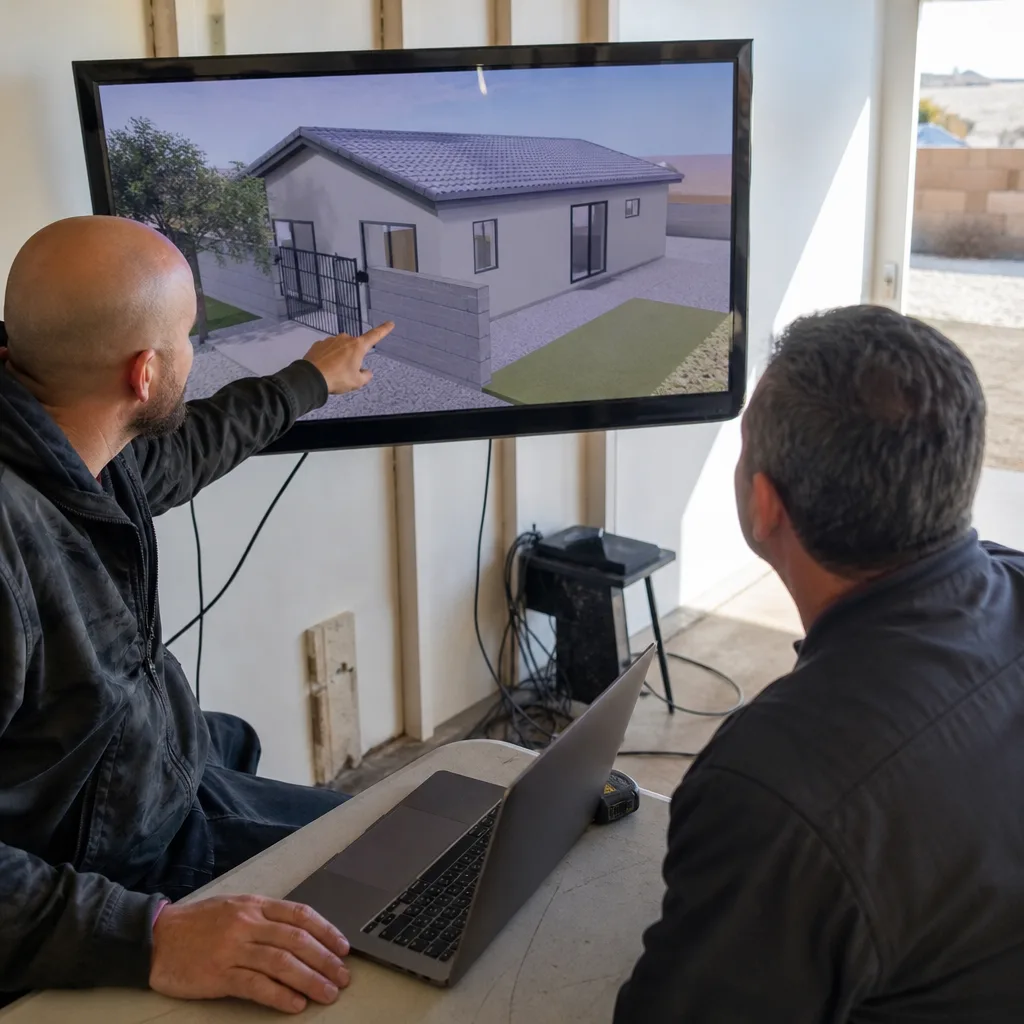
Detached units in Henderson are drawn to match the stucco finish and tile roof of the main house, and to sit inside a rear yard that already has a pool in it. Summer highs of 105 – 115°F drive the design: shading, a slab-on-grade and low-slope roof detailed for intense UV and monsoon flash rain, and independent mini-splits so the ADU zones on its own. We specify systems from Abodu, Cover, and Dvele where a prefab or modular approach fits the lot.
Permit Application
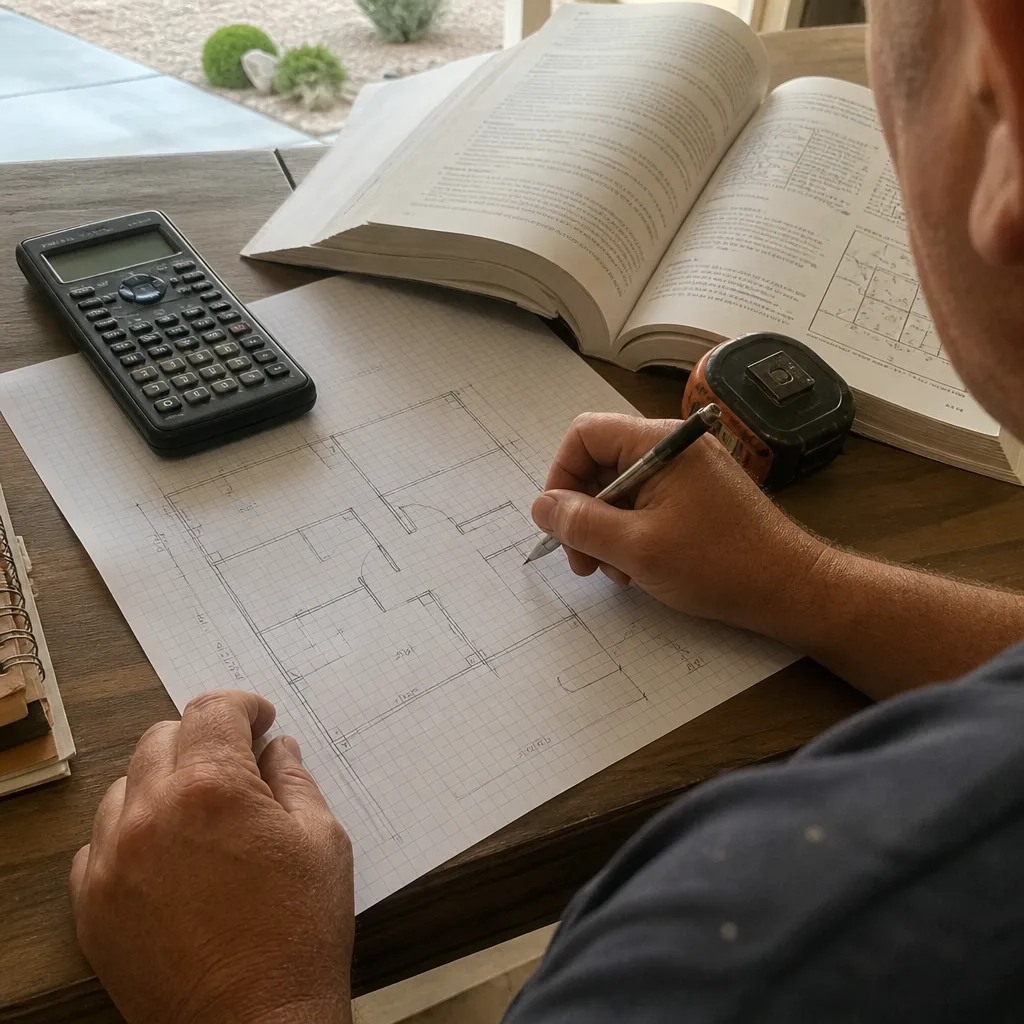
The permit set is the product here, not an afterthought. We assemble the drawings, Title 24 energy documentation, and the Henderson submittal so the plan reviewer isn’t sending it back over a coverage calculation or a parking count. When the city’s inspector’s checklist escalates once walls are open, panel upgrades and shear corrections get priced in writing for your approval before framing continues.
HOA & Zoning Compliance
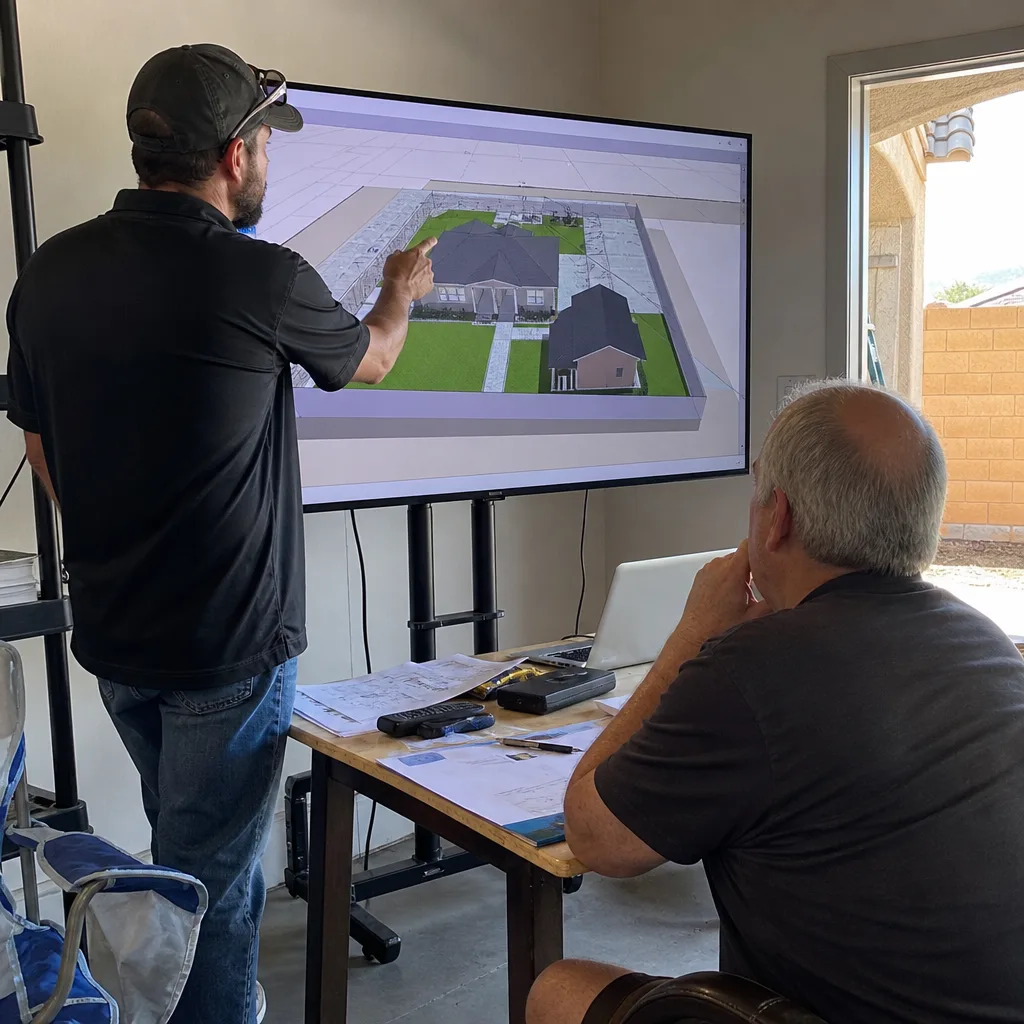
This is where Henderson ADU projects actually die. AB 253 forced cities to allow detached ADUs, but Henderson layers its own lot-coverage caps, setbacks, and transit-distance parking rules on top, and HOAs in Green Valley and MacDonald Ranch still try to enforce CC&Rs against ADUs even where zoning now permits them. We read the CC&Rs, map the parking requirement against your address, and put the compliance case in writing before design finishes.
Trusted Brands We Service in Henderson
We specify and coordinate prefab and modular systems from Abodu, Cover, Dvele, and Mighty Buildings, and we know where each one fits a Henderson lot and where it doesn’t. A Boxabl unit and a site-built detached ADU handle the same 110°F afternoon very differently, and the brand you pick changes the foundation line, the utility tie-in, and the permit path. We don’t stock parts and we don’t claim to. What we do is name the right system for your rear yard and carry it through under the same single contract as the drawings.
Common ADU Design & Permitting Problems We See in Henderson Homes
- Designs that clear AB 253 but ignore Henderson’s lot-coverage, setback, and transit-distance parking standards, and get rejected at the city counter. The fix is checking the municipal code before the first line is drawn.
- Green Valley and MacDonald Ranch HOAs invoking CC&Rs against a detached ADU after design is already complete. Reading the covenants early is cheaper than arguing later.
- A permit that triggers code upgrades once walls open: an undersized panel, wiring never rated for the added load, waterproofing that failed behind stucco years ago. Without an allowance in the contract, the quote jumps mid-job.
- Rear yards already consumed by pools and shared block walls, which raise height-setback and privacy questions with adjacent two-story homes. These get resolved on paper, not on site after the slab is poured.
Pricing for ADU Design & Permitting in Henderson, NV
Design and permitting on a Henderson ADU typically runs $9,000 – $22,000 for the drawing set, Title 24 documentation, and city submittal, with the higher end covering HOA compliance review and a site assessment that turns up structural or electrical work. A full detached ADU built out afterward commonly lands between $180,000 and $320,000 all-in, drawings through final inspection. Garage conversions run lower, roughly $95,000 – $160,000. What moves the number most in Henderson is what’s behind the walls and how much of the rear yard the pool and block walls leave you. Every project gets a written price before any work begins under Clause 1, so the range above becomes a fixed figure on paper. Call (833) 632-6140 for your free estimate.
We Also Serve Cities Near Henderson
We work the surrounding valley as well, including Boulder City, Whitney, Paradise, and Enterprise. If you’re just outside the Henderson line and wondering whether the city’s development standards or Clark County’s apply to your lot, that’s the first thing we sort out. Start with ADU Design & Permitting in Henderson and we’ll confirm coverage for your address.
Serving Henderson, NV – Our Local Coverage Area
We serve Henderson and nearby communities. Use the map below to see the area we cover. If you’re nearby, we can almost certainly help.
FAQs – ADU Design & Permitting in Henderson

No. AB 253 forced cities to allow detached ADUs on single-family lots, but Henderson layers its own development standards on top, including lot-coverage limits, setbacks, and a parking requirement keyed to distance from transit. A lot can pass the state test and still fail the city’s. Call (833) 632-6140 and we’ll check your address against the Henderson code before you commit to a design.
Some will try, even though state law now overrides many CC&R restrictions on ADUs. The practical fight is often HOA board politics rather than the building permit, and it’s best fought with the covenant language and the state statute in hand before design is finished. We’ll review your CC&Rs as part of the compliance work; call (833) 632-6140 for a free estimate.
Because opening walls on a Henderson tract home routinely exposes aluminum or undersized wiring, framing never engineered for the added load, and waterproofing that already failed behind stucco, and the inspector’s checklist escalates once it’s visible. We handle it by inspecting first, writing allowances into the contract for the likely discoveries, and pricing any surprise in writing for your approval before demolition or framing continues. Call (833) 632-6140 to get that scope on paper.
Summer highs of 105 – 115°F make cooling loads and shading central to the design, and monsoon-season flash rain means slab-on-grade and low-slope roof detailing has to handle both intense UV and sudden water. That’s why detached units here are often zoned with independent mini-splits and drawn with shaded patios. Call (833) 632-6140 and we’ll walk your lot’s orientation and shading.
It should cover the usable rear yard left after the pool, the shared block walls, and the setbacks, plus the condition of the existing structure you’ll tie into. Height setbacks against adjacent two-story homes and privacy with neighbors matter here too. We document what we find with a photo record on every visit; call (833) 632-6140 for a free estimate.
If you’re weighing an ADU in Henderson and want a real dollar figure instead of a range that “depends,” call (833) 632-6140 for a free estimate. We’ll inspect the lot, check the dual approval path, and hand you a written price before any work starts.
Written by the team at Ellery ADU Studio.