







A free site visit, a check of what your lot allows and a written, line-item price.
Get your free estimateFast, Reliable Garage Conversion ADU Across Henderson
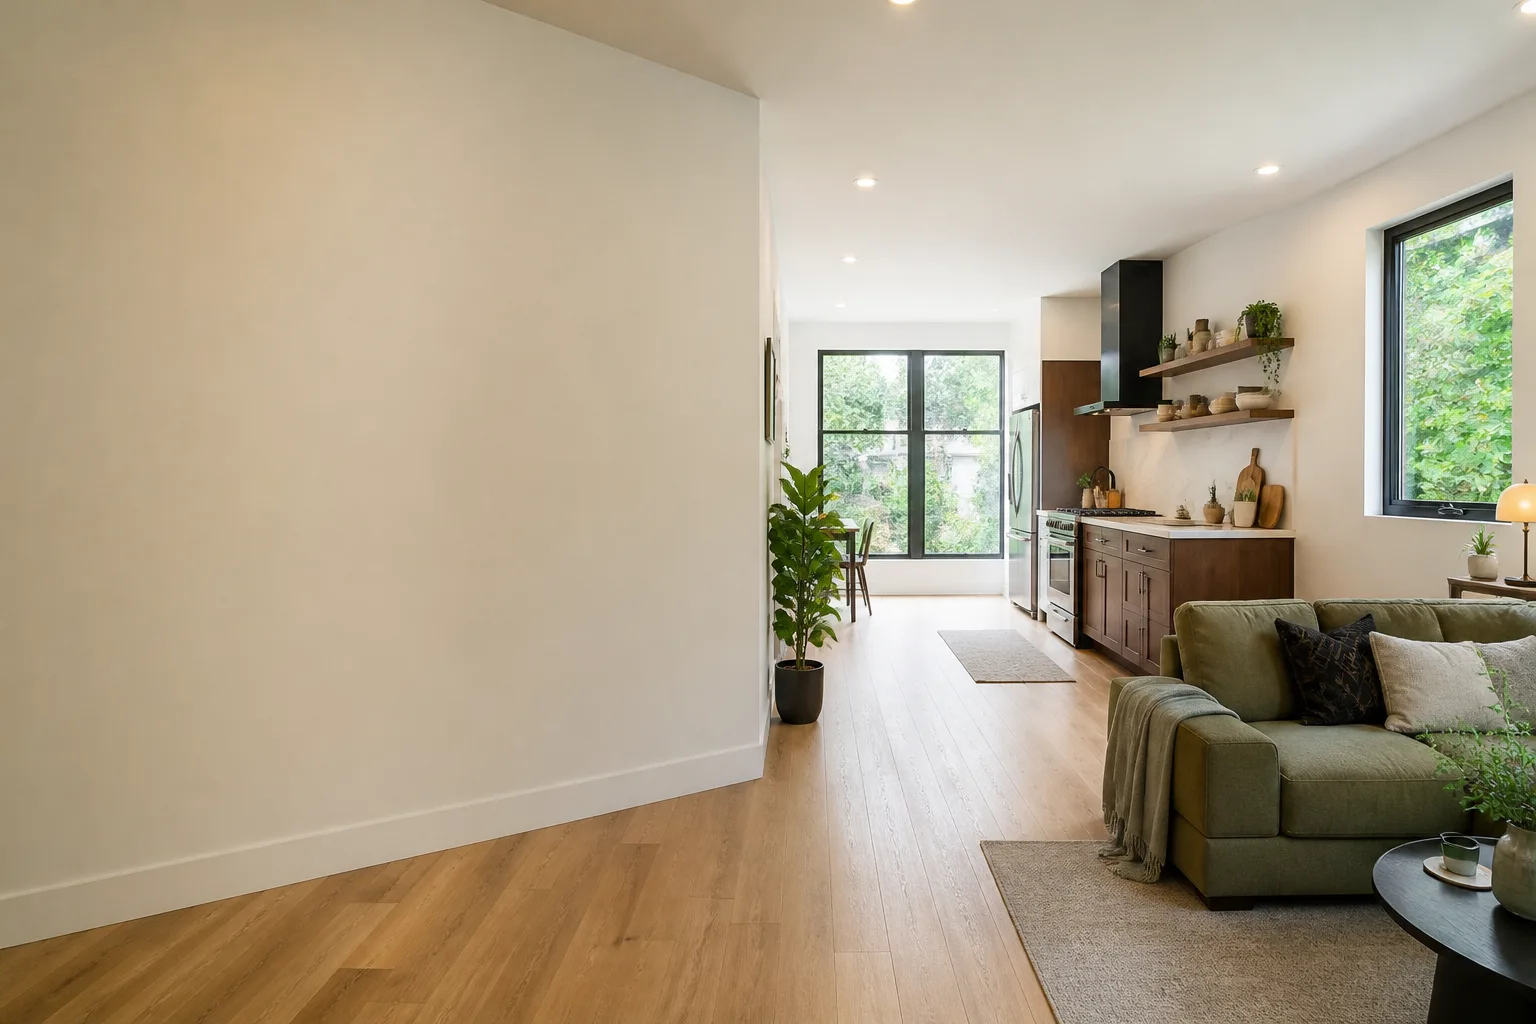
If you own a home in Henderson with a garage you use for storage more than parking, you’re sitting on the cheapest square footage you’ll ever add. A garage conversion ADU here typically pencils out at $95,000 to $185,000 all-in, drawings through final inspection, depending on how much hidden work the old structure turns up. We know Henderson’s housing stock because it’s most of what we quote – 1980s and 1990s stucco tract homes in Green Valley and MacDonald Ranch, mid-century bungalows near the Water Street townsite, and the newer builds out toward the Lake Mead corridor. A licensed design-build studio handles the drawings, the Henderson permit set, and the construction as one contract. Call (833) 632-6140 and we’ll put a written price in front of you before anything starts.
Why Ellery ADU Studio Henderson Is Henderson’s Preferred Garage Conversion ADU Company

We’re a licensed design-build studio, which matters in a city where the plan reviewer and the framer need to be reading the same sheet. Under our Haven Standard, every project gets a written price before work begins (Clause 1) and a documented photo record on every visit, so you see what was found behind the drywall rather than a verbal summary of it. We’ve completed 900+ ADUs since 2015, each with a written price at signing and a 365-Day Done Right Promise: if the finished unit isn’t built to the permitted drawings, we make it right, in writing.
Henderson homeowners tend to be careful researchers – you’ve read the reviews, you’ve got a second contractor’s estimate in your inbox, and you want to know where the number came from. Bring us that estimate and we’ll give you a free second opinion line by line. A live person answers our line 24/7, so you’re not leaving a message in a queue. Our technicians have up to 11 years of experience, and every crew we put on a Henderson job is background-checked and works to the same written scope.
Our Garage Conversion ADU Services in Henderson
Which conversion fits your lot depends on the garage itself and what Henderson’s development standards will allow on that parcel. Here’s how the main options break down for local homes.
Attached Garage Conversion
Converting the garage that’s already attached to your house is the fastest route to habitable space, since the envelope, slab, and roofline exist. In Henderson’s older tract homes, the catch is that the finished shell was dressed to match the house – stucco, tile roof – while the framing and wiring inside were never meant for anyone to live in. We start with a framing and wiring inspection before we quote the finishes. This is the workhorse of our Garage Conversion ADU service in Henderson.
Detached Garage Conversion
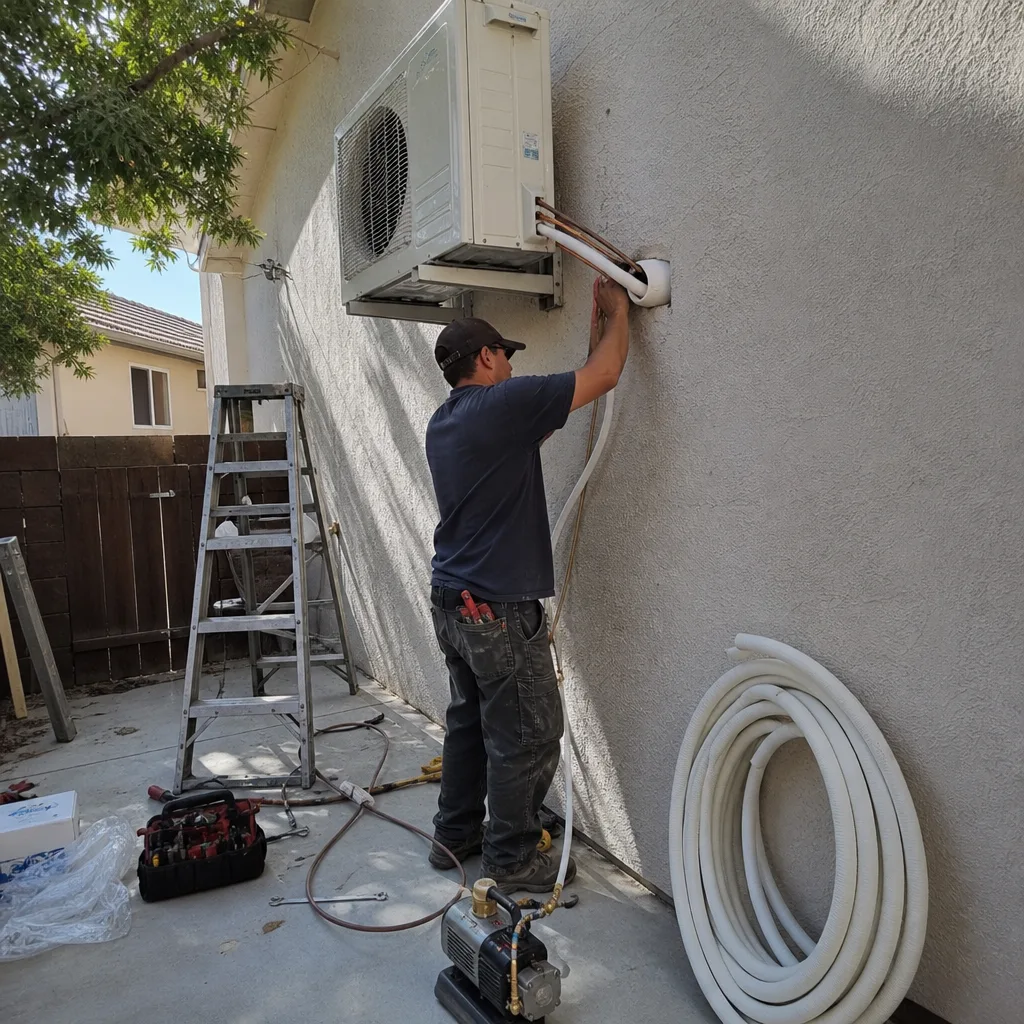
A separate garage converted to a dwelling needs its own utility backbone and a design that matches the stucco-and-tile language of the main house. On Henderson lots where the rear yard already holds a pool and a shared block wall, we work the height and setback math early, because a two-story neighbor changes what the plan reviewer will accept. Detached units also get zoned cooling with an independent mini-split, which the summer heat here makes essential rather than optional.
Carport Conversion
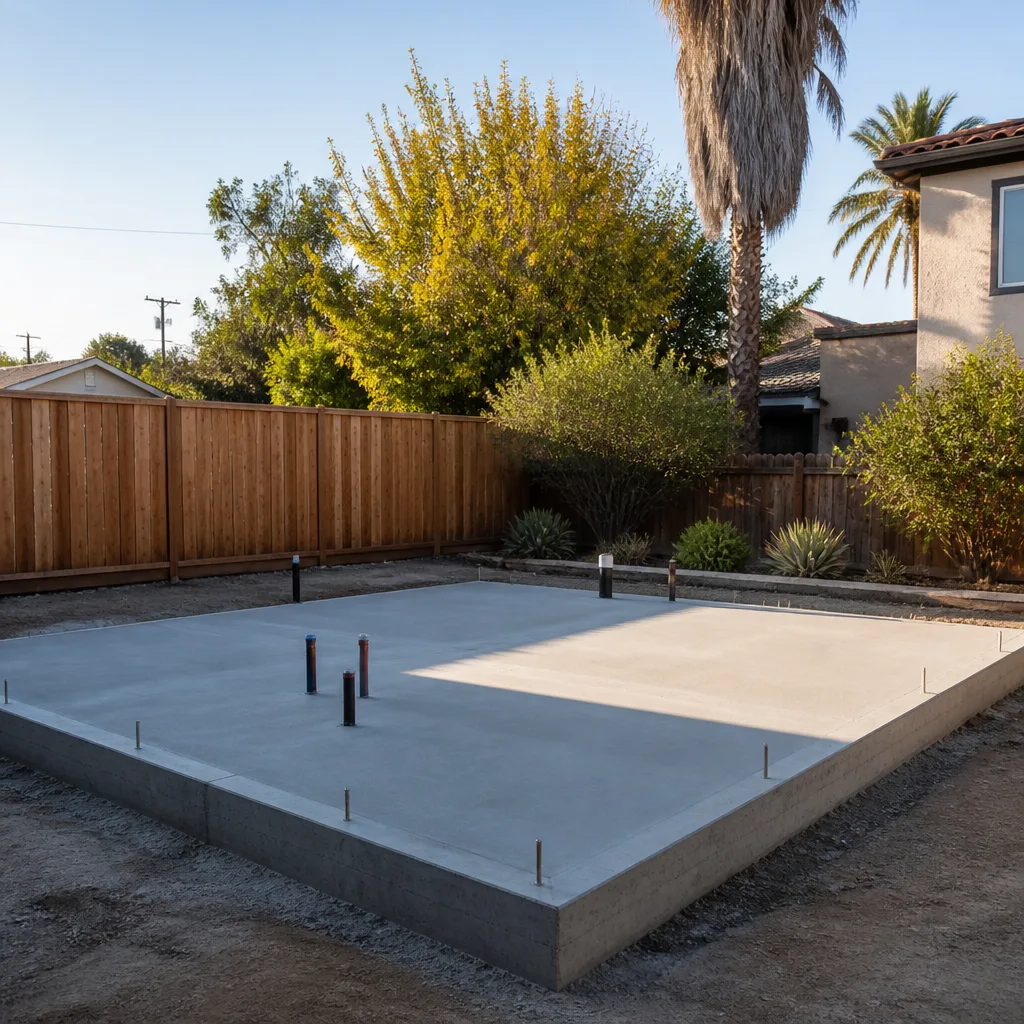
A Henderson carport can usually be enclosed and converted, but the existing slab is the deciding factor – many were poured thinner than a habitable-space floor calls for. We check the slab depth first. If it needs a reinforced topping or a vapor barrier installed, that line item is written into the contract before work starts, not added after.
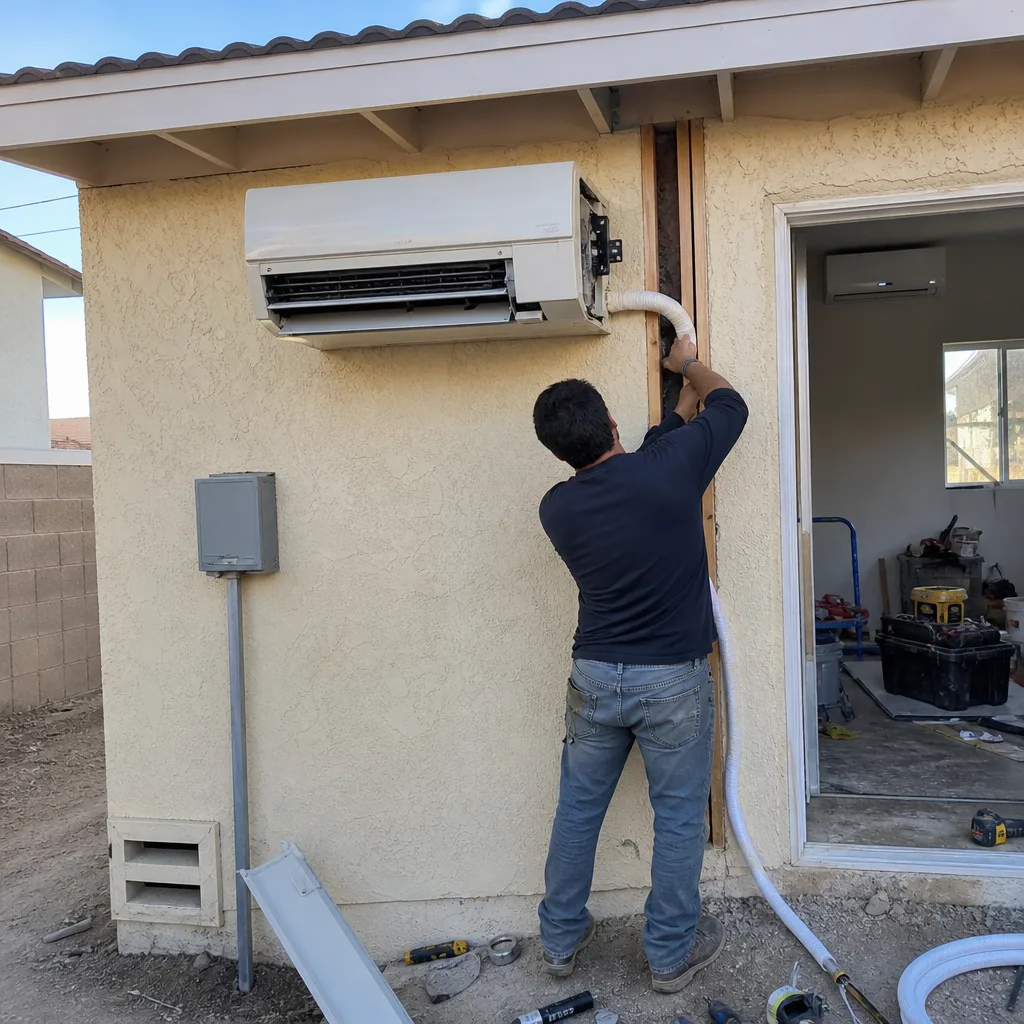
Garage Partition & Bathroom Add
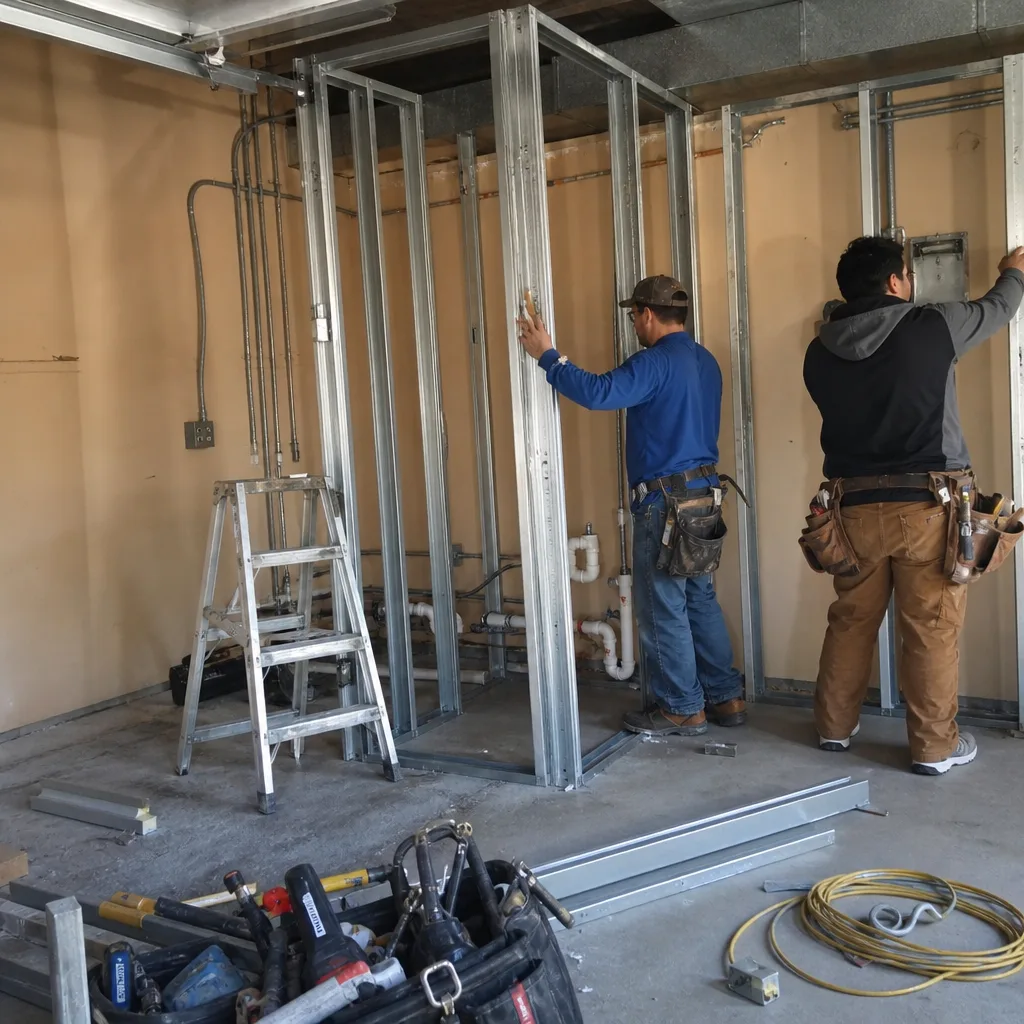
Sometimes you don’t need a full conversion – you need a guest suite or a rentable room with its own bath carved out of a two- or three-car garage. This is where Henderson’s older wiring bites hardest: a bathroom and kitchenette need dedicated 20-amp circuits and usually a panel upgrade, which triggers code compliance for the whole structure. We price that upgrade as a named allowance, so the number on the contract is the number you sign.
Trusted Brands We Service in Henderson
For homeowners who want the conversion paired with a prefab or modular system, we specify and coordinate the major players – Cover and Dvele among them – within the same single contract, so the system manufacturer and the site builder can’t point at each other when something goes sideways. We don’t stock parts or components in Henderson; we order to spec and coordinate delivery to the job. That keeps turnaround predictable and means the unit you approve on the drawings is the unit that arrives. If you’ve already been quoted a prefab ADU by another studio, we’ll review it free.
Common Garage Conversion ADU Problems We See in Henderson Homes
The single biggest reason a Henderson garage conversion quote moves mid-project is what’s behind the drywall. Here’s what we routinely find in the city’s older tract homes.
- Underpowered wiring and panel capacity. Garage circuits in older Henderson builds are typically a single 15-amp run, which won’t carry a kitchenette or a mini-split. Upgrading the panel and pulling new dedicated circuits triggers full code compliance for the entire structure, so we write that allowance into the contract up front.
- Undersized or damaged framing. Many 1980s-era garages were framed with 2×4 walls at 24-inch spacing – fine for a car, not for habitable space. Termite damage adds to it. Either condition fails the structural requirement and forces reframing before insulation or drywall goes up.
- Failed waterproofing at the slab and walls. Slab-on-grade concrete in older garages often lacks a vapor barrier, and exterior stucco was never detailed for interior moisture. Left alone, that shows up as efflorescence and mold, so we address the membrane and drainage as part of the scope rather than as a repair later.
- HOA covenants that fight the zoning. Even where zoning now permits a conversion, Henderson HOAs in Green Valley and MacDonald Ranch sometimes try to enforce CC&Rs against it. We read the CC&Rs before we draw, so the plan you approve is one your board is less likely to contest.
Pricing for Garage Conversion ADU in Henderson, NV
Here are real Henderson ranges, drawings through final inspection, so you can budget before you call. A standard attached garage conversion in Henderson runs $95,000-$150,000. A detached garage conversion runs $130,000-$185,000. A carport conversion with a new slab topping lands around $85,000-$120,000. A garage partition with a bathroom add runs $70,000-$110,000. A garage JADU (junior ADU) is the leanest option, typically $55,000-$90,000. What moves the number most is hidden work: a panel upgrade, reframing, and slab moisture remediation can add $15,000-$40,000 depending on how much the old shell needs. Under Haven Clause 1, you get that price in writing before any work starts, and under Clause 5 (No Surprises) the scope is locked at signing – no door-side upsells. Call (833) 632-6140 for a free written estimate.
We Also Serve Cities Near Henderson
The same design-build approach covers homeowners just outside the city line. We work with clients in Henderson, and we also serve nearby Boulder City, Whitney, Paradise, and Enterprise. If your lot sits along the 215 or out toward the lake, the permit authority may differ from Henderson’s, and we’ll tell you which rules apply before you commit to a design. The written price and the photo record travel with you.
Serving Henderson, NV – Our Local Coverage Area
We serve Henderson and nearby communities. Use the map below to see the area we cover. If you’re nearby, we can almost certainly help.
FAQs – Garage Conversion ADU in Henderson

Yes. Henderson layers its own development standards – lot coverage, setbacks, and a parking requirement tied to distance from transit – on top of any ADU, and a garage conversion doesn’t get a pass just because the shell already exists. Because Nevada’s 2021 state law (AB 253) forced cities to allow detached ADUs while Henderson kept stricter local rules, the work is knowing both layers. We read Henderson’s municipal code against your specific parcel before drawing. Call (833) 632-6140 and we’ll walk through what applies to your lot – the estimate is free.
Opening the walls of an older Henderson garage typically triggers a full electrical upgrade, new insulation to habitable-space standards, and moisture remediation at the slab and walls. That’s because the garage was built as a car shelter, not a dwelling – a single 15-amp circuit, minimal insulation, and often no vapor barrier. Rather than guess, we inspect framing and wiring first, then write those allowances into the contract. Any hidden rot or underslab issue gets documented, priced, and approved in writing before work continues. Call (833) 632-6140 for a free estimate.
They change both the cooling design and the roof and wall detailing. Summer highs in Henderson routinely hit 105-115°F, which makes cooling loads and shading critical – that’s why detached units here get an independent mini-split so they can be zoned separately from the main house. Monsoon-season flash rain and intense UV mean flat or low-slope roof detailing has to shed water fast and hold up to sun. We build the shading and moisture detailing into the drawings, not onto them later. Call (833) 632-6140 to schedule your free estimate.
Usually yes, but the existing slab is the deciding factor. Many Henderson carports were poured thinner than a habitable-space floor requires, so we check slab depth before quoting. If it needs a reinforced topping or a vapor barrier, that’s a named line item in the written price, not a surprise mid-job. Call (833) 632-6140 for a free estimate on your carport.
A garage JADU (junior ADU) is a smaller unit, typically capped around 500 square feet and usually built within or attached to the existing structure, with simpler requirements than a full ADU. It’s the leanest route to rental income or a family suite, and in Henderson it can be carved from an existing garage under the city’s JADU rules. We confirm the size and utility requirements for your parcel before drawing. Call (833) 632-6140 and we’ll price it in writing – estimates are free.
Whether you’re converting the garage behind a Green Valley stucco tract home or adding a suite in a MacDonald Ranch two-story, the first step is the same: a written price and a scope you can read before anything is signed. Call (833) 632-6140 to schedule your free estimate, and if you’re holding another contractor’s number, we’ll give you a free second opinion on it.
Written by the team at Ellery ADU Studio.