
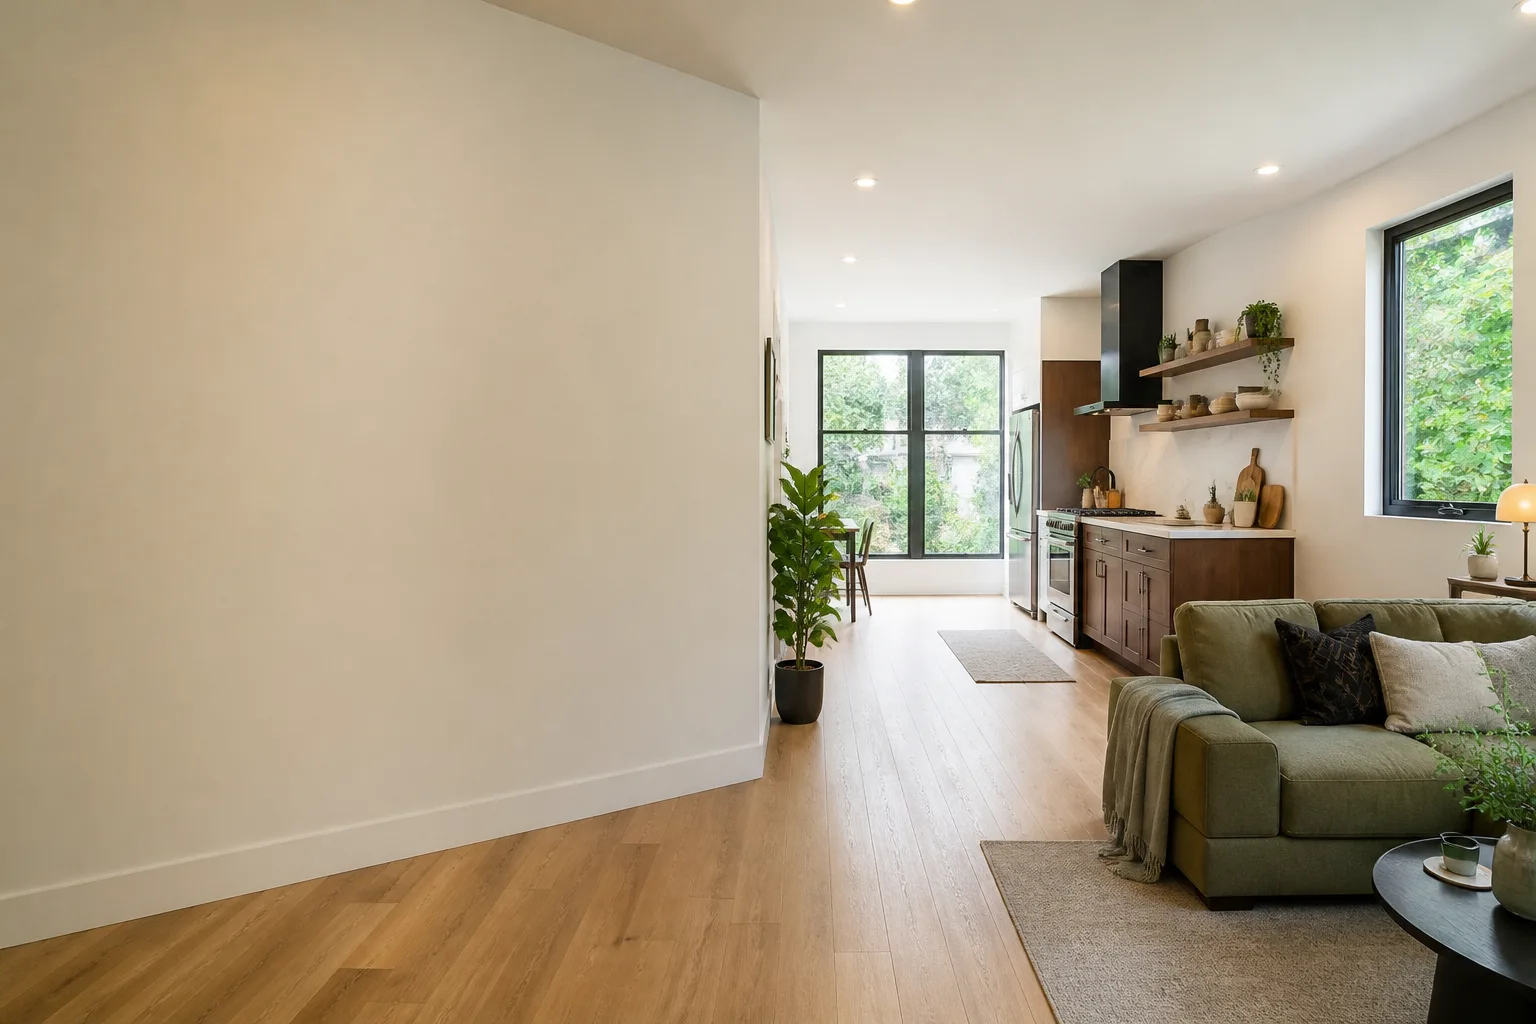








A free site visit, a check of what your lot allows and a written, line-item price.
Get your free estimateHow Much Does a Garage Conversion ADU Cost in Henderson?
A garage conversion ADU in Henderson typically runs $95,000 – $165,000 all-in, drawings through final inspection, for a standard 400 – 500 sq ft attached unit on an existing slab. A light conversion that keeps the garage footprint, reuses the slab, and adds a bathroom and kitchenette usually lands at the low end, around $95,000 – $120,000. Structural changes (raising the plate height, adding a second egress, upgrading the panel) push a Henderson conversion toward $140,000 – $165,000.
That figure covers the permit set, city submittal, construction, and the finish work. It is a real number, in writing, before any work starts. That’s Haven Standard Clause 1, and it applies to every Henderson project we take on.

Key Takeaways
- A standard garage conversion ADU in Henderson runs $95,000 – $165,000 all-in, depending on whether you keep the existing slab and walls.
- Design and permitting (the Clark County permit set, submittal, and city review) typically runs $8,000 – $18,000 of that total.
- Construction is the largest line: $78,000 – $130,000 for a 400 – 500 sq ft conversion at $195 – $260 per sq ft.
- Henderson’s desert climate and the city’s own ADU code (Title 19, Chapter 19.7) drive some costs up and a few down compared to coastal California cities.
- Every Ellery project gets a written price before work begins, a documented photo record on every visit, and our 365-Day Done Right Promise.
Garage Conversion ADU Cost Breakdown (2026)
Here’s how a Henderson garage conversion breaks down by line item. These ranges assume a two-car garage of roughly 400 – 500 sq ft, an existing concrete slab in usable condition, and a conversion that stays within the existing footprint.
| Line item | Typical Henderson range | What it covers |
|---|---|---|
| Design & permit set | $8,000 – $18,000 | Architectural drawings, structural calcs, Title 24 energy compliance, plan submittal to Henderson |
| City fees & plan review | $3,500 – $7,500 | Building permit, plan check, school and park impact fees where applicable |
| Demolition & site prep | $4,000 – $9,000 | Removing the existing garage door, floor prep, framing rough-in |
| Foundation & slab work | $3,000 – $12,000 | Slab inspection, patching, moisture barrier, raising the slab if the grade is off |
| Framing & insulation | $9,000 – $16,000 | Walls, ceiling, new exterior wall where the door was, R-13 to R-15 insulation for Henderson’s summer heat |
| Electrical | $7,000 – $14,000 | New subpanel, dedicated circuits, LED fixtures, smoke and CO detectors, EV-ready outlet |
| Plumbing | $8,000 – $15,000 | Bathroom rough-in, kitchenette rough-in, water heater tie-in, sewer/water connection |
| HVAC | $6,000 – $12,000 | Ductless mini-split or tie-in to the main system; sized for a Henderson summer |
| Drywall, paint, flooring | $10,000 – $18,000 | Hang, tape, texture, paint, LVP or tile flooring |
| Kitchenette & bathroom finishes | $9,000 – $20,000 | Cabinets, countertop, fixtures, tile, shower surround |
| Fire separation & egress | $3,000 – $6,000 | Fire-rated wall between ADU and main house, new exterior door, egress window |
| Final inspection & punch | $1,500 – $3,500 | Final walkthrough, corrections, certificate of occupancy |
| All-in total | $95,000 – $165,000 | Drawings through final inspection |
Two things move that total. First, whether you keep the slab. If the existing slab is 4 inches thick and free of cracks, the foundation line stays near $3,000. If it’s 3 inches or has settled, you’re looking at a new pour and a foundation bump of $8,000 – $12,000. Second, whether the main panel has room. A 1970s-era Henderson home with a 100-amp panel needs a subpanel upgrade, and that’s $4,000 – $7,000 on its own.
The other number worth naming: cost per square foot. Henderson garage conversions come in at $195 – $260 per sq ft for the construction portion, which is lower than a detached new ADU (typically $280 – $340 per sq ft in the Las Vegas Valley) because you’re reusing the slab, three walls, and the roof structure. That gap is the main reason garage conversions are the most common ADU type in Henderson.

What Affects Garage Conversion ADU Pricing in Henderson
- The existing slab and foundation. Henderson’s caliche-heavy soil settles differently than coastal soil. A slab that has held up through 20 summers is usually fine; one with hairline cracks near the garage door apron needs investigation. We inspect the slab before quoting, and the written price reflects what we found, not a worst-case allowance.
- The electrical service. Older Henderson neighborhoods (Green Valley, parts of Whitney Ranch, homes built before 1995) often have 100-amp service. Adding a full ADU on a subpanel means either load calculations or a panel upgrade. That’s usually $4,000 – $7,000 and it’s not optional.
- Henderson’s ADU code (Title 19, Chapter 19.7). The city adopted its own ADU ordinance, and it’s more specific than the state baseline on parking, setbacks, and owner-occupancy. A conversion that stays within existing walls clears most of these quickly. Anything that pushes the footprint out triggers setback review, and that adds design time and city fees.
- HVAC sizing for the desert. A garage that faced west and baked at 140°F on the slab needs more cooling capacity than a garage in a cooler climate. Ductless mini-splits sized for a Henderson summer run $6,000 – $12,000 installed. Undersizing them means a tenant calling you in July.
- Fire separation. Henderson requires a fire-rated wall assembly between the ADU and the main house. That’s a code item, not a design choice, and it adds $3,000 – $6,000 to the framing and drywall line. Skipping it fails inspection.
- Finish level. A rental-grade kitchenette and bath lands near the low end. A finish package that matches the main house (quartz counters, tile shower, custom cabinets) pushes toward $160,000+. For most Henderson owners renting to long-term tenants, the middle of that range is where the return sits.
If you want the full Henderson-specific picture on code, setbacks, and what the city expects from a conversion, the Garage Conversion ADU in Henderson page walks through it in more detail. And if you’re still weighing the broader options, our home page lays out all five project types under one contract.
How to Save on a Garage Conversion ADU in Henderson
There’s no way around the permit and the electrical work. Those are hard costs. But there are real ways to bring a Henderson conversion down without cutting corners that will cost you later.
- Keep the footprint. Every square foot you add outside the existing walls triggers setback review, additional foundation, and more city fees. The cheapest conversion is the one that stays inside the garage.
- Reuse the slab if it’s sound. Have it inspected and tested early. A 4-inch slab free of cracks saves $8,000 – $12,000 versus a new pour. If it’s not sound, knowing that before design saves you change orders later.
- Skip the gas line. All-electric kitchenettes (induction cooktop, heat-pump water heater) avoid the gas tie-in, the venting, and the extra permit line. Henderson is a good climate for this.
- Choose a mid-grade finish. LVP flooring and a quartz countertop look good, hold up to tenants, and cost 30 – 40% less than hardwood or natural stone. The finish that photograph well in listing photos and survive a tenant are usually the mid-grade options, not the top.
- Bundle the second opinion. If you already have a written estimate in hand, we’ll review it against the Henderson market at no charge and tell you where the numbers look low. That’s the free second opinion, and it’s worth having before you sign anything.
To get a written price on your specific garage, call (833) 632-6140. Estimates are free, and the number you get is the number you keep.
FAQs – Garage Conversion ADU Cost in Henderson
How much does a garage conversion ADU cost in Henderson in 2026?
A garage conversion ADU in Henderson runs $95,000 – $165,000 all-in, drawings through final inspection, for a 400 – 500 sq ft unit. The low end reflects a light conversion that keeps the existing slab and walls; the high end reflects structural changes, a panel upgrade, and a higher finish level. Call (833) 632-6140 for a written price on your garage.
Is a garage conversion cheaper than a detached ADU in Henderson?
Yes. A garage conversion typically runs $195 – $260 per sq ft versus $280 – $340 per sq ft for a new detached ADU in the Las Vegas Valley, because you’re reusing the slab, walls, and roof. On a 500 sq ft unit, that’s roughly $40,000 – $60,000 less. Call (833) 632-6140 and we’ll quote both options on your lot so you can compare the real numbers.
What permits do I need for a garage conversion ADU in Henderson?
A building permit from the City of Henderson, which includes plan review through the Community Development department under Title 19, Chapter 19.7. You’ll also need electrical, plumbing, and mechanical permits if the trades are filed separately. Permit and plan review fees typically run $3,500 – $7,500. We handle the submittal as part of the design and permitting line. Call (833) 632-6140 to talk through your property.
How long does a garage conversion ADU take in Henderson?
Design and permitting usually takes 8 – 14 weeks in Henderson, and construction runs 14 – 20 weeks for a standard conversion, so most projects run 6 – 9 months from first drawing to certificate of occupancy. Properties near Green Valley and older Whitney Ranch homes sometimes need extra time for slab or panel investigation. Call (833) 632-6140 to get a timeline for your specific address.
Is it cheaper to repair and convert my garage or build new from scratch?
Converting is almost always cheaper in Henderson: $95,000 – $165,000 versus $180,000 – $280,000 for a new detached unit of similar size on the same lot. The exception is a garage with a badly failed slab and a 60-amp panel, where the repair cost narrows the gap. A free second opinion on any written estimate will tell you which side you’re on. Call (833) 632-6140.
Why Henderson Homeowners Get a Written Price Before Work Starts
The ADU industry has a habit of quoting a range, then finding reasons to move it. Under Haven Standard Clause 1, the price is written and locked before work begins. That’s true on every Henderson conversion we take on, and it’s the reason our documentation matters as much as our pricing.
Every visit gets a documented photo record: what we found, what we did, and what it changes about the scope. If the slab inspection turns up something we didn’t see during the initial walk, you get photos and a written adjustment, not a surprise line on an invoice. The 365-Day Done Right Promise backs the finish work in writing: if the finished ADU isn’t built to the permitted drawings, we make it right. Our technicians have up to 11 years of experience, and the crews who work on your Henderson conversion are background-checked and their license number appears on every page.
We’ve designed, permitted, and built 900+ ADUs since 2015, each one with a written price before work started and a documented photo record at completion. That’s the record the price on this page is built from.
A live person answers every call, 24/7. No voicemail queue. If you’re comparing written estimates or just starting to think about converting your Henderson garage, call (833) 632-6140 for a free estimate and a written price on your specific garage.
Pricing reflects the Henderson market as of 2026. Ellery ADU Studio Henderson offers free estimates – call (833) 632-6140.
What Our Customers Say
"Detached unit in the back garden. Good design, good build quality, and the cost changes were documented and agreed in advance."
- Stefan B."They walked us through setbacks and utility capacity before we paid anything, and told us one of our two options was not going to get approved."
- Mireille T."Every allowance was itemised at the start, so the finish selections did not turn into a surprise at the end."
- Benedict H.





