
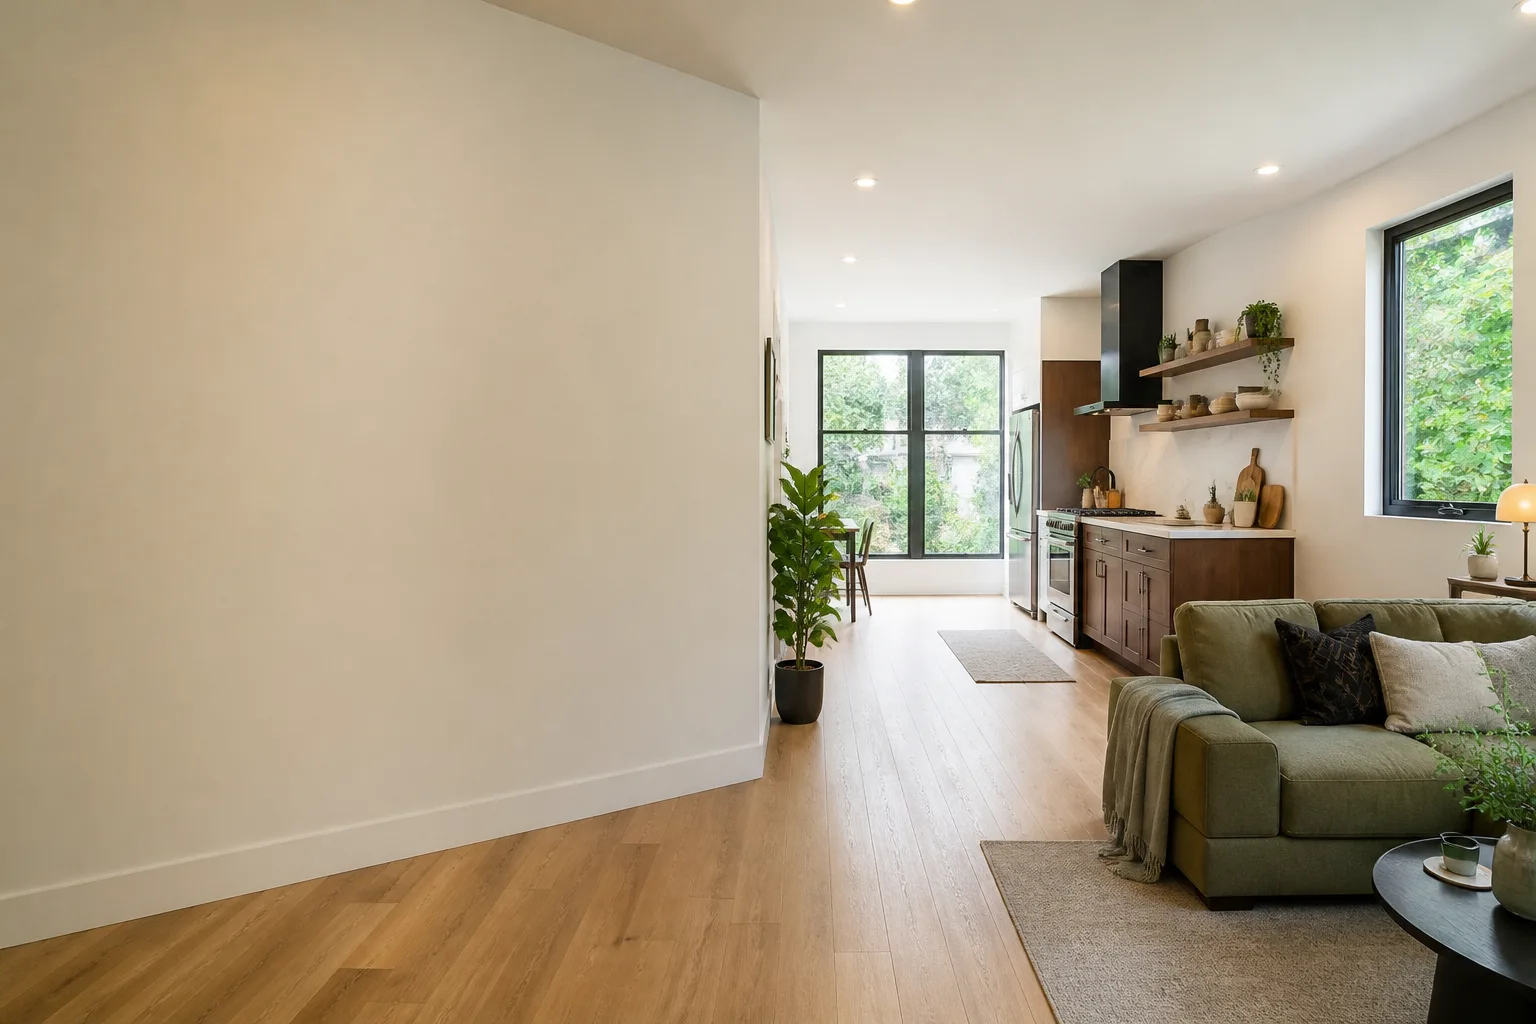

Dvele Garage Conversion ADU in Henderson: What to Know First
A Dvele garage conversion ADU in Henderson is a prefab, panelized, or modular system placed into or onto an existing garage footprint, and the all-in cost with drawings through final inspection typically runs $118,000 to $196,000 depending on whether you convert an attached garage, a detached garage, or a carport. Most Henderson projects run 6 to 9 months from signed drawings to final inspection, and every project starts with a written price before any work begins. We’re an independent Dvele service provider, not affiliated with or authorized by Dvele, and that independence is why we can name the panels, the series, and the parts in plain terms.
This page is for Dvele owners in Green Valley, Anthem, Seven Hills, and the older tracts near Downtown Henderson who already own a Dvele product or are considering one for a garage conversion. Call (833) 632-6140 for a free estimate, or bring us a written estimate you already have and we’ll give you a free second opinion.
How Dvele Products Fail – and How We Fix Them
Dvele builds a well-engineered panelized system, and most of what goes wrong in a Henderson garage conversion isn’t the panels. It’s what happens when the system meets a 22-year-old Nevada slab, a carport wall that was never framed for a real ceiling load, or a monsoon season that drives water sideways. Here are the failure modes we see most often, and what we do about each.
- Panel joint separation along the garage-to-living-wall connection. Dvele’s panelized wall systems rely on a continuous sill and a flat, level bearing surface. Henderson garages built before roughly 2003 often have a slab that’s 4 inches thick with a slope of 1/8 inch per foot toward the door. The result is a panel joint that opens a hairline crack within the first two summers, and that crack is a direct path for the desert heat and the wind-blown dust. We measure the slab, shim the panel bearing, and pour a leveling curb where the slope is out of tolerance – that’s a foundation line item, not a framing adjustment.
- Vapor intrusion through the Dvele floor cassette over an unvented slab. Dvele’s floor systems, in a garage conversion, sit on top of a slab that has never had a moisture barrier. In Henderson’s climate the slab itself stays dry, but the monsoon weeks in July and August push humidity up enough that an unsealed cassette wicks condensation into the subfloor. We specify a sealed vapor barrier and a ventilated cavity, and we dry the slab before the cassette goes down. This is also why we won’t install over a slab with visible efflorescence – that white chalky residue is the slab telling you water has been moving through it.
- Roof diaphragm cracking on a detached garage conversion. When a Dvele roof panel lands on a detached garage, the garage’s original wall framing was designed for a truss roof, not a panel load. In Seven Hills and Green Valley we regularly see the top plate on a detached garage pull apart because the wall wasn’t strapped for the added diaphragm load. We check the top plate and the framing connections before the panels go up, and we add the strapping before the roof ever gets loaded.
- Panel edge seal failure on south- and west-facing exposures. A Dvele panel edge has a factory-applied seal, and Henderson’s UV load on a west-facing garage wall is brutal – 300-plus days of sun a year at 4,000 feet. The seal degrades on the sunward edges first. We replace it during install rather than after, and we note the date on the photo record so you can track it.
- Service penetration misalignment in a carport conversion. A Henderson carport was never designed with a Dvele panel layout in mind. The existing electrical and gas penetrations land wherever the original builder put them, and the Dvele panel grid does not care where those are. We re-route the penetrations into the panel’s designed service cavity. That’s a permit-set change and a documented scope change, priced before it’s done – not a surprise after the drywall is up.
Our Dvele Garage Conversion ADU Process
A Dvele job under our single-contract design-build model runs in a fixed sequence. Every step produces something you receive in writing.
- 1
Site diagnostic. We measure the slab thickness and slope, check the top plate and framing connections, photograph the existing penetrations, and document what we found. You get the photo record from the visit, not a summary.
- 2
Series and panel confirmation. We confirm which Dvele system your project is based on, verify the panel dimensions against your actual garage footprint, and write the scope. If your property line won’t allow the footprint the panel system wants, we identify the setback variance – the extra distance the city requires between the ADU and the property line – before anything else moves.
- 3
Parts decision, in writing. Where OEM panels, seals, and connection hardware are the right call, we specify OEM. Where a quality aftermarket component is equivalent and the OEM lead time is 14 weeks, we show you both options with the price for each and the warranty implication for each.
- 4
The permit set. The drawings and the permit set are the core product here. We prepare them, submit them, and track the corrections cycle with the City of Henderson. You get the permit set and the approval on record.
- 5
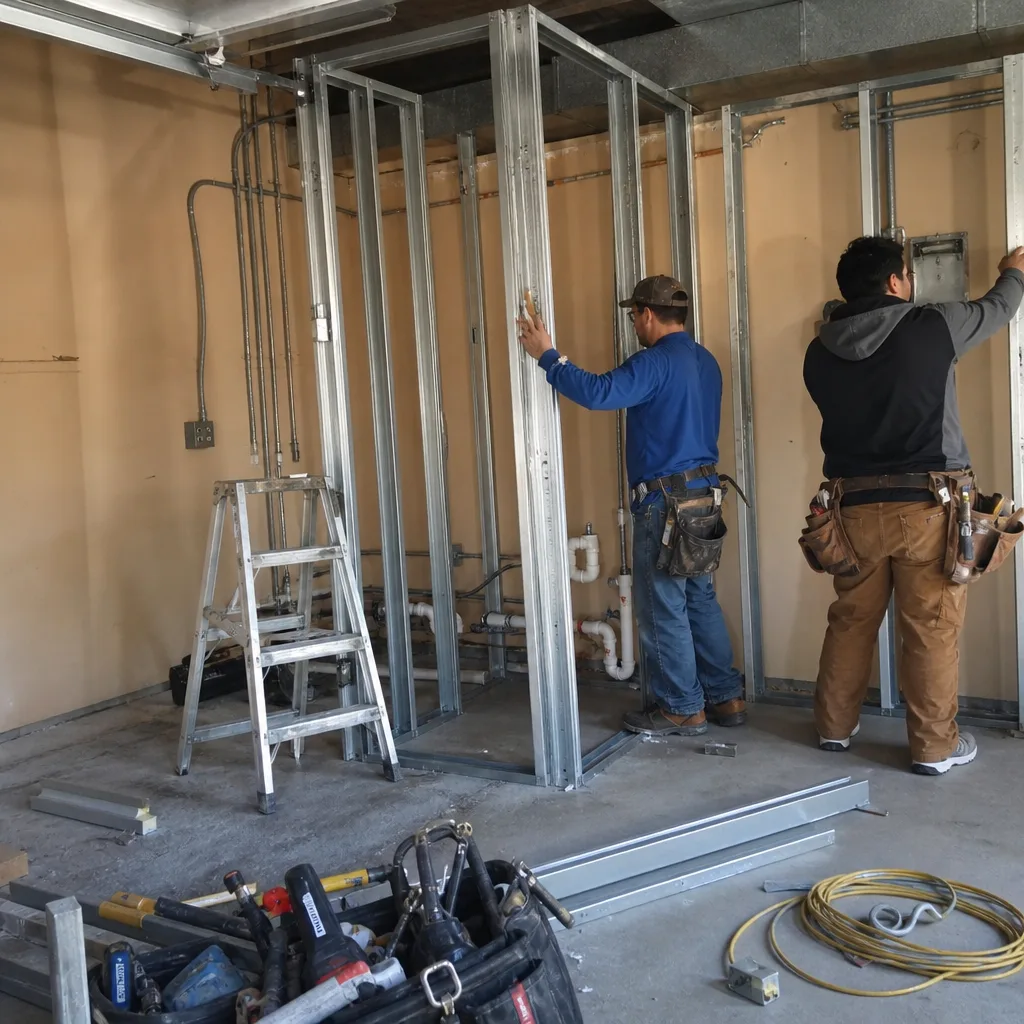
Construction and the test. The panel install, the utilities, the finishes. Then we test what matters: the joint seals, the vapor barrier, the penetrations, the roof connections. Each is photographed and logged.
- 6
Cleanup and handoff. The written warranty, the complete photo record, and the 365-Day Done Right Promise on the finished work. If the finished ADU isn’t built to the permitted drawings, we make it right. That’s in writing before the project starts, not after.
What Dvele Garage Conversion ADU Costs in Henderson

These are real ranges for a Dvele-based conversion in the Henderson market. Every one of them is quoted as a written price before work begins, under Haven Standard Clause 1.
| Scenario | Typical all-in range |
|---|---|
| Attached garage conversion, single bay, Dvele panel system | $118,000 – $148,000 |
| Detached garage conversion, Dvele panel system with roof work | $146,000 – $184,000 |
| Carport conversion (requires new slab edge, framing, and re-penetration) | $132,000 – $168,000 |
| Garage partition with bathroom addition | $64,000 – $96,000 |
| Garage JADU with Dvele panel interior systems | $88,000 – $124,000 |
| Slab leveling curb (when slope is out of tolerance) | $6,500 – $14,000 |
| Setback variance application and documentation | $2,800 – $6,200 |
What moves the price most: slab condition, whether the garage is attached or detached, how far the existing utilities have to be re-routed, and whether the city requires a variance. None of that is guesswork on our end – it’s in the diagnostic and the written scope. Call (833) 632-6140 for a free estimate, and if you already have a written estimate from another builder, we’ll give you a free second opinion on it.
Why Henderson Homeowners Call Ellery ADU Studio Henderson for Dvele Work
Because the permit set is the product, and the Dvele system only works if the drawings, the panel dimensions, and your actual slab agree. We’ve designed, permitted, and built more than 900 ADUs since 2015, every one with a written price before work started and a documented photo record at completion. Our technicians have up to 11 years of experience, and they’ve worked with Dvele panel systems, Abodu units, and Cover systems – which means when a Dvele component has a 14-week lead time, we can tell you what the alternative looks like in real terms. Under Clause 5 (No Surprises), the scope is locked at signing. No door-side upsells, no scope creep. A live person answers the phone 24/7. And the 365-Day Done Right Promise means if the work isn’t to the permitted drawings, we make it right.
FAQs

No – converting a garage to a Dvele ADU does not void the Dvele warranty on the panel system itself, provided the installation follows Dvele’s published requirements for bearing, leveling, and sealing. Where owners get into trouble is with third-party modifications to the panels or the connection hardware that deviate from those requirements. We document every connection and seal so the installation is defensible if a warranty question comes up. Call (833) 632-6140 for a free estimate.
Dvele panels and connection hardware are available to Henderson projects, and lead time is the real constraint – OEM panels and edge seals commonly run 10 to 16 weeks depending on the series and the current order queue. That’s why we make the OEM-versus-aftermarket decision in writing at the scope stage, not after the panels are ordered. Call (833) 632-6140 and we’ll walk you through what applies to your project.
Repair usually wins when the slab is within tolerance (4 inches thick with less than 1/8 inch per foot of slope), the top plate is sound, and the framing connections are intact. Replace or rebuild the framing when the top plate on a detached garage has pulled apart or the slab has visible efflorescence. The diagnostic tells us which one you’re facing, and the written scope prices it before anything starts. Call (833) 632-6140 for a free estimate.
A Dvele garage conversion in Henderson typically runs 6 to 9 months from signed drawings through final inspection – permit review and utility re-routing are the two biggest variables, not the panel install itself. If a setback variance is required, add 6 to 10 weeks for the city process. Call (833) 632-6140 for a free estimate and a written schedule.
Yes – the permit set, the submission, and the corrections cycle with the City of Henderson are all part of the single contract. The permit set is the core product here, because a Dvele panel system that doesn’t match what the city approved is a problem you don’t want to discover at inspection. Call (833) 632-6140 for a free estimate.
Written by the team at Ellery ADU Studio Henderson, serving Henderson and nearby areas.












