
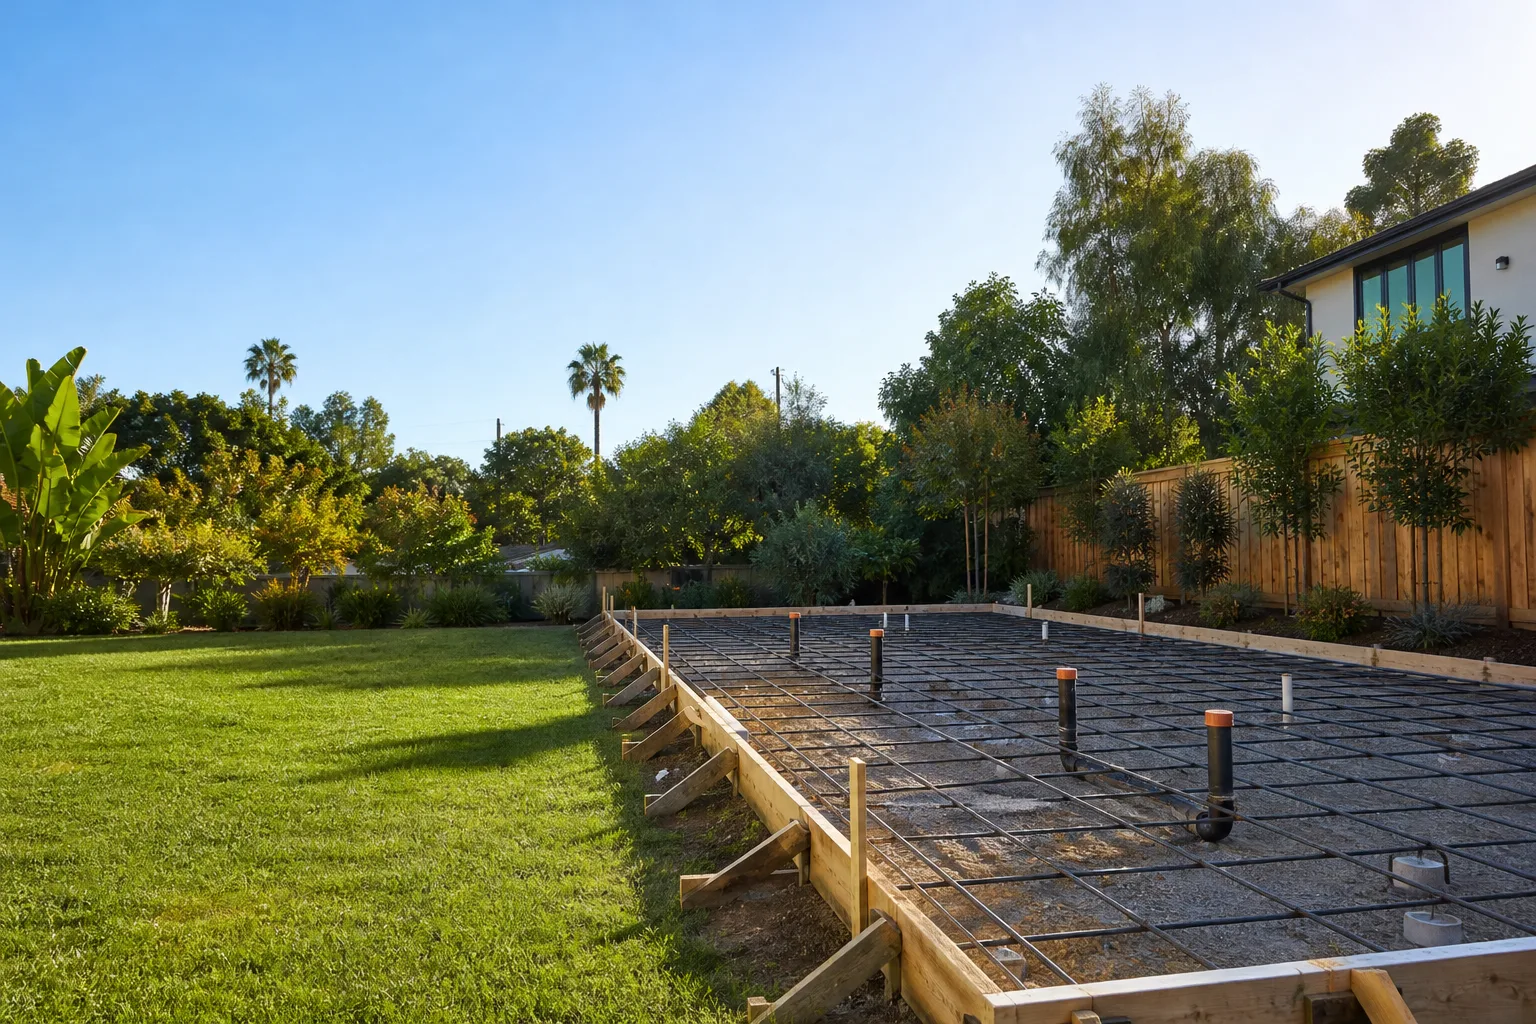

Dvele Site Prep & Utilities: The Henderson Owner’s Guide
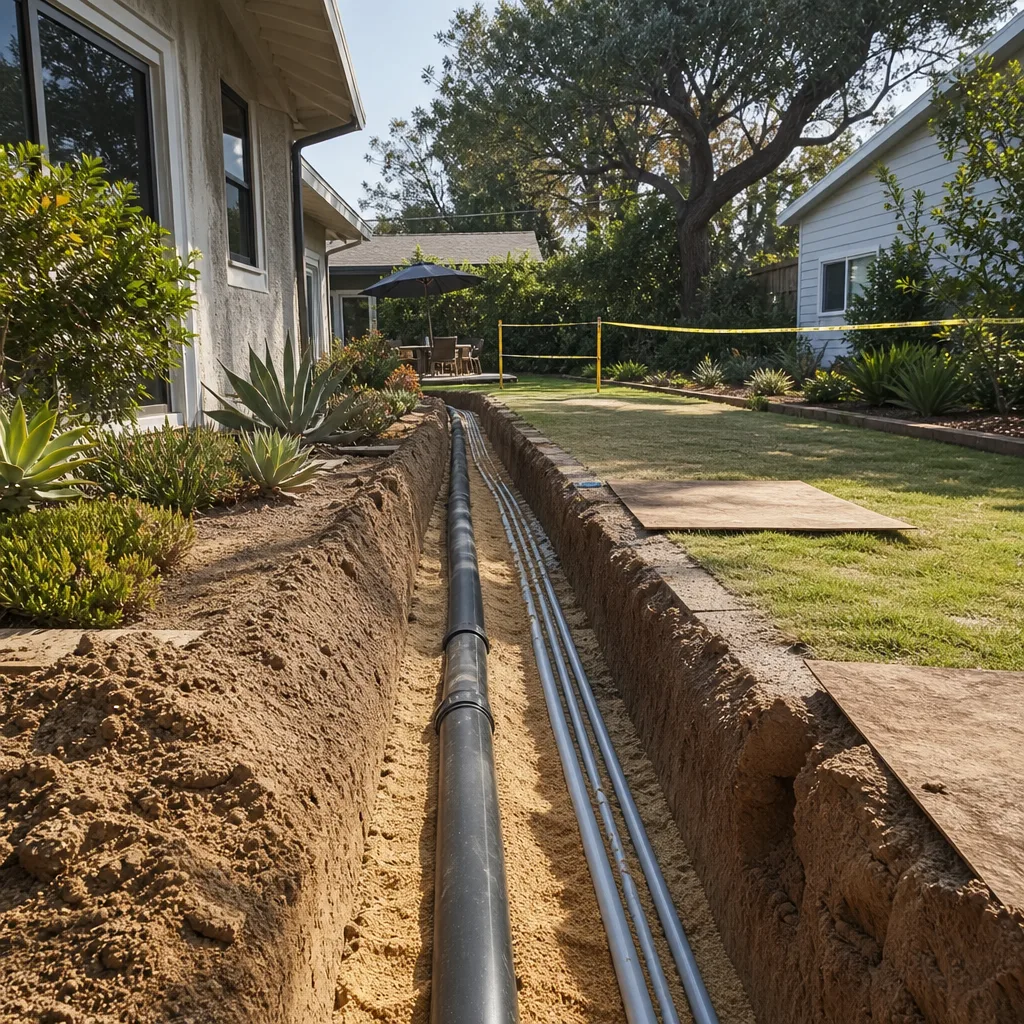
Site prep and utilities for a Dvele home in Henderson generally run $14,000 to $38,000 installed, depending on lot conditions, trench length, and whether the panel needs upgrading. That figure covers grading, the utility trench, water and sewer tie-ins, conduit, and the electrical service connection. It does not cover the Dvele module set itself, which arrives separately. Wait times for inspection scheduling in Clark County run two to four weeks, so the utility work has to be sequenced well before the modules ship.
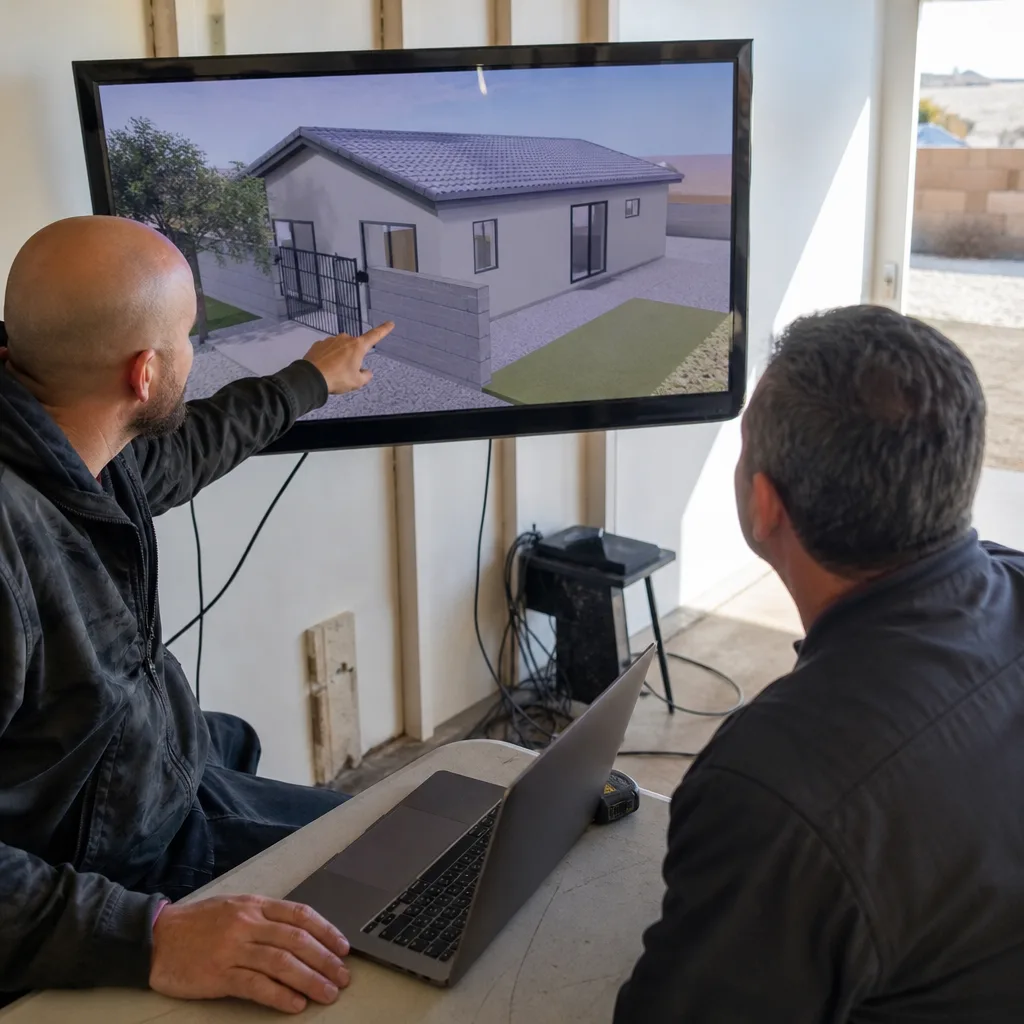
Most Henderson owners don’t learn this scope needs attention until something downstream fails: a slow drain the first week the house is occupied, a panel that trips when the dryer and EV charger run together, or a final inspection that flags conduit depth on the trench the first crew buried. By then the slab is poured and the fix costs more than the original work would have. We handle site prep and utilities as one line item inside the same contract as the rest of the build, so nobody can point at the excavator when the electrician’s conduit is wrong.
Which Dvele Models This Applies To
Dvele builds its homes on a steel chassis with a factory-integrated mechanical core, which means the site side of the work isn’t a generic slab-and-stub job. Every Dvele line, from the smaller single-story models up through the two-story configurations, lands with defined connection points for water, sewer, and electrical. Those points sit at specific elevations relative to the finished grade. If the site crew grades to the wrong height, the Dvele chassis sits proud or buried, and the connection stubs won’t line up with the factory core without rework.
Identify your model from the data plate inside the mechanical closet, not from the sales paperwork. The plate lists the chassis series and the utility connection diagram. Measure the distance from the chassis rail to each stub before any trenching starts, and photograph it. Those two numbers, chassis series and stub elevation, are what a supplier or installer needs to match the right tie-in kit. On the OEM question: Dvele’s own connection hardware is specified to the factory core and is the safest match, but quality aftermarket equivalents exist for the conduit runs and the water shutoff assembly. We’ll tell you which items genuinely need the OEM part and which don’t, in writing, before ordering. Abodu and Cover systems come up on the same lots often enough that we keep their connection conventions straight too.
Signs Your Dvele Site Prep & Utilities Is Failing
These are the failures we see most often on Dvele sites around Henderson, and what’s actually happening underneath each one.
- Slow drains within the first month of occupancy. The sewer tie-in was set with too little fall, or the trench settled after backfill. Henderson’s caliche layer is unforgiving, and a line laid on unprepared soil will move.
- Breakers tripping when large loads run together. The service connection was sized for the base house load without accounting for the Dvele’s mechanical core and any EV charging. Clark County’s summer demand pushes a marginal panel over.
- Water pressure that drops when the irrigation kicks on. The supply line was undersized for the run length. Long laterals across a deep lot lose pressure, and a 3/4-inch line at 180 feet won’t keep up.
- Standing water against the chassis after a monsoon. Grading was finished to the wrong slope, or the swale was never cut. Water pooling at the foundation is the beginning of a much more expensive problem.
- Failed final inspection on conduit depth or bonding. The trench was buried before inspection, or the grounding electrode wasn’t bonded to the chassis. This is a documentation failure as much as a workmanship one.
Replacement Cost & What’s Included
Reworking a failed Dvele site prep and utilities scope in Henderson typically runs $9,000 to $26,000, higher than original installation because the excavation, inspection, and re-inspection repeat. On a clean new installation, here’s how the range breaks down for a typical Henderson lot:
| Line Item | Installed Range |
|---|---|
| Grading and site preparation | $3,500 – $7,000 |
| Utility trenching (water, sewer, conduit) | $4,000 – $11,000 |
| Water and sewer tie-ins | $2,500 – $6,500 |
| Electrical service and panel upgrade (if needed) | $3,000 – $9,000 |
| Inspection coordination and re-inspection | $800 – $2,500 |
What drives the number: lot depth and trench length, whether the panel needs upsizing, caliche excavation time, and the distance from the connection point to the street main. Under Haven Standard Clause 1, you get a written price before any work begins. No change orders once we’ve quoted. The work is covered by the 365-Day Done Right Promise: if it isn’t built to the permitted drawings, we make it right, in writing, before the project starts.
DIY or Call Us?
Site prep and utilities is not a DIY scope, and we won’t pretend otherwise. Trenching to the depth Clark County requires, bonding the electrical service, and tying into a live water main all involve work that is dangerous without training and, in Henderson, requires a licensed trade and a permit. Cutting corners here risks injury, a failed inspection, and a re-excavation bill larger than the original job. What an owner can safely do is check: photograph the chassis data plate, measure the stub elevations, confirm the panel amperage against the Dvele load sheet, and confirm the trench depth on the inspection card before the crew backfills. If you’ve got a written estimate for site prep and utilities in hand from another contractor, our Free Second Opinion costs nothing and often catches a sizing error before it becomes a problem. Call (833) 632-6140 to schedule a free estimate.
FAQs
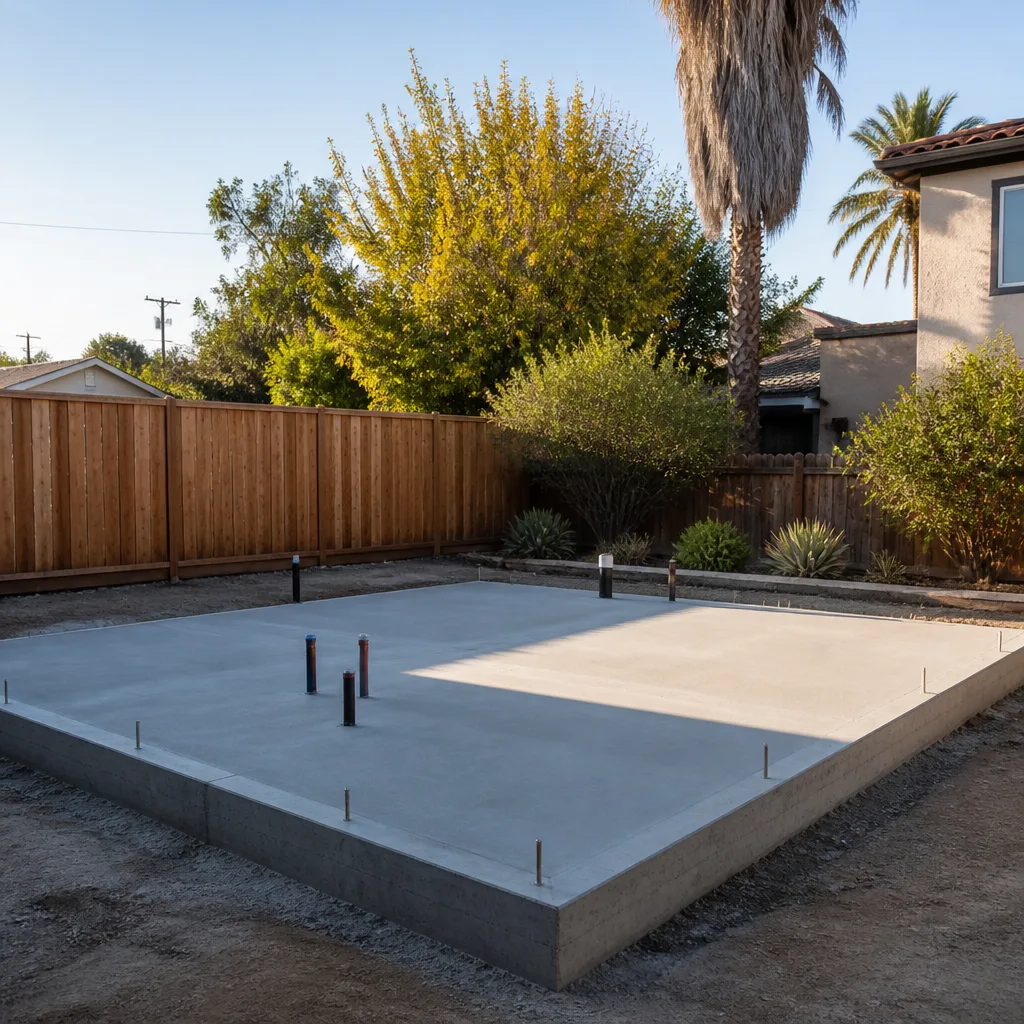
Properly installed, the buried utility lines last 40 to 60 years, and the electrical service connection should last 25 to 30. Sun and heat age surface components faster here than inland, so exterior conduit and above-ground shutoffs see more wear in Henderson’s summer than in cooler markets.
Often yes, if the failure is caught early. A settled sewer line can sometimes be re-graded without a full re-trench, and a panel that trips can sometimes be replaced with a larger one rather than rewired. We confirm the scope in writing before touching anything, and if a repair won’t hold, we tell you before we recommend replacement.
A typical rework runs one to two weeks of active work, plus two to four weeks for inspection scheduling in Clark County. The inspection window drives the timeline more than the labor does, so we sequence the work to keep the calendar moving.
We order OEM connection hardware directly spec’d to the Dvele chassis series, and source quality aftermarket equivalents for the generic conduit and shutoff components where a match is proven. Every part is confirmed against your model’s data plate before it ships, and you get a documented photo record of what was found and what was installed.
Site prep and utilities is the part of a Dvele build that can’t be seen once it’s done, which is exactly why it needs to be right the first time. Ellery ADU Studio Henderson is an independent service provider and is not affiliated with Dvele. Call (833) 632-6140 for a free estimate on your Henderson project, and we’ll put a written price in front of you before work starts.
Written by the team at Ellery ADU Studio Henderson, serving Henderson and nearby areas.












