

ADU Before & After in Henderson, NV
Claims about craftsmanship are cheap. Photographs of a finished Henderson ADU beside the garage or side yard it replaced are not. Since 2015 our teams have designed, permitted, and built more than 900 ADUs, and each project carries a documented photo record: what we found on day one, what we built, and what was signed off at final inspection. The galleries below are scaffolded and captioned by service, so as finished photos arrive from Henderson jobs they drop straight into place. What you see is what the permit set required and the inspection confirmed.
Recent Transformations
Detached ADU: A Bare Henderson Side Yard Becomes a 640 sq ft Rental
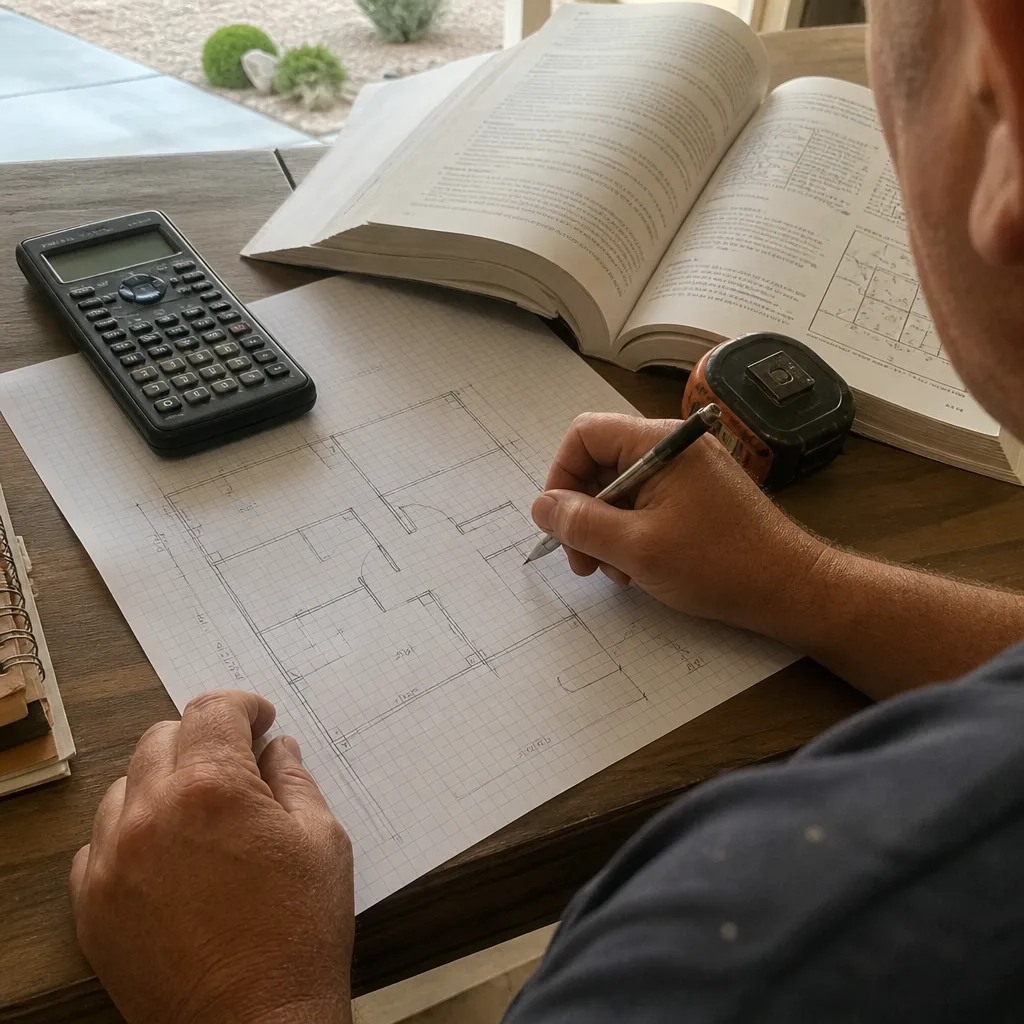
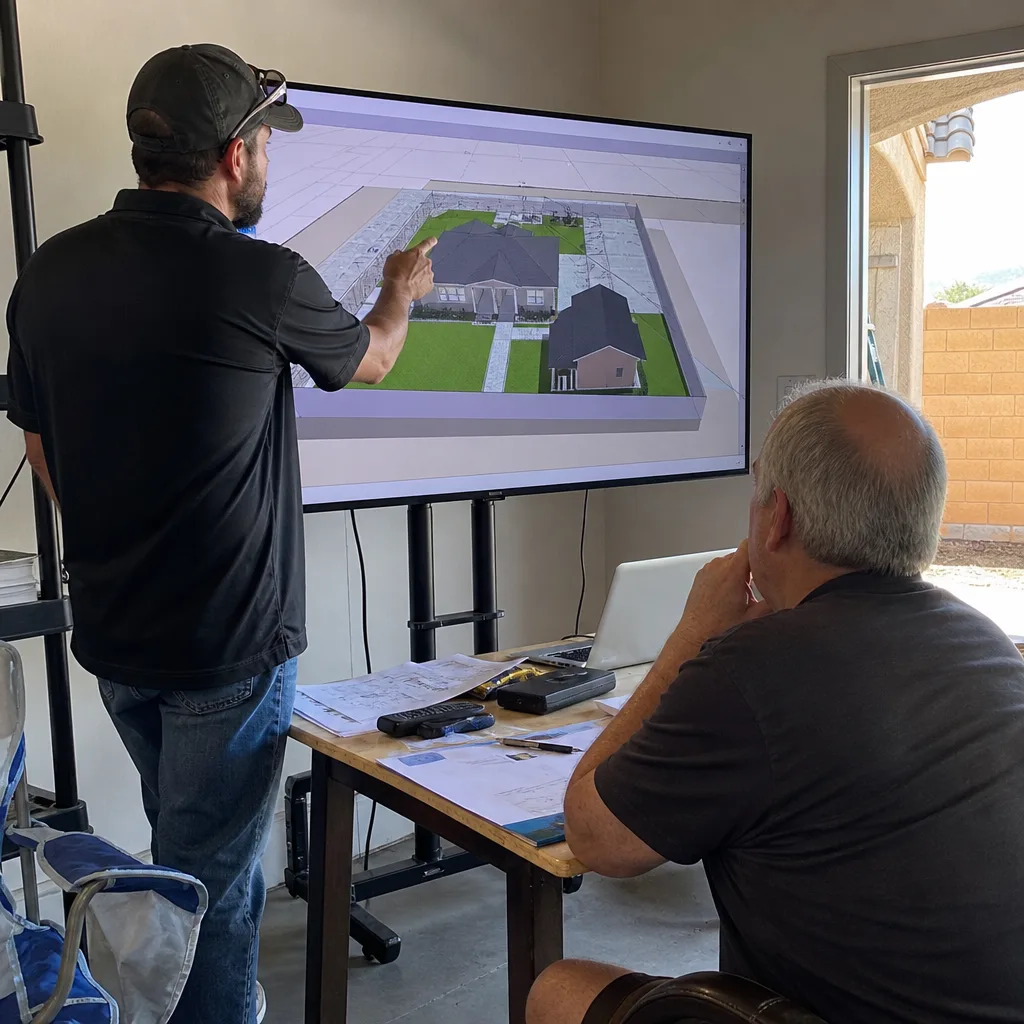
The homeowner had a 30-foot-wide side yard that held a gravel pad and an old swamp cooler, and they wanted a one-bedroom rental with its own entrance. The snag was the setback: Henderson requires the rear yard to stay large enough for a legal yard beneath a new structure, and the first lot-line layout we sketched pushed the ADU too close. We shifted the footprint 4 feet, regraded the pad, and ran the water, sewer, and electrical utilities in one trench during site prep so the slab could be poured without a second dig. The result is a 640 sq ft detached unit that rented within two weeks of final inspection, with the utility trench documented in the photo record so the owner knows exactly where to dig if they ever add landscape lighting.
Garage Conversion: A Two-Car Garage Becomes a Junior ADU for Family
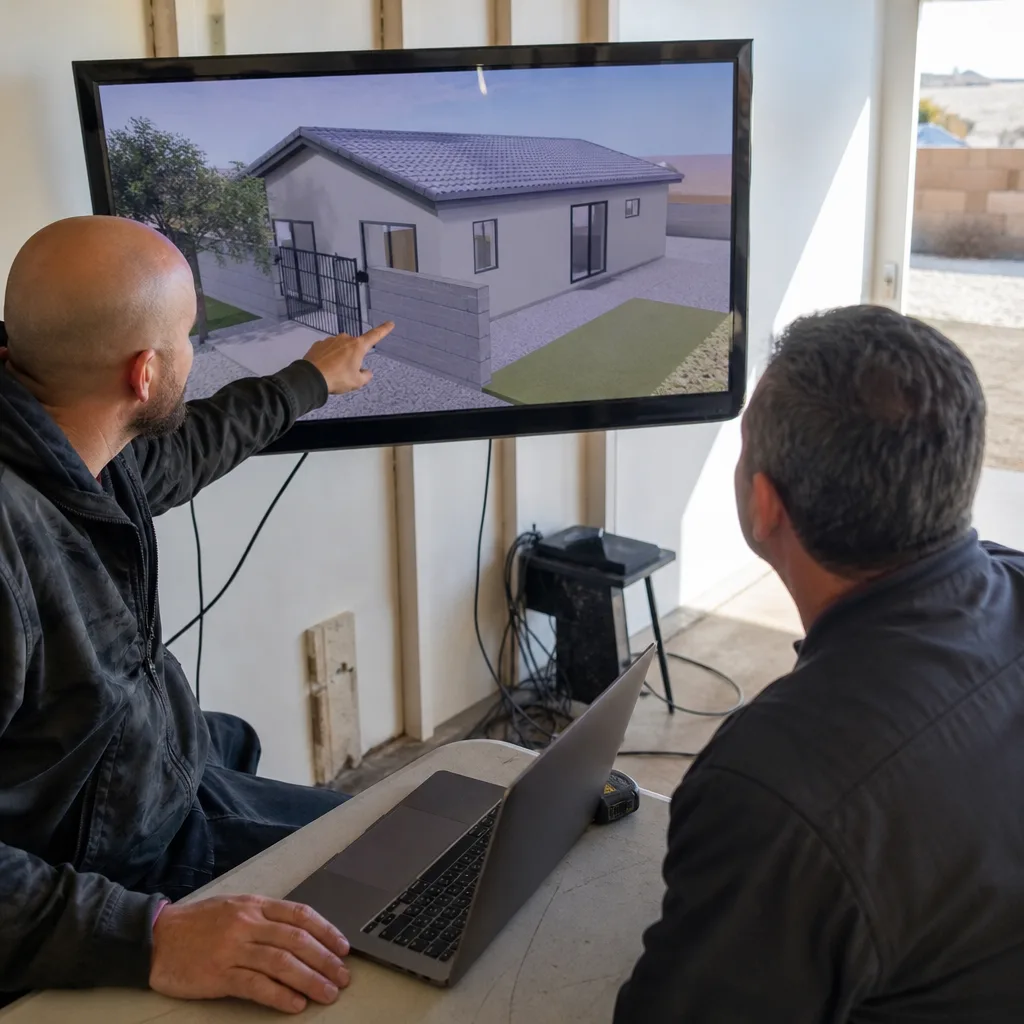
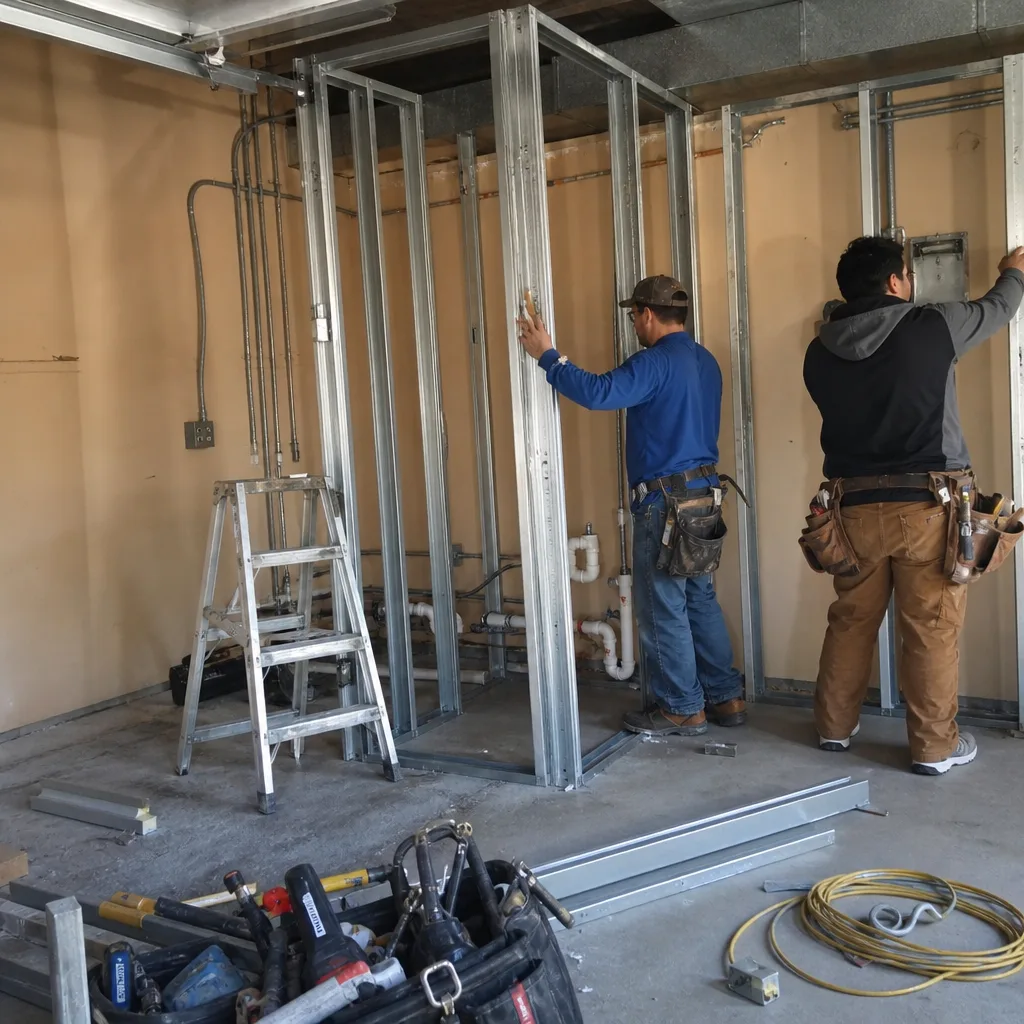
A Henderson family wanted their aging parent to live close, not in a distant assisted-living facility. The garage was sound in structure but hadn’t been insulated, had no plumbing, and the existing slab measured 4 inches, which is within range for a conversion, so the foundation line item stayed small. We framed out a bathroom and kitchenette, added a new insulated side-entry door so the roll-up could be sealed off, and wired the unit on its own meter. The parent moved in six weeks after final inspection, and the schedule held because the drawings and the inspection happened under one contract.
Junior ADU & Interior Conversion: A Guest Room Under the Same Roof
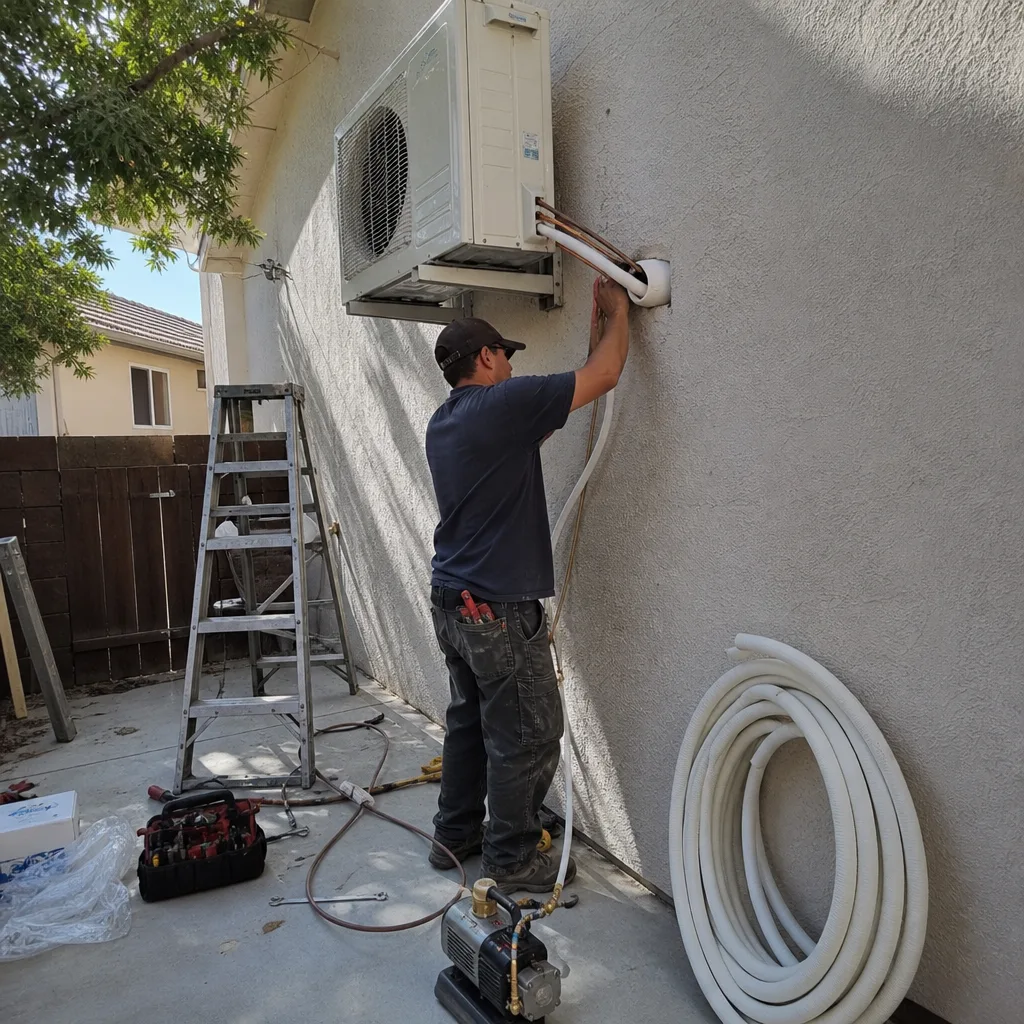
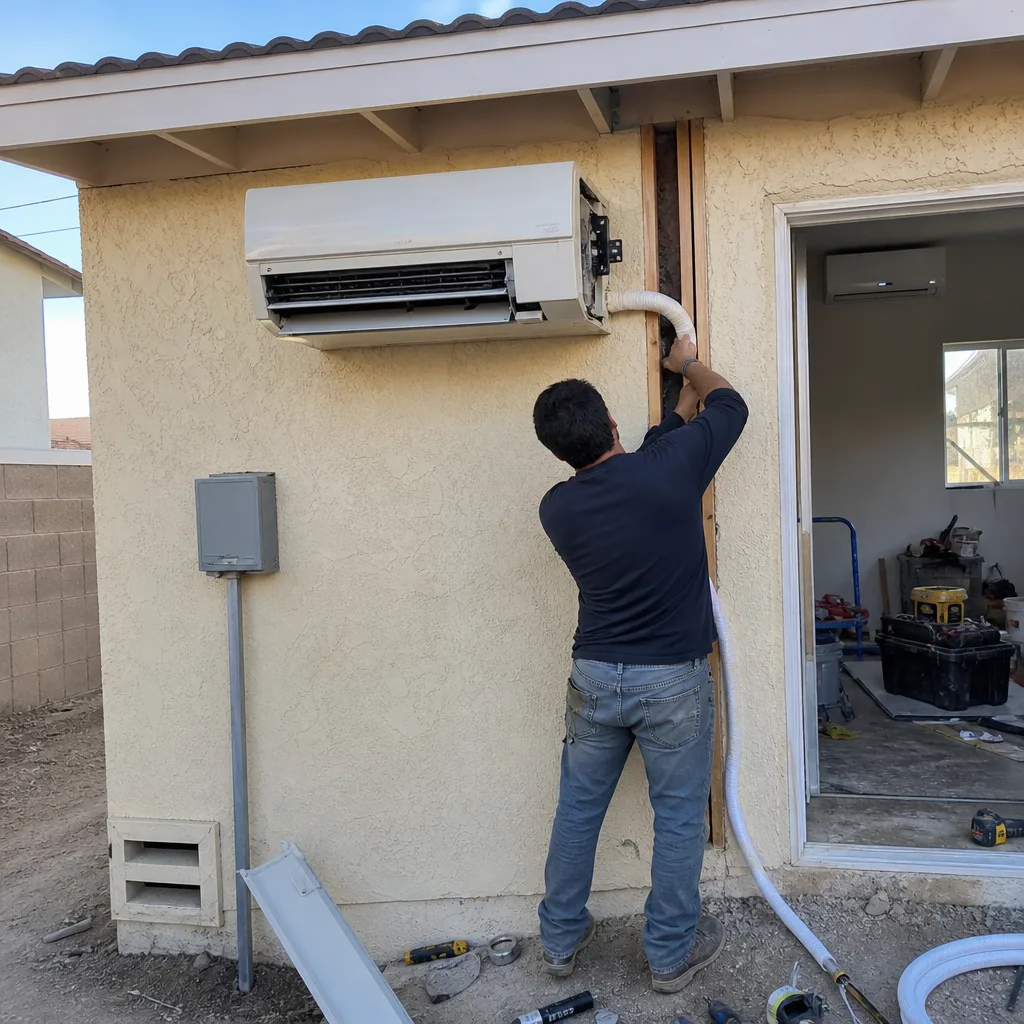
The homeowner in Green Valley had a 200 sq ft spare room they used for storage and wanted a legal junior unit with a rentable bathroom and cooking space. A junior ADU has to meet egress and ventilation rules, and the existing window wasn’t sized for emergency exit, so we opened the wall to a code-compliant egress window and tied in a new drain line to the main stack. Because the plumbing crossing fell inside the room footprint, we surfaced it in the written scope before any work started. The finished junior unit passed inspection, and the family now has a separate bedroom-and-bath arrangement that could later be a short-term rental.
ADU Design & Permitting: The Lot That Needed a Variance
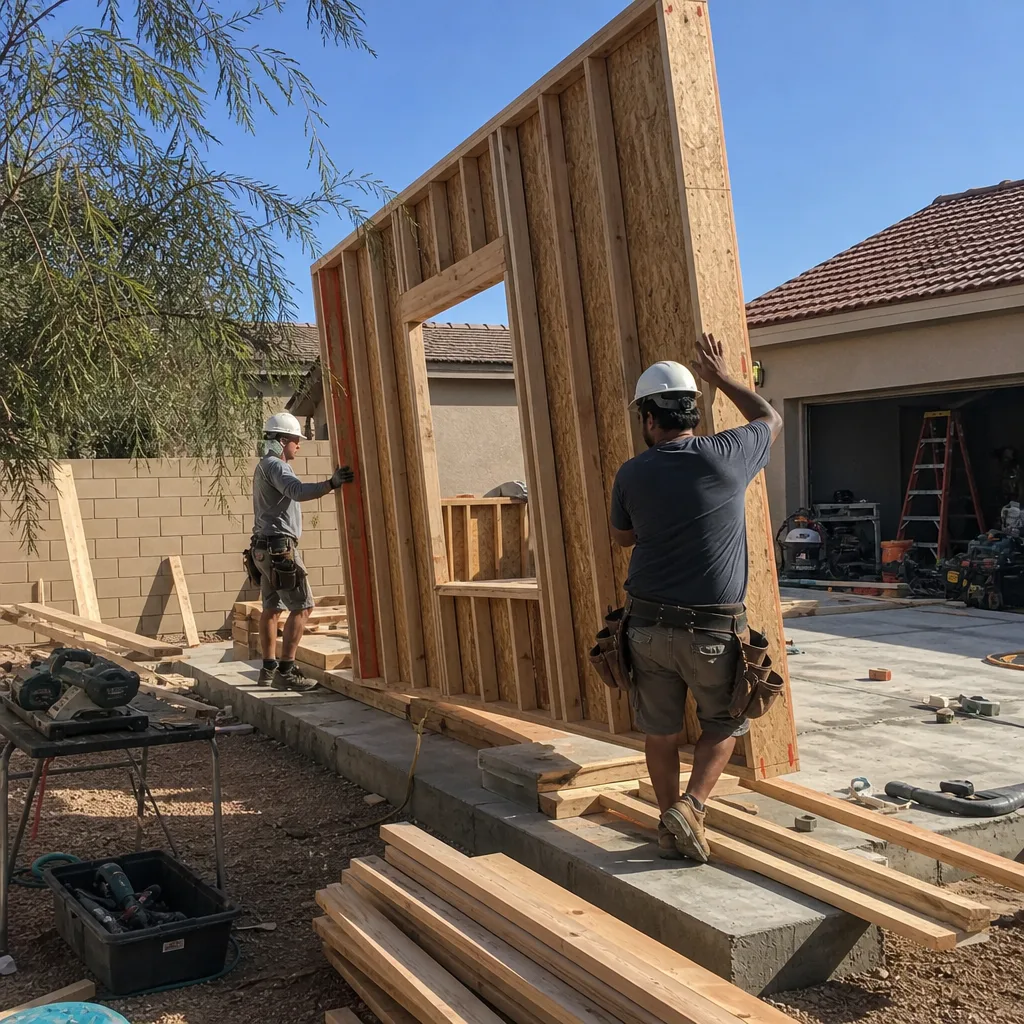
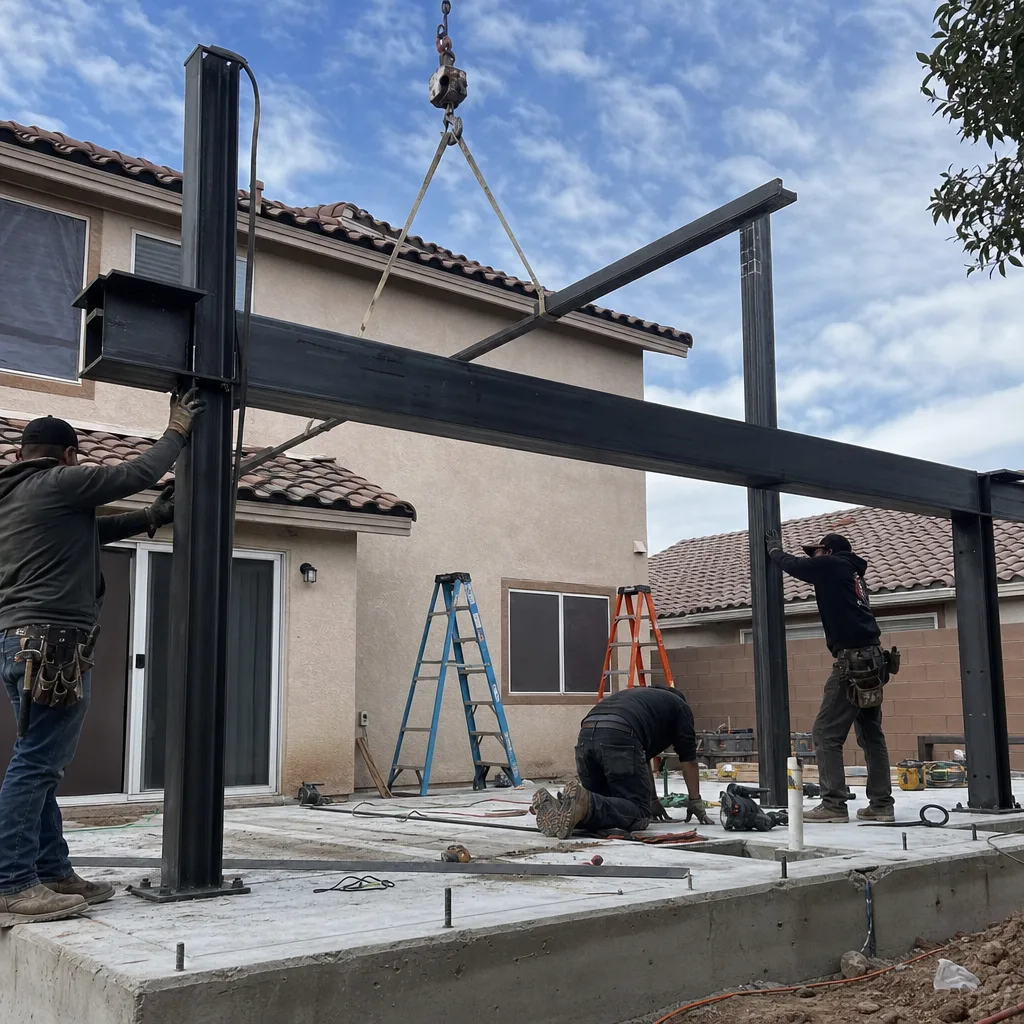
This homeowner was told by a previous designer that their adjacent garage made an ADU impossible. The confusion was a setback variance, the extra distance the city requires between a new structure and the property line, which their corner lot had room for once the garage was included in the yard count. We re-drew the lot plan to include the existing garage within the buildable envelope, walked the set through Henderson’s plan check, and had an approval in hand that allowed a new detached unit behind the garage. Getting that variance documented before construction is the reason the build had no mid-project changes.
ADU Site Prep & Utilities: The Grading Problem That Changed the Slab
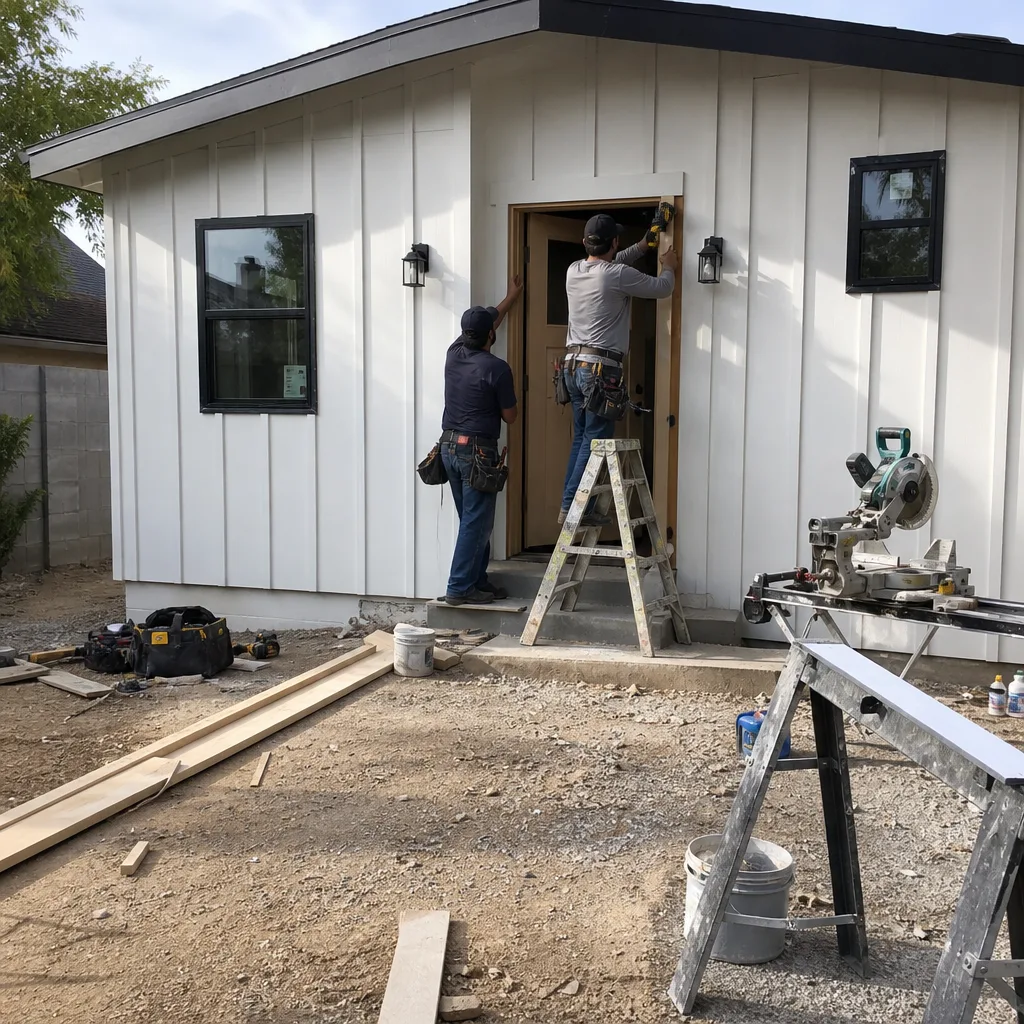
A homeowner in Highland Hills had a backyard that sloped nearly 3 feet over the proposed ADU footprint, and the first plan called for a stepped foundation that added cost. During site prep we found the slope covered an old, abandoned irrigation main, which we documented with photos before removing it, then regraded to a single-level pad. The homeowner got a written change to the foundation line item (a reduced charge, not a surprise upsell) and a level site ready for a slab. That’s the kind of finding that stays hidden until after the pour if nobody documents the ground before it’s covered.
Prefab Coordination: A Modular Unit Delivered and Buttoned Up
The owner wanted a factory-built unit and had already chosen a modular system, but needed the site, utility connections, and the final inspection coordinated under a single contract so the factory builder couldn’t blame the setup and vice versa. We handled the site prep, set the utility stubs at the exact locations the factory drawing required, and managed the crane day and the final hookups. The unit arrived, was set, and was connected without rework because the pad and stubs matched the drawing the first time.
Want Results Like These?
The fastest way to see what your Henderson yard or garage could become is to get a written price before any work starts. Call (833) 632-6140 and a live person will answer. We’ll review your lot, the setback math, and the likely category: garage conversion, junior ADU, detached unit, or modular prefab. Estimates are free, and if you already have a written estimate in hand, ask for a free second opinion. Every project is quoted in writing under the Haven Standard, with a documented photo record and a 365-Day Done Right Promise backed in writing.
Written by the team at Ellery ADU Studio Henderson.


