
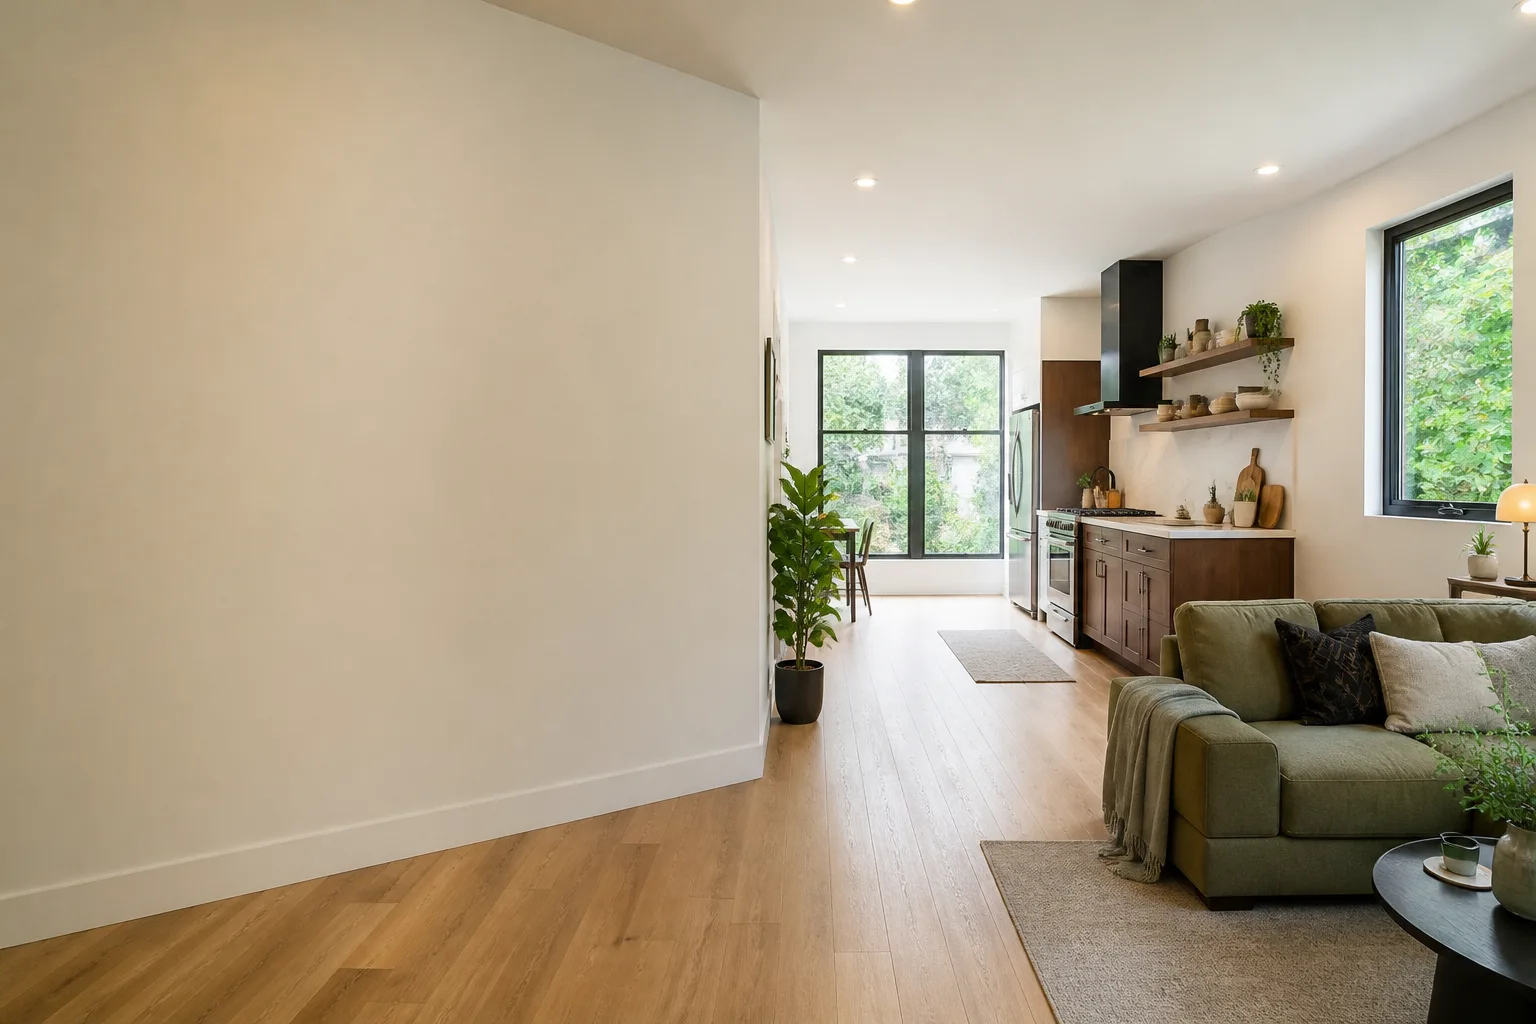
Attached Garage Conversion in Henderson, NV
An attached garage conversion turns the bay your cars currently occupy into a permitted, habitable living space that shares a wall and a roofline with the main house. In Henderson, that typically means a full kitchen or kitchenette, a bathroom, insulation and a new HVAC split to city and county code, not a quick drywall-and-paint job. All-in, drawings through final inspection, attached garage conversions here run roughly $95,000 – $185,000 depending on the bay’s condition and how much plumbing you’re asking it to carry. We’re Ellery ADU Studio Henderson, and we handle the whole thing – drawings, permit set, and construction – under one contract at one written price. Call (833) 632-6140 and a live person picks up, day or night.
The version of this project that fails in Henderson isn’t the one that runs over budget. It’s the one where the designer’s plan won’t pass the city’s plan check, the builder blames the plan, and the homeowner is left holding a half-permitted structure. Our Garage Conversion ADU work is built to prevent exactly that, because the person who draws it and the person who builds it answer to the same contract.

Key Takeaways
- Attached garage conversions in Henderson run about $95,000 – $185,000 all-in, drawings through final inspection.
- Every project gets a written price before work starts (Haven Standard, Clause 1) – no “call for a quote” step.
- The permit set is the product. We treat it that way.
- We’ve designed, permitted, and built 900+ ADUs since 2015.
- Background-checked, uniformed crews, and a live person answers the phone 24/7.
When You Need Attached Garage Conversion
Most Henderson homeowners who call us about an attached garage conversion have already done their research and know roughly what they want. The scenarios tend to fall into a handful of recognizable patterns:
- You need a separate living space for a family member. A parent moving in, an adult child back after college, or a relative who needs their own entrance and bathroom. An attached conversion gives you that without a separate structure or a second foundation.
- You want rental income but zoning caps or lot size rule out a detached ADU. In more built-out parts of Henderson, the lot simply doesn’t have room for a standalone structure with its own setbacks. The attached garage is often the only bay with the footprint to work with.
- Your garage hasn’t held a car in years. It’s storage, a home gym, or a workshop. Converting it to habitable space is a question of whether the highest-value use of that square footage is a car you park in the driveway anyway.
- You bought at a high price between 2015 and 2025 and want to build long-term value in place. An ADU – attached or detached – adds living area and rental potential to a property you already own, rather than trading a low mortgage rate for a new one.
- Your garage is already finished but unpermitted. Someone converted it before you bought, no permits on file, and now you want it legal. We can bring an existing conversion up to code and into compliance.
- You’re planning for a home office or a quiet studio. Not every ADU has to be a rental. Sometimes it’s a dedicated workspace with its own HVAC and a door that closes.
If any of these sound like your situation, the first step is a site visit – and a written assessment of what we find, with photos, not a verbal summary.

Our Attached Garage Conversion Process
Here’s how a project actually moves, start to finish, on one written price:
- Site assessment and documentation. We walk the garage and the wall it shares with the house. We measure the existing slab, check the ceiling height, look at where the electrical panel sits, and note what the water heater and furnace are doing. You get a documented photo record of what we found – the slab thickness, the framing, the panel capacity – because those details drive the numbers you’ll see later. Most Henderson garages we assess are within range for conversion; the exceptions are the ones we flag early.
- Design and the permit set. Drawings drawn to Henderson and Clark County requirements: egress, egress windows, smoke and CO separation from the main house, insulation values for our climate, and the mechanical and plumbing layouts. The permit set is the core deliverable here, not an afterthought, and it’s what the plan checker actually reviews.
- The written price. Before any work begins, you get one written price for the scope in the permit set (Haven Standard, Clause 1). Not a range that balloons. Not “we’ll see once we open the wall.” One number, in writing, tied to the drawings.
- Permits and construction. We pull the permits and build to the permitted drawings. Background-checked, uniformed crews, with the license number on every page of the paperwork you receive.
- Inspections and the photo record. Every visit gets documented. When the project is complete, you have a full photo record of what was found and what was done, plus the 365-Day Done Right Promise: if the finished ADU isn’t built to the permitted drawings, we make it right – in writing, before the project starts.
If you already have a written estimate from another contractor, we’ll give you a free second opinion on it. Bring it to the site visit and we’ll show you where the scope is thin and where it’s honest.
Attached Garage Conversion Pricing in Henderson
Prices below are what we see on attached garage conversions in Henderson, all-in, drawings through final inspection. Your number depends on the bay’s condition and what you’re asking it to hold.
| Line item | Typical range |
|---|---|
| Design and permit set (drawings, plan check) | $8,000 – $15,000 |
| Structural upgrade (slab, framing, header for the bay opening) | $12,000 – $28,000 |
| Mechanical, electrical, plumbing (HVAC split, panel upgrade if needed, water/sewer tie-in) | $22,000 – $48,000 |
| Insulation, drywall, and finishes (kitchenette, bathroom, flooring) | $35,000 – $70,000 |
| Permits and inspection fees | $5,000 – $12,000 |
| All-in total | $95,000 – $185,000 |
What moves the number. A few things decide where in that range you land:
- Slab and framing. A 4-inch slab within range for conversion keeps the foundation line modest. A post-tension slab or a bay with questionable framing can push the structural line up.
- Electrical panel capacity. If you need a panel upgrade to carry a new HVAC split and a kitchen, that’s real money, and we’ll flag it at the site assessment so it doesn’t surprise you later.
- Plumbing distance. How far the new bathroom sits from the main stack matters. A bay that shares a wall with an existing bathroom is cheaper to convert than one across the house.
- Kitchen vs. kitchenette. A full kitchen with a range and a hood moves more mechanical and permits than a kitchenette with a sink and a microwave.
- Whether the garage opening comes out or becomes a wall. Removing the overhead door and framing in a new exterior wall (with its own egress window) is standard, but the condition of the existing header and sidewalls affects the cost.
Every project is quoted with a written price before any work begins – the numbers above are the ranges we work within, not a quote. We’ll give you the line-itemed number after the site visit, in writing, per Haven Standard Clause 1.
FAQs – Attached Garage Conversion
How much does an attached garage conversion cost in Henderson?
Attached garage conversions in Henderson typically run $95,000 – $185,000 all-in, drawings through final inspection. The wide range reflects how much the existing bay needs: a clean 4-inch slab, a shared plumbing wall, and spare panel capacity sit at the low end; a post-tension slab, a panel upgrade, and a full kitchen push the total up. Call (833) 632-6140 for a written, line-itemed range after a site visit – and if you already have an estimate, we’ll give you a free second opinion on it.
Do I need a permit to convert my attached garage in Henderson?
Yes. Any conversion that creates habitable living space requires permits through Henderson and Clark County – plumbing, electrical, mechanical, and a building permit for the change in occupancy. Building it without permits is the single biggest problem we see on resale. Our permit set is drawn to what the plan checker actually reviews, and the whole project runs under one contract, so the permit set and the construction can’t blame each other. Call (833) 632-6140 to talk through your scenario.
Can you put a kitchen and bathroom in an attached garage conversion in Henderson?
Yes, and most of the attached conversions we build include both. A kitchenette with a sink and a microwave is the simplest to permit and the cheapest to plumb. A full kitchen with a range, hood, and dishwasher moves more mechanical work and a longer plumbing run. In our experience, a bathroom that shares a wall with existing plumbing saves the most time and money – it’s the first thing we check at the site assessment. Call (833) 632-6140 for a written price on your specific layout.
Is it cheaper to convert my attached garage or build a detached ADU in Henderson?
Attached garage conversions are usually cheaper than detached ADUs, because you already own the slab, the roofline, and the shared wall. A detached ADU in Henderson rarely lands below $200,000 all-in – it needs its own foundation, its own utilities trench, and its own exterior envelope. An attached conversion lands in the $95,000 – $185,000 range depending on condition. If you’re weighing both, call (833) 632-6140 and we’ll put the numbers side by side in writing.
What are the prefab and modular options for an attached conversion?
For attached conversions, the prefab question is usually about interior systems, not the shell. Brands like Abodu and Cover build standalone units and don’t plug into an existing attached garage; but their finish packages and systems influence how we spec an attached conversion’s kitchen, bathroom, and HVAC. If you’re comparing an attached conversion against a detached modular unit from Abodu or Dvele, we can spec and coordinate those systems within a single contract, so you’re comparing like for like. Call (833) 632-6140 to talk through the comparison.
How long does an attached garage conversion take in Henderson?
Most attached garage conversions take four to seven months from signed contract to final inspection, with roughly six to twelve of those weeks in design and plan check and the balance in construction. Henderson and Clark County plan check turnaround times vary, and the slab, framing, and plumbing condition of your bay decide how much construction runs. Call (833) 632-6140 for a realistic schedule on your specific garage.
Attached garage conversion is the highest-value use of square footage most Henderson homeowners already own, and the difference between a project that finishes clean and one that stalls is usually the paperwork – the drawings, the permit set, the written price, the photo record. Under The Haven Standard, every project starts with a written price, every visit gets documented, and the 365-Day Done Right Promise backs the finished build in writing. Call (833) 632-6140 for a free estimate. A live person answers 24/7, and if you already have an estimate in hand, ask for the free second opinion.
Written by the team at Ellery ADU Studio Henderson, serving Henderson.


