
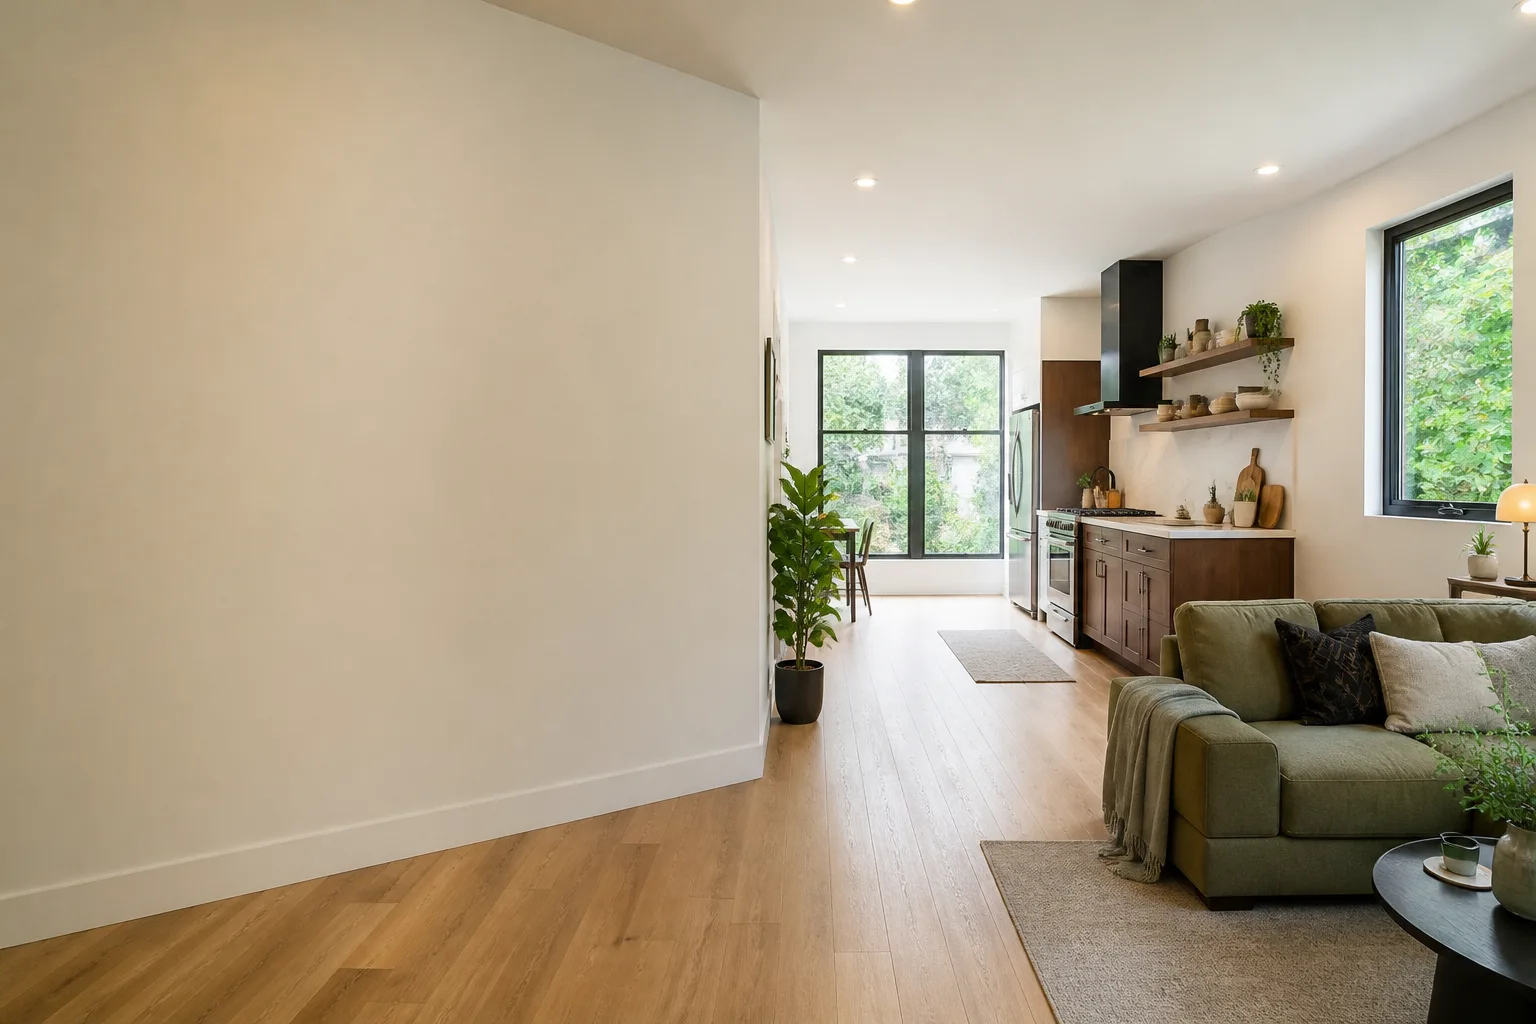
Detached Garage Conversion in Henderson, NV
A detached garage conversion in Henderson turns a freestanding garage into a fully permitted living space – a rental unit, a guest suite, or a home office – and typically runs $145,000 to $260,000 all-in, drawings through final inspection. The work is different from converting an attached garage because the structure was never designed for heat, plumbing, or habitable loads. We handle the drawings, the permit set from the City of Henderson, and the construction as one contract at one written price, so the designer and the builder can’t point at each other when something needs fixing. Call (833) 632-6140 and a live person will pick up, day or night.
Most homeowners arrive here after a conversation about a Garage Conversion ADU in Henderson and realize their garage is standing away from the house. The plan changes: utilities have to run underground, the slab has to be verified, and the roof and walls need insulation and finish work that an attached garage often gets for free from the shared wall. We’ve designed, permitted, and built 900+ ADUs since 2015, and detached garages are some of the most predictable projects we take on once the site work is priced correctly.

When You Need Detached Garage Conversion
- Your garage sits at the back of the lot. In neighborhoods like Green Valley and Anthem, rear-lot garages are common. The separation from the house is an asset for privacy, but it means a trench for water, sewer, and electrical – a line item that has to be in the scope, not discovered later.
- The garage is unfinished and uninsulated. Most Henderson detached garages were built as storage. Turning one into a legal dwelling means adding insulation, a conditioned air source, and finished interior surfaces that meet the current energy code.
- You want rental income without sharing walls. A detached unit gives a tenant their own entrance, their own parking, and no shared wall with the main house. For homeowners weighing long-term rental, that separation matters more than square footage.
- The main house has no room to expand. If your lot is built out and you can’t add on, the detached garage is often the only structure on the property that can legally become habitable space.
- You’re getting conflicting numbers. We offer a Free Second Opinion on any written estimate you already have. A common problem: a bid that prices the interior finish but leaves out the utility trench and the new panel, so the real number is 20 to 40 thousand higher than quoted.
- The slab or framing is questionable. Older garages in Henderson can have a thin slab or out-of-square walls. An inspection photo record tells you what’s actually there before anyone signs a construction contract.
Our Detached Garage Conversion Process
- Site visit and documented inspection. We photograph the slab, the wall framing, the roof structure, and the utility routes, and you receive the photo record. We tell you what we found – “the slab is 4 inches, within range for a conversion” – and what it means for each line item in the estimate.
- Feasibility and zoning check. We confirm setbacks, height limits, and whether your detached garage can be converted as-is or needs a variance – the extra distance the city may require between a habitable structure and the property line. This is where a lot of projects stall when nobody checks first.
- Written price and locked scope. Under Clause 1 of The Haven Standard, you get a written price before any work begins. Under Clause 5 (No Surprises), the scope is locked at signing – no door-side upsells, no scope creep. The words “call for a quote” don’t appear anywhere in our process, because the number is on the page.
- Permit set and submittal. We produce the drawings and the full permit set for the City of Henderson and handle the submittal and plan-check responses. The permit set is the core product here, not an afterthought – it’s what protects you at inspection.
- Construction and utility trenching. This is the part that separates detached from attached. Running water, sewer, gas, and electrical out to a freestanding structure is its own scope, quoted up front. We coordinate everyone under the same single contract.
- Final inspection and the 365-Day Done Right Promise. When the work is complete, you get the documented photo record and a written warranty. If anything isn’t built to the permitted drawings, we make it right – in writing, for 365 days after completion.
For projects where a prefab or modular shell makes more sense than a stick-built conversion of the existing garage, we specify and coordinate systems from Abodu, Cover, Dvele, and Mighty Buildings within the same single contract. That flexibility matters when the existing structure is too far gone to convert economically.

Detached Garage Conversion Pricing in Henderson
Detached garage conversions in Henderson typically run $145,000 to $260,000 all-in, drawings through final inspection. The range is wide because the utility run is the variable – a garage 15 feet from the house is a different project from one 80 feet back at the property line. Every one of those projects gets a written price before any work starts, per Clause 1 of The Haven Standard.
| Line item | Typical range |
|---|---|
| Design and permit set | $12,000 – $22,000 |
| Utility trenching and connections | $18,000 – $45,000 |
| Structural and shell work | $35,000 – $65,000 |
| Insulation, HVAC, and interior finish | $45,000 – $85,000 |
| Site work, drainage, and final inspection | $15,000 – $43,000 |
What drives the number up: distance to the utility tie-ins, an undersized electrical panel that needs an upgrade, a slab that fails inspection and needs a pour-over, and roof structure that won’t carry insulation without framing changes. What keeps it down: a garage that already has a service panel, a short utility run, and framing that’s square and dry.
A missing utility trench and a skipped panel upgrade are the two most common line items a competing bid leaves out. That’s worth a Free Second Opinion before you sign anything. Henderson homeowners should also know that a garage conversion typically leaves the footprint unchanged, which often means lower permit complexity than a new detached structure – but the permit set still has to be right, and we treat it that way.
FAQs – Detached Garage Conversion
How much does a detached garage conversion cost in Henderson?
A detached garage conversion in Henderson typically costs $145,000 to $260,000 all-in, drawings through final inspection. The single biggest variable is the utility trench – how far the garage sits from your water, sewer, and electrical tie-ins. Call (833) 632-6140 for a written price – the estimate is free and we put the number in writing before any work begins.
Can you convert a detached garage into an ADU in Henderson?
Yes, in most cases a detached garage can become a legal ADU in Henderson, subject to zoning and setback rules. We confirm feasibility first – setbacks, height limits, and whether a variance is needed – before any construction scope is priced. If the structure can’t be converted as-is, we’ll tell you that plainly rather than bid around it.
Is converting a detached garage cheaper than building a new detached ADU?
Usually, converting an existing detached garage costs less than a new ground-up ADU, because the shell and foundation already exist. But that’s not automatic – if the slab fails, the roof can’t carry insulation, and the utility run is long, the gap narrows fast. The only way to know is a documented inspection of the actual structure, which is why every one of our projects starts with a photo record.
Do I need a permit for a detached garage conversion in Henderson?
Yes, a detached garage conversion requires a building permit in Henderson because you’re changing the occupancy classification from storage to habitable space. The permit set has to satisfy plan check and the work has to pass final inspection. We handle the drawings, the submittal, and the plan-check responses under the same contract as the construction, so nobody hands off responsibility along the way.
How is a detached garage conversion different from an attached one?
Detached conversions have to solve for utilities independently, because there’s no shared wall to pull water, sewer, and power through. Attached garages can often reuse services from the house; detached ones need a trench and frequently a separate sub-panel. The interior and permit scope is similar. For the attached-garage version, see our Garage Conversion ADU overview.
Can you come out this week?
Yes, we schedule site visits in Henderson throughout the week and a live person answers calls 24/7 – no voicemail queue, no callback promise that doesn’t materialize. Call (833) 632-6140 and we’ll set a time that works for you.
Key Takeaways
- Detached garage conversions in Henderson run $145,000 to $260,000 all-in, drawings through final inspection.
- The utility trench is the biggest cost variable, and it’s the line item most often missing from competing bids.
- Every project gets a written price before work starts (Haven Clause 1), a documented photo record on every visit, and the 365-Day Done Right Promise in writing.
- The permit set is the core product – not an afterthought – so the work passes final inspection the first time.
- Prefab and modular systems from Abodu, Cover, Dvele, and Mighty Buildings are available within the same single contract when a ground-up shell beats a conversion.
If you’re weighing a detached garage conversion in Henderson, call (833) 632-6140 for a free estimate. A live person answers any hour. We’ll start with a documented site visit, tell you what we found, and put a written price in your hands before any work begins. Our technicians bring up to 11 years of experience to every project, and the license number appears on every page we publish. You can also read more about our Garage Conversion ADU in Henderson work on the parent page.
Written by the team at Ellery ADU Studio Henderson, serving Henderson.


