
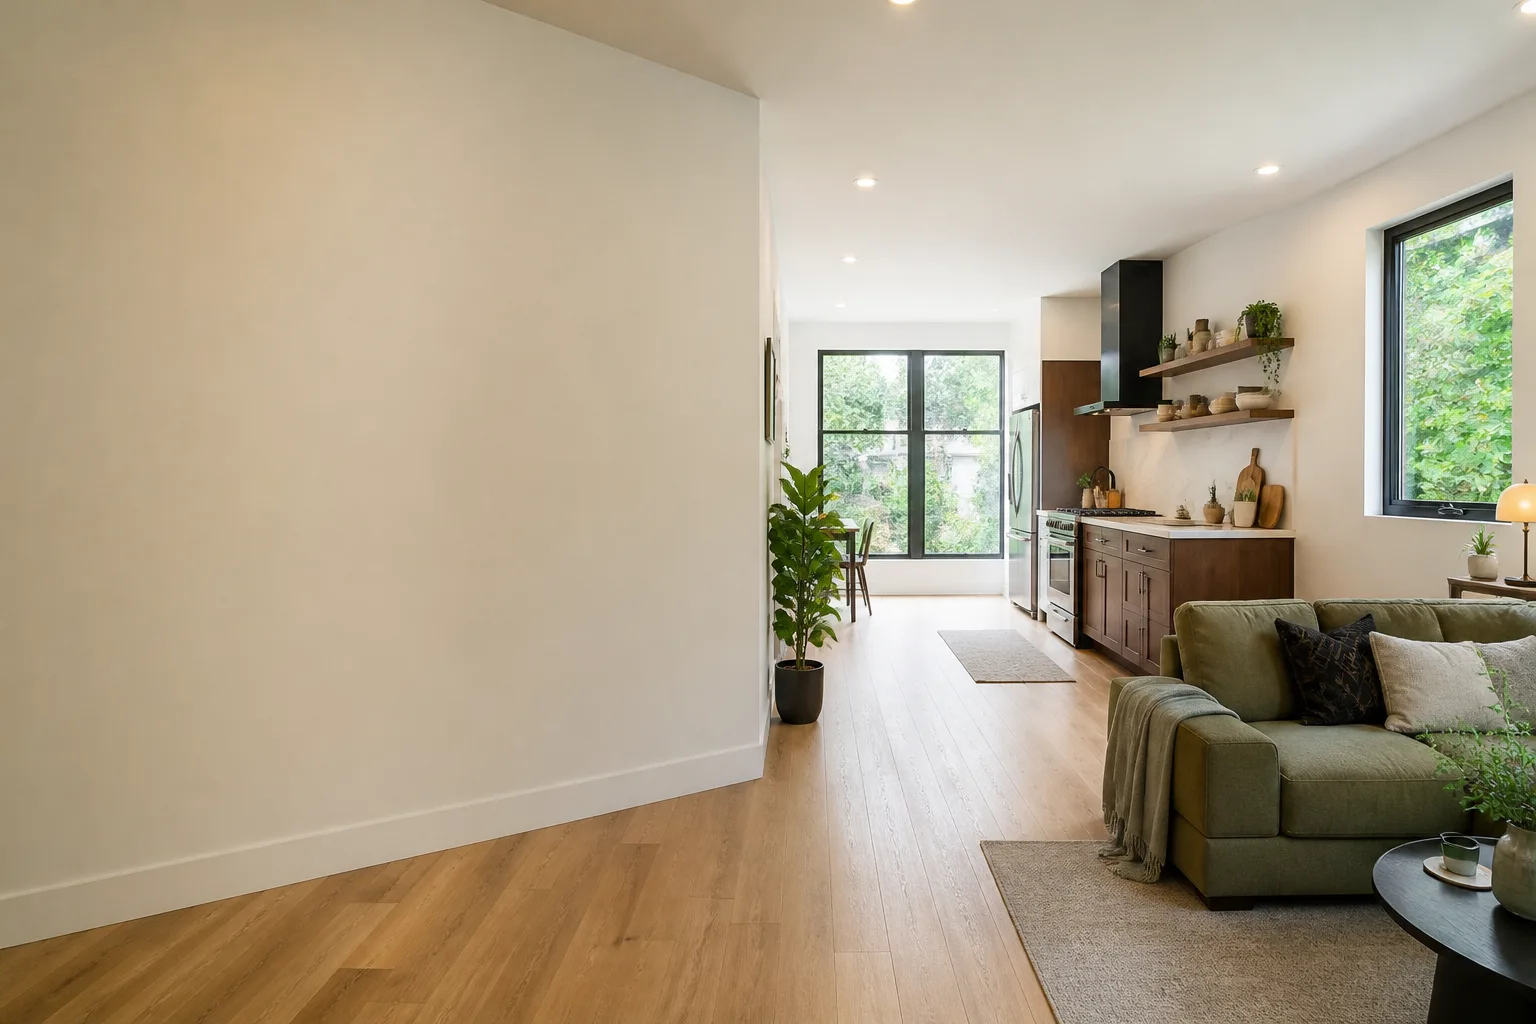
Carport Conversion in Henderson, NV
A carport conversion in Henderson typically costs $95,000 to $165,000 all-in, drawings through final inspection. It turns an existing covered slab into a legal, permitted accessory dwelling unit (ADU) by adding walls, insulation, a kitchen, a bathroom, and separate utilities. This is the most cost-efficient path to an ADU in Henderson because the foundation and roof footprint are already there – you’re enclosing a structure instead of building one from scratch, and that changes the permitting math and the price in ways a detached build never will.
We’re Ellery ADU Studio Henderson, and we run carport conversions as a single design-build contract at a single written price. The drawings, the permit set, and the construction don’t get handed between companies that can blame each other mid-project. That matters in Henderson specifically, where a carport is often the only buildable open space left on a lot the city already measured against current setback rules. If you’d like the price before you commit, call (833) 632-6140. A live person answers, day or night. For the broader picture of how enclosed garages work the same way, see our Garage Conversion ADU service – the carport is the sibling project, with a few extra steps around framing and utilities that we’ll walk through below.
Every carport we convert gets a written price before work begins (Haven Standard, Clause 1), a documented photo record on each visit, and our 365-Day Done Right Promise: if the finished unit isn’t built to the permitted drawings, we make it right. Our technicians have up to 11 years of experience, and our license number appears on every page of this site – not shouted, just present.
Key Takeaways
- Carport conversions in Henderson run roughly $95,000 – $165,000 all-in, drawings through final inspection.
- The existing slab and roof often save you $30,000 – $60,000 versus a detached ADU on the same lot.
- Henderson zones carports inconsistently lot to lot; the first real work is confirming what the city will permit.
- You get a written price and a documented photo record before anything is framed.

When You Need Carport Conversion
Most Henderson homeowners come to a carport conversion after a specific trigger, not because they woke up one morning wanting an ADU. Here are the situations we see most often.
- Your lot is essentially maxed out. Older Henderson neighborhoods like Lake Las Vegas, Green Valley, and the streets off Warm Springs have lots where current setback requirements – the distance the city requires between a structure and the property line – leave no room for a detached ADU. A carport already sits inside the setback line because it was built under rules that have since changed. Converting it in place sidesteps the problem a new build would create.
- You’re adding housing for family. A parent moving in, a returning adult child, or a sibling who needs their own front door. A converted carport gives them a legal, separate living space with its own kitchen and bath, not a room carved out of the house with a microwave in the corner.
- You’re building rental income. Henderson has had steady demand for long-term rentals in the Green Valley and Henderson Gateway corridors. A carport ADU rents as a self-contained unit because it is one, with its own address, utilities, and meter.
- The carport is already failing. A carport roof that’s sagging, footings that have cracked, or a slab that’s tilted toward the wrong side. We’ve found more than one carport in the Lake Mead corridor where a decade of sun had dried the footing hardware to the point that reusing it required an engineer’s sign-off before we could enclose anything. Converting forces these repairs to happen right instead of getting deferred.
- You want to combine it with a garage project. If you already have an enclosed garage that’s underutilized, a Garage Conversion ADU in Henderson works the same way carports do, minus the framing step. Some homeowners convert one and rent the other.
Our Carport Conversion Process
The carport conversion process is the same structure we use on every project, with a couple of steps that only apply to open carports. Here’s the sequence, in order, so you know what happens and when it happens.
- Site survey and permit feasibility check (Week 1). We measure the existing carport, photograph the slab and footings, check the utility easements on your lot against the Henderson building department’s current map, and write a short report on what we found. If the carport roof height won’t clear the minimum ceiling height after framing, we say so now, before you’ve paid for drawings.
- Design and permit set (Weeks 2 – 6). We produce the architectural drawings, structural calculations for the new walls and roof connection, plumbing and electrical plans, and a title-24 energy compliance report. Henderson requires a full submittal for a carport conversion just as it does for a new ADU, and the city reviews these on a rolling basis. The permit set is the core product here – not an afterthought.
- Written price locked (before construction). Under Haven Clause 1, you get the total written price before a single board is cut. The scope is locked at signing (Clause 5, No Surprises). No door-side upsells, no “we found something in the wall” change orders unless you’ve approved them in writing first.
- Framing, enclosure, and systems (Weeks 7 – 18). The open sides get framed, the roof connection is tied in, and the new walls get insulated and finished. Rough plumbing and electrical go in, then the kitchen, bathroom, flooring, and finishes. Every visit gets a documented photo record so you can see what was done – not just read that it was done.
- Inspections and closeout (Weeks 18 – 22). Henderson’s building department signs off on framing, rough systems, and final occupancy. You receive the permit set as-built, the photo record, and the written warranty that backs the 365-Day Done Right Promise.
If you’re comparing prefab and modular options instead, we specify and coordinate systems from Abodu, Cover, and Mighty Buildings within the same single contract. Those typically work better for detached builds than carport conversions, but we can run the numbers both ways and show you which comes out ahead for your lot. If you already have a written estimate from another company, we’ll give you a free second opinion on it before you sign anything.

Carport Conversion Pricing in Henderson
Carport conversions in Henderson run about $95,000 to $165,000 all-in, from drawings through final inspection.
Here’s how that range breaks down, and what pushes a project toward the top or bottom of it. Every project is quoted at a written price before any work begins – the words “call for a quote” don’t appear anywhere on this site, and you won’t find them here.
| Line item | Typical range |
|---|---|
| Design, engineering, and permit set | $12,000 – $22,000 |
| Framing, roof connection, and enclosure | $28,000 – $52,000 |
| Plumbing and bathroom | $18,000 – $32,000 |
| Electrical and HVAC | $10,000 – $20,000 |
| Kitchen, flooring, and finishes | $22,000 – $42,000 |
| Slab repair, footings, and site work | $5,000 – $18,000 |
What moves the price: the condition of the existing slab (a flat, undamaged 4-inch slab stays in the budget; a cracked, tilted one adds footing work), how far utilities have to travel from the main panel or water line, whether the carport roof needs replacing before it can carry new walls, and finish level. A Henderson carport conversion for a family member can land near the low end; a rental unit with a full kitchen and premium finishes trends toward the high end.
If you have an estimate from another company already, a free second opinion is available. We’ll tell you whether the price is in range for what’s described and whether anything important is missing.
FAQs – Carport Conversion
How much does a carport conversion cost in Henderson?
A carport conversion in Henderson typically costs $95,000 to $165,000 all-in, drawings through final inspection. The existing slab and roof are usually worth $30,000 to $60,000 in saved construction cost compared with a detached ADU. The final number depends on slab condition, utility distances, and finish level. Call (833) 632-6140 and we’ll give you a written range for your specific carport.
Can you convert a carport that’s inside the setback line?
Yes, often, because the carport is already there and Henderson generally treats conversions differently from new construction when it comes to setbacks. That’s the main reason carport conversions work on lots where a detached ADU won’t fit. The only way to know for certain on your property is to pull your parcel’s zoning record and compare it against the carport’s actual location. We do that in the first week.
How long does a carport conversion take in Henderson?
A carport conversion typically takes 18 to 22 weeks from signed contract to final inspection, with the permit set itself accounting for 4 to 6 of those weeks. Henderson’s review timelines shift, so we schedule to the current queue rather than a textbook number.
Can a carport conversion include rental use?
Yes. A legally permitted carport conversion is a self-contained dwelling unit with its own entrance, kitchen, bathroom, and utilities, and it can be rented as such under Henderson’s current ADU rules. Confirm your specific HOA rules before signing – a few communities in the valley restrict rentals even where the city permits them. Call (833) 632-6140 for a free estimate and we’ll walk through what applies to your address.
Is it cheaper to repair or replace a carport?
It’s almost always cheaper to repair and convert than to tear down and build new, and the savings come from reusing the slab and roof footprint. If the slab is badly cracked or the roof structure is compromised, though, replacement may be the only path that passes inspection. We inspect both before writing a price so the number you receive reflects what’s actually there.
Get a Written Price for Your Carport Conversion
If you’re considering enclosing a carport in Henderson, the first step is a straightforward one: tell us where you are, and we’ll come look at the slab, the roof, and your lot’s zoning record. You’ll get a written price before any work begins, a documented photo record of everything we find, and a 365-Day Done Right Promise backing the finished result. Call Ellery ADU Studio Henderson at (833) 632-6140 for a free estimate – a live person answers around the clock.
Written by the team at Ellery ADU Studio Henderson, serving Henderson.


