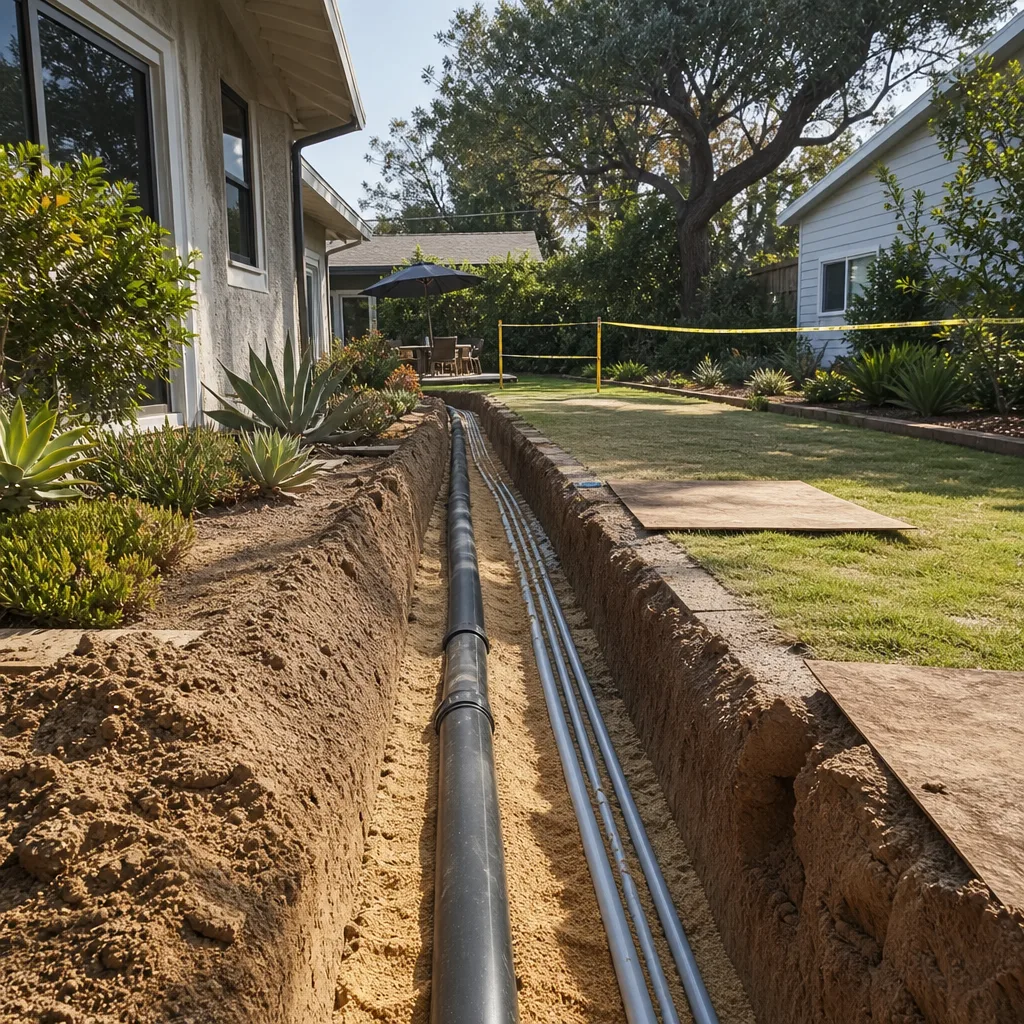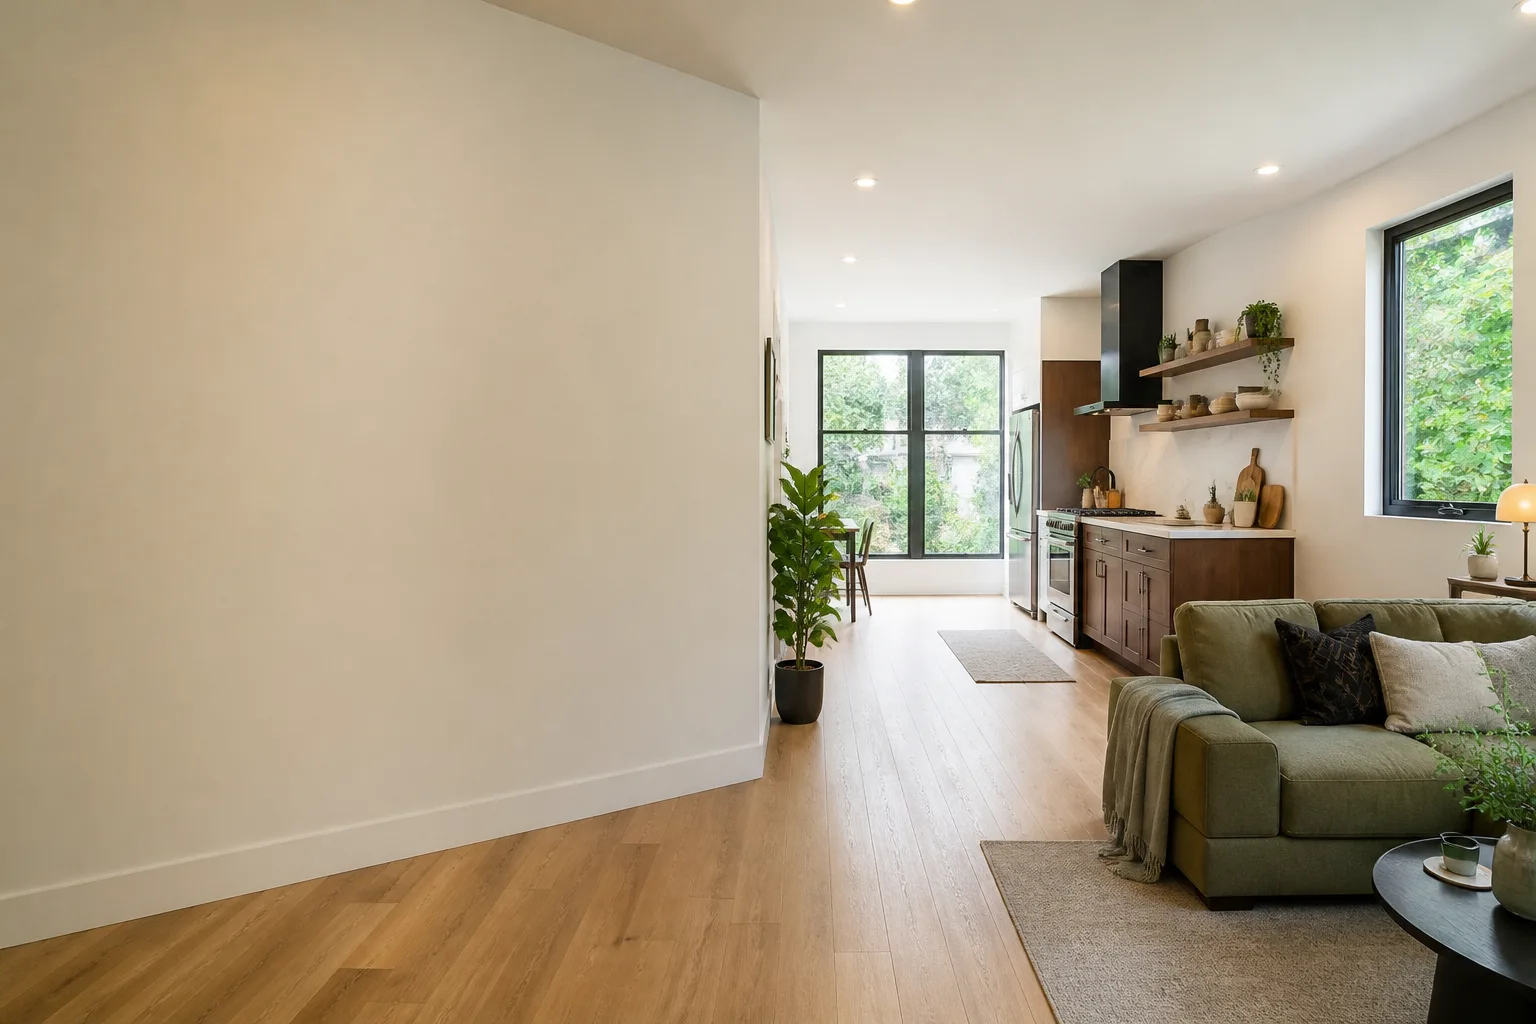








A free site visit, a check of what your lot allows and a written, line-item price.
Get your free estimateFast, Reliable Garage Conversion ADU Across Boulder City
If you’re weighing a garage conversion ADU in Boulder City, the answer to your first question is this: a typical conversion here runs about $150,000 to $280,000 all-in, drawings through final inspection, and a JADU or partial partition lands lower. The number moves for one reason more than any other in this town – what’s inside an older garage once the walls come open. We’ve designed, permitted, and built garage conversions across 89005 and 89006, and we know how Boulder City’s 1930s housing stock behaves under demolition. Call (833) 632-6140 and a live person will pick up.
Why Ellery ADU Studio Henderson Is Boulder City’s Preferred Garage Conversion ADU Company

Boulder City is a small town with a long memory. A studio that mishandles historic-district review once gets talked about for years, so we lead every conversion with a documented inspection of the existing structure before a single drawing is finalized. That’s the habit that built our local reputation here.
We’ve completed 900+ ADUs designed, permitted, and built since 2015, and homes in Boulder City have been a meaningful share of that work. Every project runs under The Haven Standard: a written price before work starts (Clause 1), a documented photo record on every visit, and a 365-Day Done Right Promise backed in writing. If the finished ADU isn’t built to the permitted drawings, we make it right – in the contract, before the project starts.
Response time to Boulder City from our Henderson base is generally under 48 hours for an initial site visit, and a live person answers our line around the clock. You get a free second opinion on any written estimate already in hand. Our technicians have up to 11 years of experience, and their license is on file, not just claimed.
Our Garage Conversion ADU Services in Boulder City
We focus on what a Boulder City conversion actually needs. That means detached rear garages, partition-and-bath builds, and JADUs that fit narrow lots behind 1930s bungalows – more on that in a moment.
Detached Garage Conversion
Most Boulder City conversions start with a detached garage at the back of the lot, because that footprint already exists and doesn’t demand a new one. The catch is that a garage never built to be lived in needs a real thermal envelope, a proper moisture barrier at the slab, and a separate cooling strategy. We spec that at design time, not after drywall.
Garage Partition & Bathroom Add
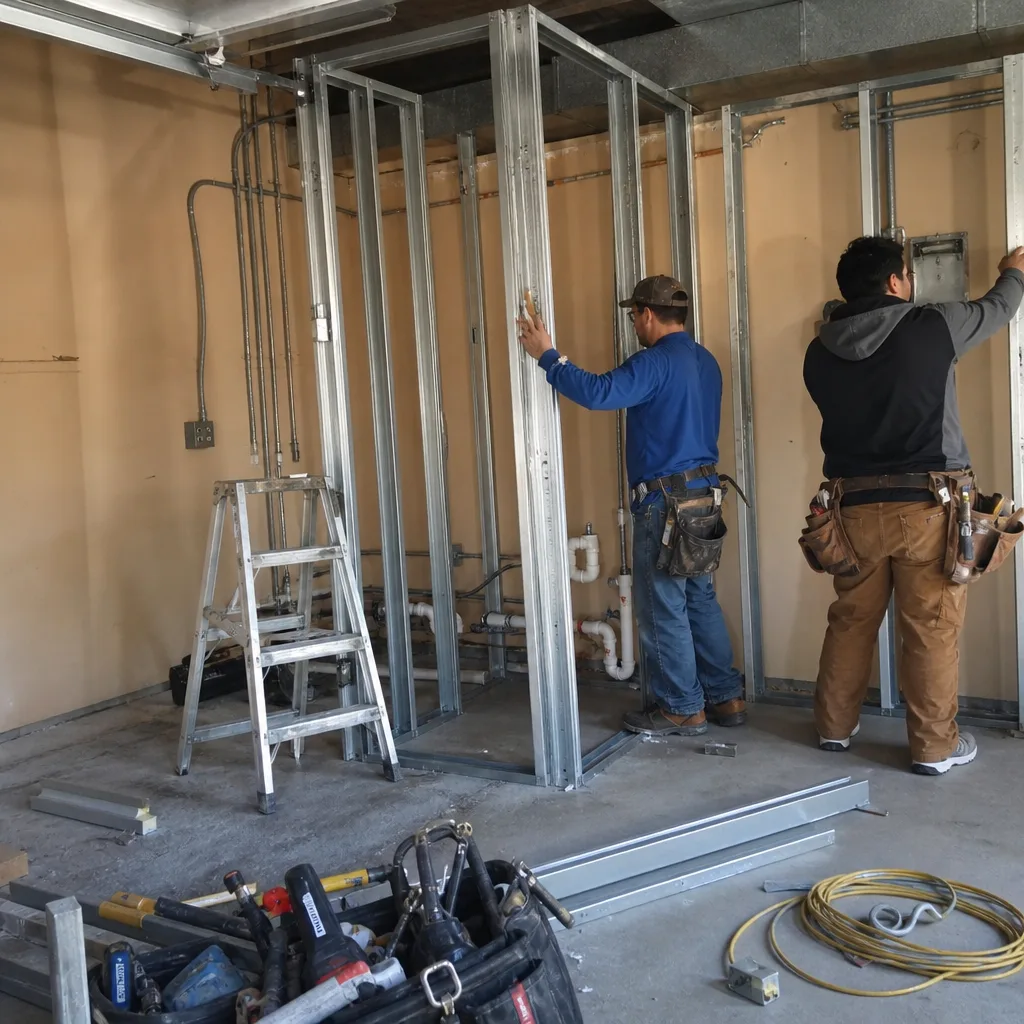
Partitioning a garage to carve out a bath and a sleeping area is the budget lever for a lot of Boulder City homeowners, and it’s where discovery risk runs highest. Running a real drain line to a garage that never had plumbing usually means cutting the slab and tying into the house line – a line item we write into the contract before you approve anything. Your existing garage may also be undersized for the fixture clearances the plumbing code requires; we check that before the plan set goes to the city.
Garage JADU
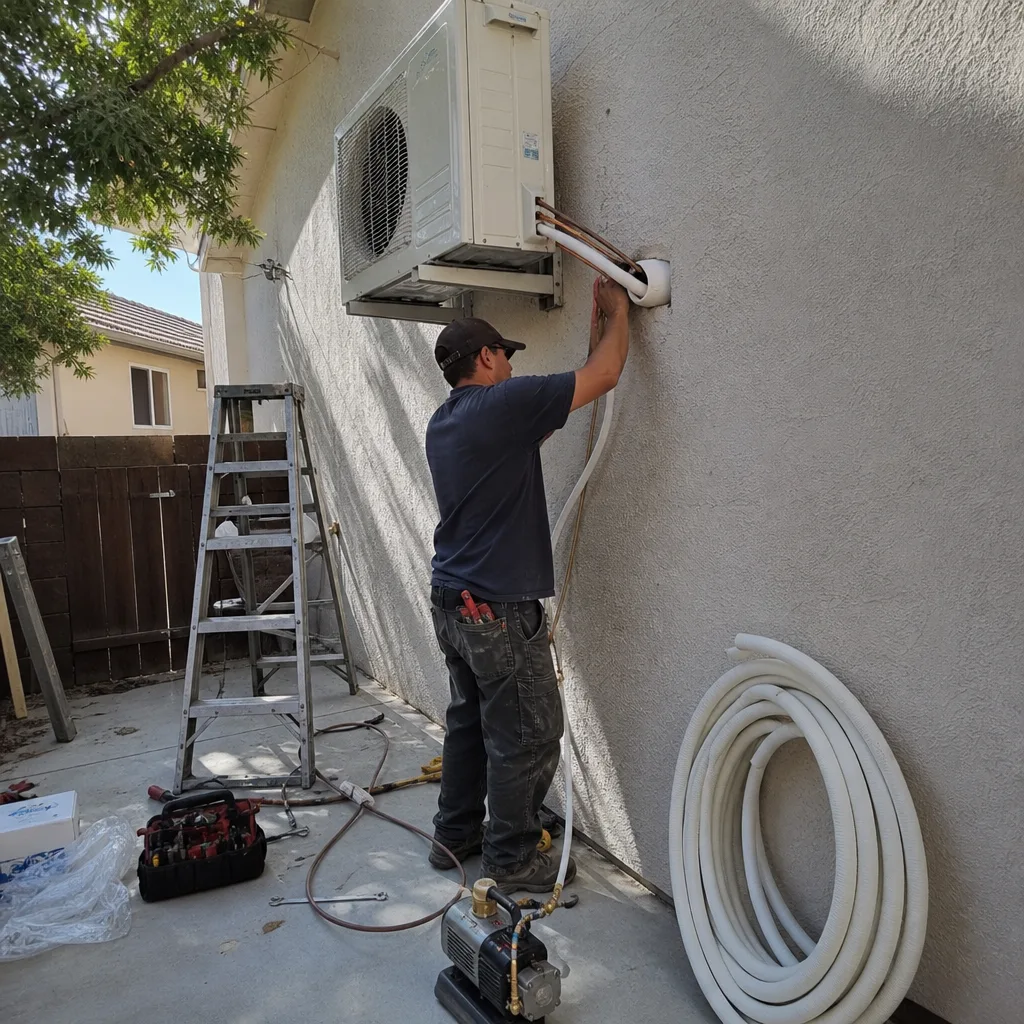
A garage JADU is the smallest legal unit and the fastest route through review in a town that scrutinizes every addition. It still needs a wet wall, a legal egress window, and a heating source, but it dodges the footprint questions a full ADU triggers near historic-district lots. We walk you through which classification your lot qualifies for on the first visit. Learn more on our Garage Conversion ADU hub.
Attached Garage Conversion
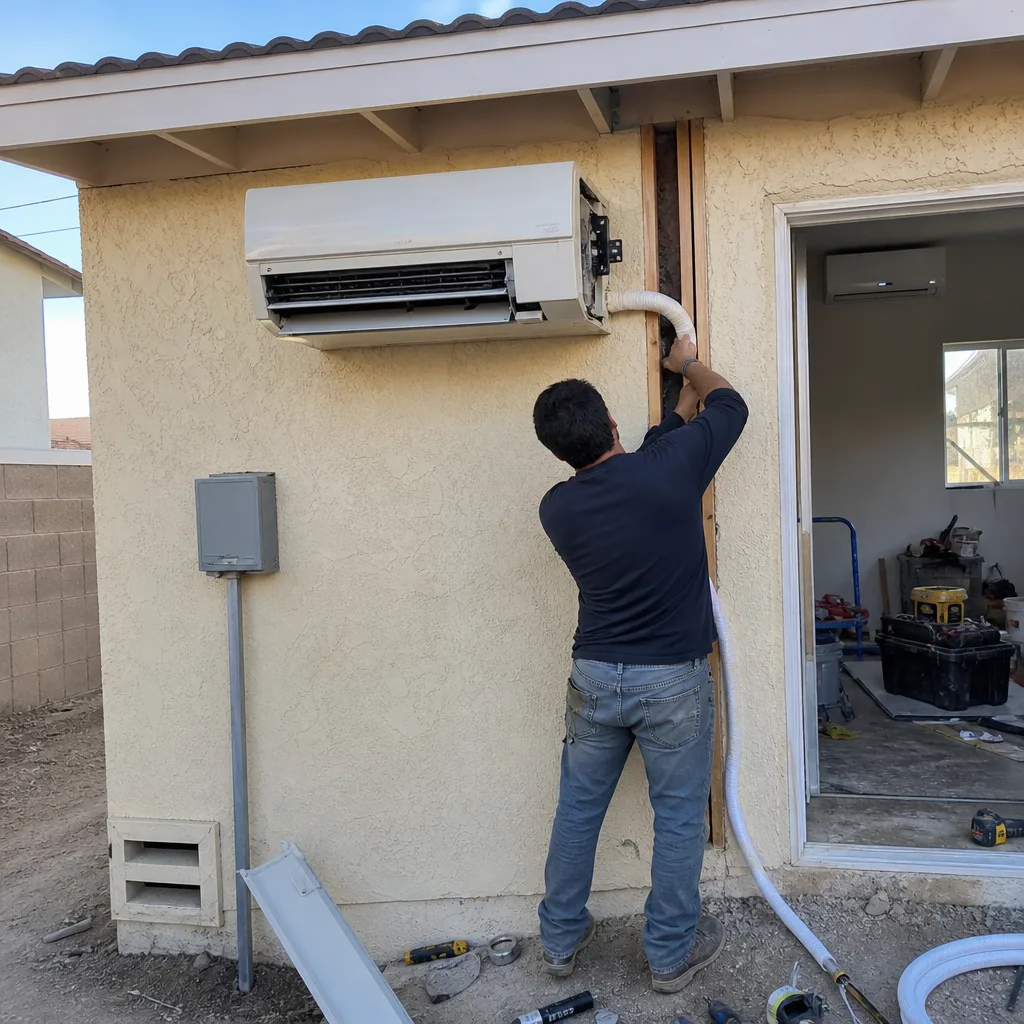
Attached conversions share a wall with the main house, which usually simplifies the plumbing tie-in but raises questions about the wall assembly, fire separation, and how the house’s HVAC handles the new load. We run the load calculation before we commit to a split system or a mini-split. That’s how we keep a Boulder City attached conversion habitable in July.
Trusted Brands We Service in Boulder City
If you’ve been researching prefab and modular systems, we specify and coordinate them within the same single contract as your drawings – including Dvele, Mighty Buildings, and Boxabl. We don’t stock parts or hold inventory. What we do is read the manufacturer’s engineering, reconcile it against Boulder City’s design-review standards, and coordinate delivery and set so the schedule stays real. A prefab or panelized approach can shorten your build window on a lot with tight access, and we’ll tell you honestly when it won’t.
Common Garage Conversion ADU Problems We See in Boulder City Homes
The single biggest reason a conversion quote moves in this town is what demolition turns up. Here’s what we routinely find:
- Undersized or cloth-wrapped wiring. Boulder City’s dam-worker bungalows were built in the 1930s and 1940s, and original knob-and-tube or undersized circuits show up the moment you open a garage wall. The permit triggers current code on the newly opened assembly, so that wiring has to be brought up to standard – it isn’t optional.
- Termite-softened or non-conforming framing. Desert termites and sixty years of dry heat leave rear garage framing soft in places a pre-purchase inspection never checked. Once the sheathing is off, we document it in the photo record and price the repair in writing before we touch it.
- Failed waterproofing at the slab or threshold. A garage built for a car has no viable waterproofing detail at the door threshold or slab edge, and the morning sun off the Mojave drives heat straight through it. A conversion needs a real detail there, not a coat of sealant.
- Historic-district review stalling a flat-roofed design. A flat-roofed modern conversion that sails through review in Henderson routinely stalls out here, because Boulder City’s original 1931 platting and historic district evaluate roof pitch, height, and material match against the bungalow context. Designers who lead with pitched roofs and matched materials get through; ones who don’t get sent back.
Why a Boulder City garage conversion is judged on roof pitch as much as floor plan
Boulder City is one of the few Nevada municipalities where the federal government’s original 1931 land-use framework still shapes development. The town was built as a planned company town for Hoover Dam workers, and that legacy means tight lot lines, historic-district design review, and a strong preference for keeping the small-town character intact. ADU work here is less about maximizing square footage and more about fitting a unit onto a postage-stamp lot behind a 1930s bungalow without tripping the district’s height and setback rules – a setback variance, the extra distance the city requires between your new ADU and the property line, can turn a straightforward plan into a months-long review if you get the pitch wrong. The newer stucco-clad ranch and Southwestern infill on the edges has more room to breathe. In the core, so does a pitched roof and a material match. That’s a Boulder City-only design rule, and it’s why we don’t reuse a Henderson plan set here.
Pricing for Garage Conversion ADU in Boulder City, NV

A typical detached garage conversion in Boulder City runs $150,000 to $280,000 all-in, drawings through final inspection. A garage partition with a bathroom add lands around $95,000 to $150,000, a garage JADU runs roughly $85,000 to $140,000, and an attached garage conversion sits in the $130,000 to $240,000 range. What moves the number is what’s behind the drywall – outdated wiring, soft framing, a slab that needs work – which is why we open and document before final drawings and write discovery allowances into the contract. The words “call for a quote” don’t appear on our site: you get a written price before any work starts, per Haven Clause 1. Call (833) 632-6140 for the free estimate, or request a Garage Conversion ADU in Boulder City second opinion on any estimate you already have.
How the inspection-first contract keeps your budget honest
In Boulder City’s older dam-worker bungalows, a rear garage conversion usually begins with a scope that looks simple – frame, insulate, add a bath – until the walls come open and reveal cloth-wrapped or undersized wiring, termite-softened or non-conforming framing, and a slab or threshold with no viable waterproofing detail. Because the permit triggers current code on the newly opened assembly, a qualified local designer and builder typically sequences it as an inspection-first job: open and document the existing structure before final drawings, write discovery allowances into the contract, and price any surprise in writing for owner approval before proceeding. The Mojave summer heat at roughly 2,500 feet then forces a real insulation and separate cooling strategy – deep overhangs, minimal west-facing glass, robust shading – decided at design time and not after drywall. The ADU design and the building are one contract at one written price, not two, so there’s nobody to point at when something is off.
We Also Serve Cities Near Boulder City
Our studio works across the valley and the surrounding communities. If you’re just outside Boulder City, we also serve Henderson, Whitney, Paradise, and Enterprise, bringing the same inspection-first process and written-price guarantee to each. Distance adds little to the schedule for an initial site visit.
Serving Boulder City, NV – Our Local Coverage Area
We serve Boulder City and nearby communities. Use the map below to see the area we cover. If you’re nearby, we can almost certainly help.
FAQs – Garage Conversion ADU in Boulder City

Because demolition exposes conditions no inspection can fully see until the walls are open – cloth-wrapped wiring, termite-softened framing, a slab with no waterproofing – and the permit requires the newly opened assembly to meet current code. We handle that by documenting the existing structure before final drawings, writing discovery allowances into the contract, and pricing any surprise in writing for your approval before we touch it. Call (833) 632-6140 for an exact quote – estimates are free.
It can be difficult. Flat-roofed modern conversions that clear review in Henderson routinely stall in Boulder City because the historic district and the original 1931 platting evaluate roof pitch, height, and material match against the 1930s bungalow context. We lead with pitched roofs and matched materials to avoid that fight. Call (833) 632-6140 to talk through which approach fits your lot.
It usually helps, because the footprint already exists and doesn’t demand a new one inside tight lot lines. The constraints are the historic district’s height and setback rules and the lot’s narrow lines, which is why a detached rear garage conversion is the most common route here. We assess your setbacks and pitch on the first visit. Call (833) 632-6140 for a free estimate.
Yes. Boulder City’s brutal summer highs and intense Mojave sun mean a garage conversion needs a real insulation strategy and a separate cooling system or a load-calculated tie-in – not a window unit. We size it at design time. Call (833) 632-6140 for an exact quote.
A JADU is the smaller legal unit with a wet wall and legal egress, often the faster route through review; a conversion ADU is a full dwelling unit and triggers more of the footprint and envelope questions. The right classification depends on the assembly and the lot. Call (833) 632-6140 and we’ll tell you which your Boulder City garage qualifies for.
Written by the team at Ellery ADU Studio Henderson.