A free site visit, a check of what your lot allows and a written, line-item price.
Get your free estimateFast, Reliable ADU Design & Permitting Across Sandy Valley
If you own a parcel out along Sandy Valley Road or up toward the Kingston Range, you already know the rule that surprises everyone from the city: your ADU is only as good as your water and your waste system. We design and permit accessory dwelling units in Sandy Valley with that reality in front. Site assessment, stamped drawings, the permit package, zoning and HOA review, and Title 24 energy compliance all sit under one written price before any work starts. Call (833) 632-6140 and a live person answers, day or night.
Why Ellery ADU Studio Henderson Is Sandy Valley’s Preferred ADU Design & Permitting Company

Sandy Valley is a small, spread-out community, and most of the ADU work here is done on multi-acre parcels where the nearest neighbor is a quarter mile off. Word travels. We’ve built a local reputation by showing Sandy Valley homeowners the actual documents – the perc and well-yield paperwork, the stamped structural sheets, the inspection record – rather than a promise that it’ll all work out.
Our technicians have up to 11 years of experience, and they’ve worked the specific permit path that Clark County requires for parcels outside the urban services boundary. That’s the path where plan review approves your drawings and then the real question – can this property support another bedroom – gets answered later, or never. We front-load that answer.
Response time to Sandy Valley runs a day or two for a site visit, since the drive out past the county line takes planning. If you’ve already got a written estimate from another designer, our Free Second Opinion costs nothing and often pays for itself. We quote one written price before work begins, so there’s no number that moves after the fact.
Our ADU Design & Permitting Services in Sandy Valley
Site Assessment
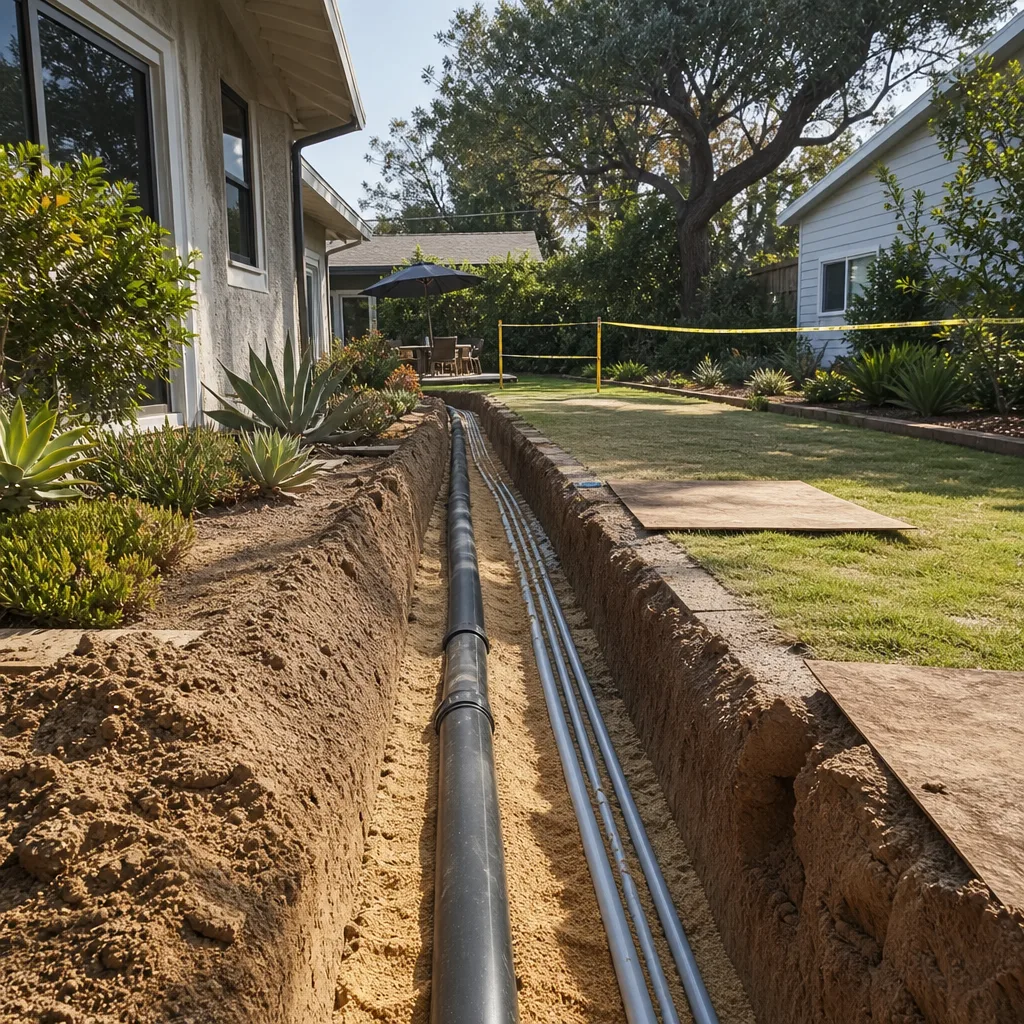
Before a single line gets drawn, we look at what the parcel can actually carry. In Sandy Valley that means well yield, storage tank sizing, and septic capacity for the added bedroom – not just the footprint. A typical site assessment in Sandy Valley runs $650-$1,400 depending on how much documentation the well and septic records require. This is the step that saves you from a permit-approved ADU you can’t legally occupy or insure.
ADU Design & Blueprints
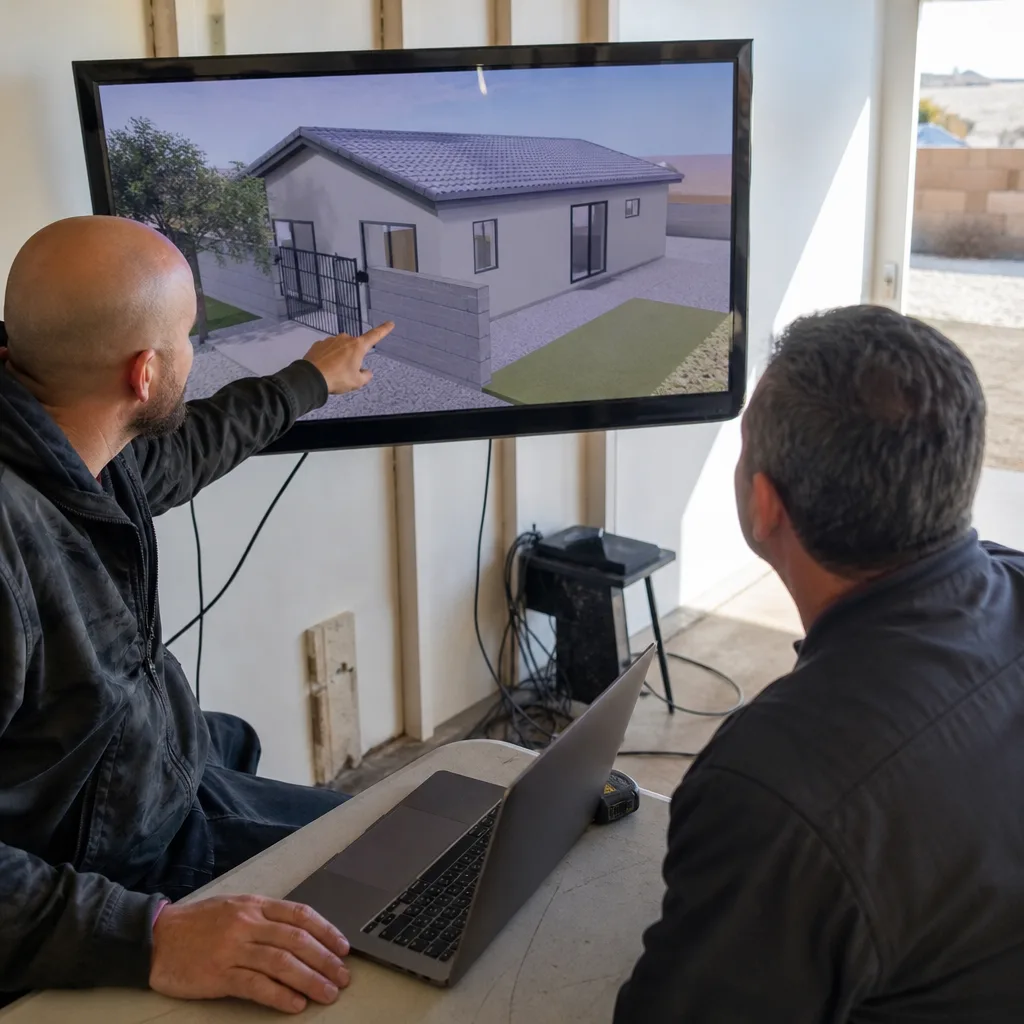
Here the high desert sets the terms. Detached units on exposed Sandy Valley lots need engineered shear and uplift detailing for the wind, plus defensible-space planning and ember-resistant venting along the wildland edge. Full design and blueprint sets for a detached ADU in Sandy Valley typically run $4,500-$11,000, with garage and shop conversions on the lower end. Every set includes the Title 24 energy compliance and structural calcs an insurer will ask for later.
Permit Application
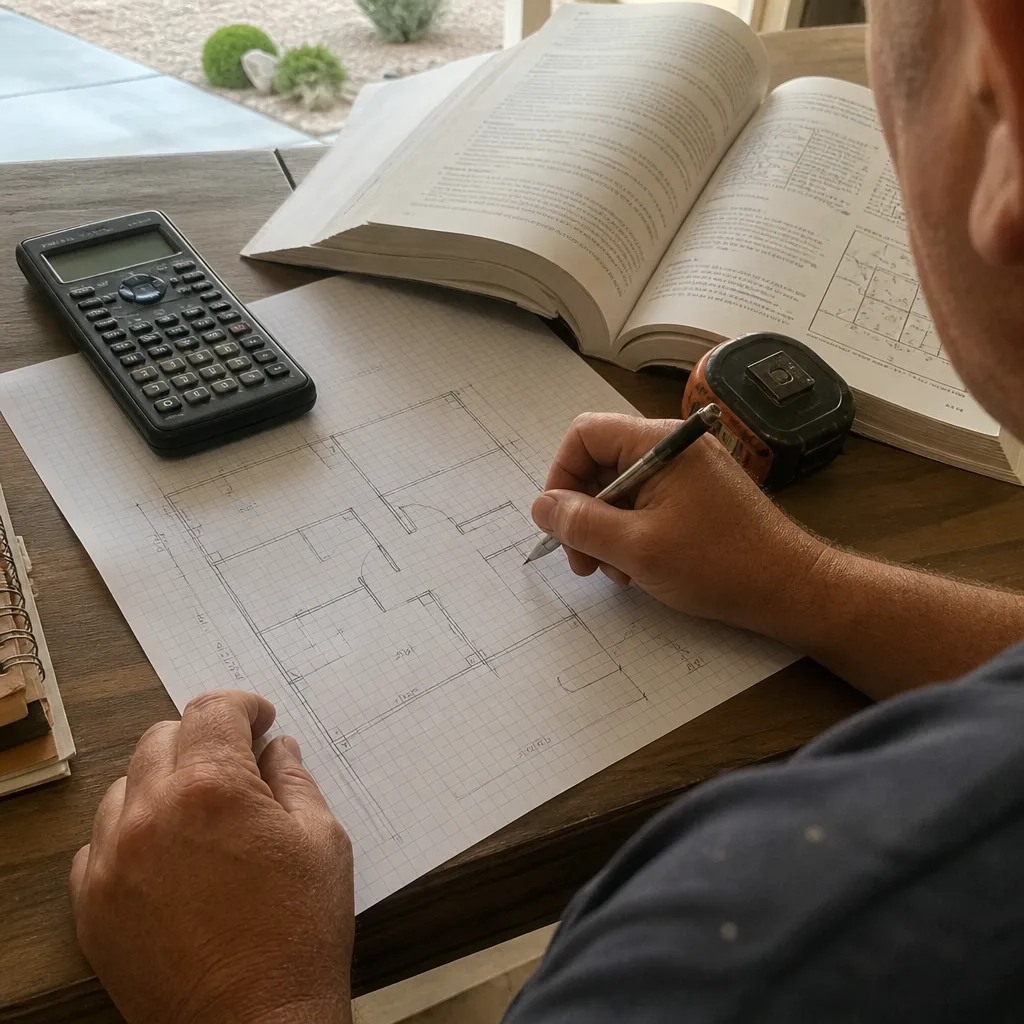
We assemble and submit the package that Clark County reviews: drawings, site plan, energy compliance, structural calcs, the well and septic documentation. A typical permit application in Sandy Valley runs $1,200-$3,200 in preparation and submittal work, separate from the county’s own fees. We pull the permits and stay with the file through inspection, which is the part cheap bids tend to skip.
HOA & Zoning Compliance
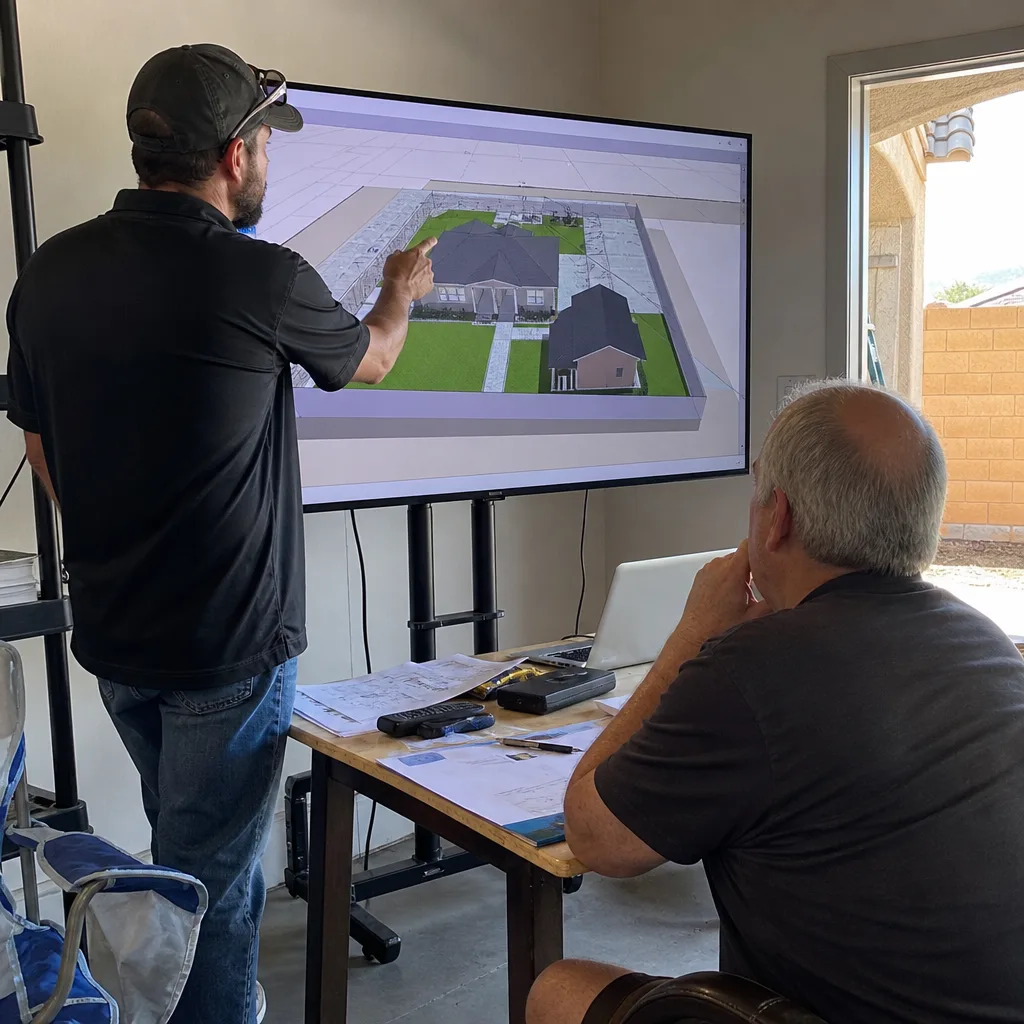
Setback requirements on a desert parcel aren’t the same as in a subdivision. We check the county zoning for your acreage and any HOA or CC&R language, and we handle the variance if the setbacks don’t line up. In Sandy Valley, HOA and zoning compliance review usually runs $400-$900, and getting the setback and access right up front avoids a redesign after submittal.
Trusted Brands We Service in Sandy Valley
We specify and coordinate prefab and modular systems from Cover, Mighty Buildings, and Boxabl, all under a single contract at a single written price. On an exposed Sandy Valley parcel, though, a factory unit is only half the job – the site work, the utility tie-ins, and the wind and wildfire detailing still have to be engineered for your lot, and the brand doesn’t do that for you. We handle the coordination with the manufacturer and fold it into the same permit set.
Common ADU Design & Permitting Problems We See in Sandy Valley Homes
- Approved before the water is verified. The permit set gets stamped and the property later turns out to have a well that won’t carry two households through a dry summer. The drawings passed; the building can’t be legally occupied.
- Wind and wildfire treated as an afterthought. Older owner-built shops and garages often have no engineered shear or uplift detail and no defensible-space plan. Both have to be designed in, not bolted on after inspection fails.
- Cheap design quotes that leave out the hard parts. Title 24 energy compliance, structural calcs, and the inspection documentation an insurer will ask for are often missing. That’s not a bargain – it’s a redesign waiting to happen.
- Septic sized for the old bedroom count. Converting a shop into a bedroom adds load the septic system wasn’t built for. We size capacity for the added dwelling before the floor plan is drawn.
Pricing for ADU Design & Permitting in Sandy Valley, NV
Here’s what the numbers actually look like. Full design and permitting for a detached ADU in Sandy Valley typically runs $12,000-$22,000 all-in, drawings through submittal, with well and septic documentation adding to the lower end of that range. Garage or shop conversions come in lower, around $7,000-$14,000. What moves the price is the site: an exposed lot that needs engineered wind detailing, a well that needs added storage, or a septic system that needs capacity work all add line items. We put every number in a written quote before work starts, and we never say “call for a quote.” Call (833) 632-6140 for your free estimate.
We Also Serve Cities Near Sandy Valley
Our ADU Design & Permitting team covers Sandy Valley and the surrounding areas – including Henderson, Whitney, Paradise, and Winchester. If your parcel sits closer to any of these, the same written price and permit path apply. Start with our ADU Design & Permitting services, and if you’re staying local to Sandy Valley, see ADU Design & Permitting in Sandy Valley for the detail.
Serving Sandy Valley, NV – Our Local Coverage Area
We serve Sandy Valley and nearby communities. Use the map below to see the area we cover. If you’re nearby, we can almost certainly help.
FAQs – ADU Design & Permitting in Sandy Valley

Yes, and it’s the step most people skip. Clark County plan review can approve a detached ADU’s drawings while the well yield and septic capacity for the added bedroom sit outside the building permit entirely, so a design that gets permitted and a design that can legally be occupied are two different documents here. The typical Sandy Valley job starts with a pre-drawn plan that sails through review, then the site assessment shows the well can’t carry a second household through a dry summer and the septic is sized for the original bedroom count. We sequence the water and waste work first. Call (833) 632-6140 to schedule a site assessment.
Detached units here need engineered shear and uplift detailing for high winds, plus defensible-space planning and ember-resistant venting along the wildland edge. The parcel is high desert at roughly 2,500 feet with intense sun and strong wind, so the structural and fire detailing is engineered, not assumed. A permit set that treats wind and wildfire as an afterthought tends to fail inspection or leave you uncovered on an insurance claim. Call (833) 632-6140 for a written estimate.
Because the low number usually omits Title 24 energy compliance, structural calcs, and the inspection documentation an insurer will ask for later. Those aren’t extras – they’re the parts that let the ADU be insured and occupied. Cheap quotes also tend to skip the well and septic sizing, which is where the real cost hides. We put everything in a written quote before work starts. Call (833) 632-6140 for a free second opinion on anything you’ve been quoted.
Often yes, and the older owner-built shops and garages on these parcels are prime candidates. The catch is structural and utility: the existing framing has to take engineered shear and uplift detailing for the wind, and the septic has to be sized for the new bedroom count. A garage-to-ADU conversion in Sandy Valley typically runs $7,000-$14,000 in design and permitting work. Call (833) 632-6140 for an exact scope.
They can, but a factory unit is only half the project on an off-grid Sandy Valley lot. The site work, well and septic tie-ins, and the wind and wildfire detailing still have to be engineered for your parcel, and the manufacturer doesn’t do that. We coordinate Boxabl and Mighty Buildings systems inside our single contract and written price, so the manufacturer and the site work answer to the same project. Call (833) 632-6140 to talk through your site.
Ready to see what your Sandy Valley parcel can actually support? Call (833) 632-6140 for a free estimate – a live person answers around the clock, and you’ll get a written price before any work starts.
Written by the team at Ellery ADU Studio Henderson.