
Last updated November 18, 2026
ADU Cost Breakdown: The Henderson Homeowner’s Reference for 2026
Two neighbors on the same Henderson street can both build a detached ADU and end up $80,000 apart on the final invoice. It’s almost never design quality. It’s the distance from the main electrical panel to the new subpanel, the depth of the existing sewer lateral, and whether the lot slopes toward or away from the street. Per-square-foot averages bury those three variables, which is why a “$250 per square foot” number tells you almost nothing about your own parcel. This reference breaks a Henderson ADU into its actual cost categories, puts 2025 – 2026 fee ranges on the page, and shows you how to figure out which variables apply to your site before a designer ever draws a line.
Quick Answer
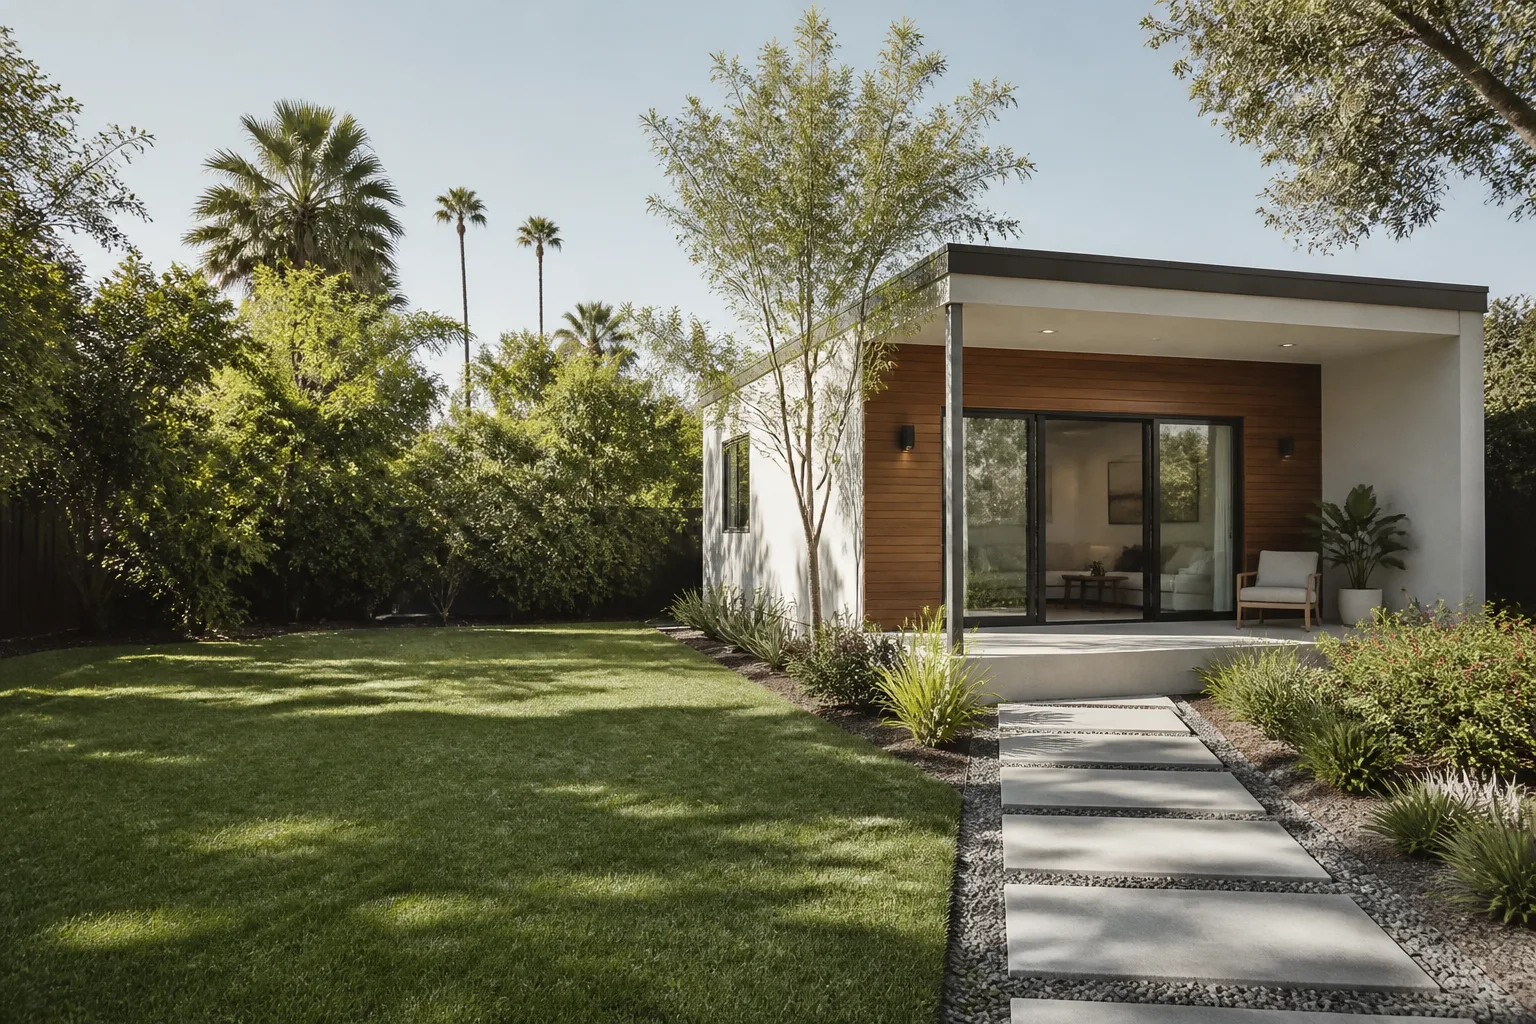
A detached new-build ADU in Henderson typically runs $180,000 to $260,000 all-in for a 600 – 750 square foot unit, drawings through final inspection. Garage conversions land lower, roughly $95,000 to $160,000. The spread inside each range comes from site variables, not finishes: panel capacity, sewer depth, grading, and HVAC sizing for Henderson’s summer heat. The fixed costs (permits, plan check, utility connections) are predictable; the site costs are the ones you estimate before design begins.
Table of Contents
- Fixed costs that apply to nearly every Henderson ADU
- Variable site costs and how to estimate them early
- Construction cost ranges by ADU type
- Soft costs that show up as surprises
- How one contract at one written price eliminates cost transfer
- Where prefab and modular fits in a Henderson budget
- Common mistakes to avoid
- Frequently asked questions
Fixed Costs That Apply to Nearly Every Henderson ADU
These line items land on every project regardless of lot, type, or finish level. They’re the easiest part of a Henderson budget to pin down because the city publishes the fee schedule and the utility connection fees follow a set formula. Budget them first so they don’t crowd out the site work later.
- Building permit and plan check: typically $3,200 to $6,800 for a residential ADU, scaled to valuation. Plan check is billed separately from the permit issuance in most cases.
- Water and sewer connection applications: the City of Henderson charges connection and capacity fees that commonly run $6,000 to $12,000 for a new unit, higher where a separate meter is required.
- Electrical service and meter: a new service or subpanel application with NV Energy, roughly $1,500 to $4,500 depending on whether the existing service can carry the load.
- Impact and school fees: Henderson and Clark County assess these on new dwelling units; expect a few thousand dollars, and confirm the current schedule at plan submittal.
- Survey update and record of survey: $800 to $2,000 to confirm setbacks and easements before you draw.
Add those up and a typical Henderson ADU carries $13,000 to $25,000 in fixed costs before a shovel moves. That number is stable. What follows it is not. The ADU Design & Permitting in Henderson page walks through the submittal sequence if you want the paperwork side in detail.
Variable Site Costs and How to Estimate Them Early
Here’s where the $180,000 and $260,000 versions of the same ADU split apart. Three site conditions drive most of the variance in Henderson, and all three can be scoped before design starts with a site visit and a look at the existing plans.
- Panel capacity and the run to the new subpanel. If the main panel has spare capacity and sits within 40 feet of the ADU, you’re looking at $3,000 to $6,000. If the panel is maxed out and the run is 100 feet through finished space, you can double or triple that. We’ve seen a Green Valley lot where the panel sat on the far side of the house from the only buildable area, adding $14,000 to the electrical line alone.
- Sewer lateral depth. A shallow lateral near the ADU connection point is straightforward. A deep lateral that requires a lift station or an extended run to a distant main pushes $8,000 to $20,000 onto the plumbing line. The depth is knowable: a camera scope answers it in an afternoon.
- Grading and slope. Henderson lots range from dead flat to noticeably sloped, especially toward the foothills and along the washes. A lot that slopes toward the street needs retaining and drainage work; one that slopes away may need a small lift. Budget $4,000 to $18,000 depending on which way your dirt tilts.
Add HVAC sizing for Henderson heat. A 600 square foot ADU here needs a properly sized system and often a dedicated mini-split, not a shared line off the main house. Undersized cooling is a comfort failure, and oversized cooling is a cost failure. Budget $7,000 to $12,000 for a correctly sized system.
Construction Cost Ranges by ADU Type
The ADU type you choose moves the budget more than any finish decision. Here are the all-in ranges we see in Henderson for 2026, drawings through final inspection, at mid-grade finishes.
- New detached ADU (600 – 750 sq ft): $180,000 to $260,000. Foundation, full utilities, new structure, dedicated HVAC. The upper end reflects difficult site conditions described above, not marble counters.
- Attached addition ADU: $150,000 to $220,000. Cheaper on utilities because you’re tying into existing systems, but structural tie-in and roof integration carry their own cost.
- Garage conversion ADU: $95,000 to $160,000. Lowest entry point, but only if the existing slab, ceiling height, and electrical service cooperate. A 4-inch slab is within range for a conversion; a slab with no vapor barrier under it may not be. See Garage Conversion ADU in Henderson for the specific checks.
- Junior ADU / interior conversion: $70,000 to $130,000. Limited to a portion of the existing home, so it avoids the new-services costs entirely.
Labor and materials in the Henderson market track slightly below coastal California and slightly above Phoenix for the same scope. Framing crews, stucco, and tile are competitive here; specialty trades like structural glass and custom millwork carry a premium. For a full walkthrough of the detached build, see New Detached ADU in Henderson.
Soft Costs That Show Up as Surprises
Soft costs are where split design-build projects quietly run over. These are the line items that appear after the client has already told their family the budget, and they’re the reason a written price before work starts matters.
- Soils report (geotechnical): $2,500 to $6,000. Required on most new detached foundations in Henderson; often waived for garage conversions where the existing slab is verified.
- Energy compliance: Nevada’s energy code governs envelope, glazing, and HVAC efficiency. Compliance documentation runs $1,200 to $3,000, and getting the envelope specs wrong at design adds cost at construction, not before.
- Survey update or record of survey: $800 to $2,000 if yours is dated or the lot has been split since the last survey.
- Structural engineering: $1,800 to $5,000. Higher for hillside lots, retaining walls, or two-story designs.
- Title 24-equivalent documentation and plan revisions: plan check rounds in Henderson typically run two passes; budget one revision cycle into the soft cost line.
None of these are optional or negotiable with the city. What is negotiable is whether they surprise you, and that depends entirely on whether the design and the construction sit inside one agreement.
How One Contract at One Written Price Eliminates Cost Transfer
On a split design-build project, the designer quotes a design fee and the builder quotes construction from the drawings. When a soft cost surfaces mid-build, both sides point at the other: the builder says the drawings didn’t show it, the designer says the builder should have caught it. The homeowner absorbs the difference because there’s no single party on the hook.
Ellery ADU Studio works the other way. We’re a design-build studio, and the drawings, the permit set, and the construction are a single contract at a single written price. That written price arrives before any work begins, which is our Haven Standard Clause 1. Under Clause 5 (No Surprises), the scope is locked at signing, so the panel upgrade, the soils report, and the sewer work are either in the price already or they’re handled by us, not billed to you. Our 365-Day Done Right Promise backs this in writing: if the finished ADU isn’t built to the permitted drawings, we make it right. Since 2015 we’ve designed, permitted, and built 900+ ADUs under this model. Our technicians have up to 11 years of experience, and their license appears on every page of our site, verified rather than claimed. If you already have a written estimate in hand from another designer or builder, we offer a free second opinion.
Where Prefab and Modular Fits in a Henderson Budget
Prefab ADUs have moved from novelty to a real line item in the Henderson market, and the honest answer is that they cut some costs and not others. A prefab unit from Abodu or Cover typically lands in the same range as a site-built detached ADU once you add foundations, utility trenching, and site work. What they buy you is schedule certainty and factory-controlled quality on the envelope, which matters in Henderson’s summer heat.
We specify and coordinate prefab and modular systems within the same single contract, including units from Abodu, Cover, and panel systems like James Hardie for siding and cladding. Tuff Shed sits at the other end as a base shell that we can finish into a permitted ADU. The point is that the prefab unit is one component of the budget, not the whole of it. Foundation, connection, and grading costs still apply, and they’re still site-specific.
The trick to prefab budgeting is getting the site work scoped before you pick a module. Choose the unit first and you’ll force the site to fit the unit; scope the site first and you pick a unit that fits your site.
Common Mistakes to Avoid
- Budgeting from a per-square-foot average. A “$250 per square foot” number borrowed from a California project ignores Henderson’s utility connection costs and panel realities, and it’ll miss by $40,000 on a rough lot.
- Assuming the existing panel has capacity. Henderson homes built before 2000 often don’t. Have the panel photographed and the load calculated before design; otherwise the electrical line balloons once walls are open.
- Skipping the sewer scope. A $200 camera scope answers a question that otherwise surfaces as an $18,000 change order. On any Henderson lot with mature landscaping or an older lateral, do it.
- Forgetting Title 24-equivalent energy documentation. Nevada’s energy code applies to new heated space. If the design doesn’t show compliance up front, you’ll pay for revisions after plan check kicks it back.
- Choosing the prefab unit before the site is scoped. A module that fits the factory rarely fits the lot as delivered. Site first, module second.
- Signing a design agreement with a separate construction bid. This is the split design-build trap. Every soft cost becomes a negotiation, and the homeowner loses it.
- Budgeting HVAC by the square footage of the unit alone. Henderson summers require correct sizing, not the smallest system that fits. Undersized cooling fails the first July.
When to Call a Professional
Some of this is worth doing yourself: pulling your existing plans, ordering the survey update, getting a sewer scope and panel photographs. But if you’re looking at a lot that slopes, a panel that’s already full, a sewer lateral you don’t know the depth of, or a garage you’re unsure will convert, get a professional on site before you commit to a number. Those four conditions are where a Henderson ADU budget goes sideways, and they’re answerable in a single site visit. Electrical work on a service panel and any structural work on a conversion carry real risk if handled by an unlicensed party, so leave those to a trained professional. Ellery ADU Studio Henderson offers free estimates in Henderson, and we’ll bring a written price with the site conditions already folded in. Call (833) 632-6140 to schedule yours.
Frequently Asked Questions
A detached new-build ADU in Henderson runs $180,000 to $260,000 all-in for 600 – 750 square feet, drawings through final inspection. Garage conversions run $95,000 to $160,000. The difference inside each range comes from site conditions: panel capacity, sewer depth, and grading. Call (833) 632-6140 for a written price on your specific lot; estimates are free.
No, on our projects. Under the Haven Standard, the scope is locked at signing and the written price is set before any work begins, so there are no door-side upsells or scope creep. Site conditions are scoped before the price is written, which is the point of the process. Call (833) 632-6140 to schedule a site visit and get your price in writing.
Yes. The permit set is part of the single contract, and plan check, submittal, and inspections run through us. We treat the permit set as the core product, not an afterthought, because it’s what the city will hold you to. Call (833) 632-6140 to talk through the permit sequence for your project.
Plan check typically runs 8 to 12 weeks depending on the city’s queue and revision cycles, and construction runs 4 to 7 months for a detached unit. A garage conversion is faster: 4 to 8 weeks of plan check and 2 to 4 months of construction. Total timeline runs 7 to 12 months for most detached projects. Call (833) 632-6140 for a project-specific schedule.
Yes, we offer a free second opinion on any written estimate from another designer or builder. We’ll review the scope, the site assumptions, and the price, and tell you where the risk sits. Call (833) 632-6140 to send over what you have.
Not typically, once you include foundations, utility connections, and site work. Prefab buys schedule certainty and factory-controlled envelope quality, which is real value in Henderson heat, but the site costs don’t disappear. We coordinate Abodu, Cover, and similar systems within the same single contract so the site work is scoped before the module is chosen. Call (833) 632-6140 to talk through which path fits your lot.
The Bottom Line

Henderson ADU budgets don’t fail on finishes. They fail on three site variables: the electrical run from the panel, the depth of the sewer lateral, and the slope of the lot. Budget the fixed costs ($13,000 to $25,000 in permits, plan check, and connections), scope the three site variables before design, and add $3,000 to $8,000 for the soft costs the city requires. Do that and the range collapses to something you can plan around. The one-contract, one-written-price model exists precisely because those variables are knowable up front. Whichever path you take, get the site scoped and the price in writing before anyone draws.
Learn more from the Ellery ADU Studio Henderson home page, or call (833) 632-6140 to schedule your free estimate.
Written by the team at Ellery ADU Studio Henderson.


