
Last updated November 18, 2026
ADU Site Prep & Utilities Warning Signs Every Homeowner Should Know
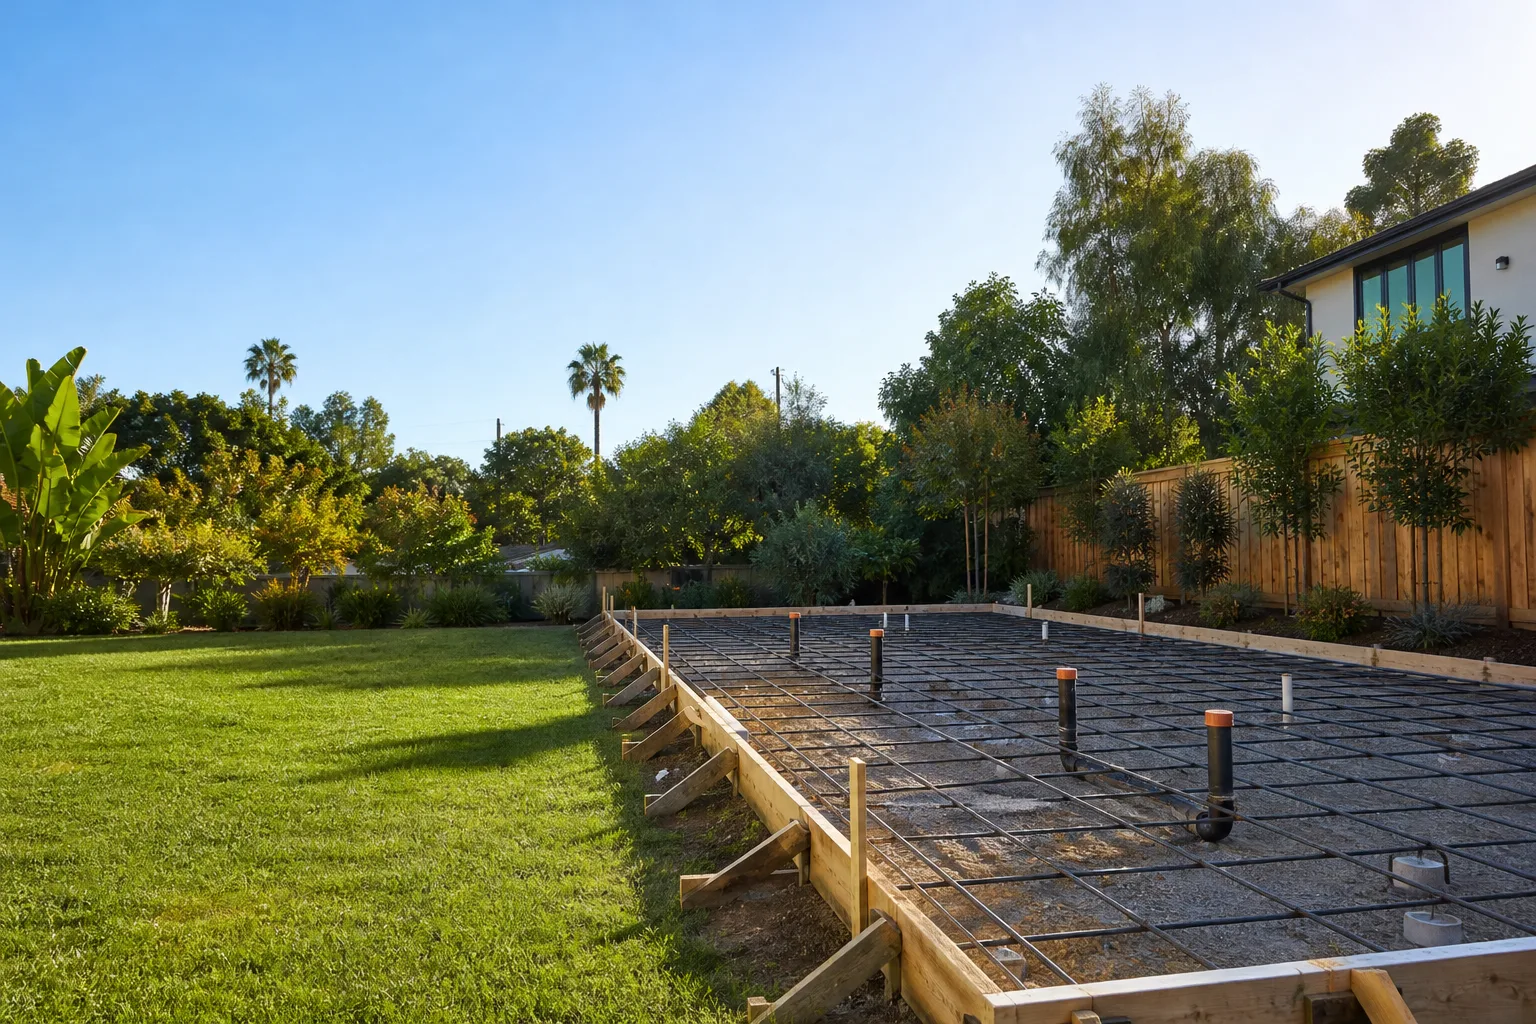
The most expensive moment on a Henderson ADU project is rarely the framing or the roof. It’s the morning the excavator hits something nobody priced. A homeowner in the older section of town broke ground on a detached unit after a contractor walked the lot and said the ground “looked clean.” At 24 inches, the machine hit a 14-inch caliche layer, and a $1,200 utility trench became a $6,800 jackhammer job. No soils investigation had been done, and the contractor’s verbal read had no line item behind it. What follows are the warning signs that separate a stable Henderson build from a change-order spiral, split into the two categories most bids never explain: what you can spot before signing, and what shows up during site prep that signals a scope change is coming.
Quick Answer
The warning signs that matter most on a Henderson ADU site fall into two groups. Before you sign: a main electrical panel rated 100 amps or less, an unscoped pre-1975 sewer lateral, and a site prep bid with no separate line items for utility and permit fees. During site prep: standing water 24 hours after rain, and utility locate flags that contradict the original as-built drawings. Each of these points to a real cost a responsible bid should have priced up front, in writing, before any work begins.
Table of Contents
- Warning Sign 1: An Electrical Panel Rated 100 Amps or Less
- Warning Sign 2: An Unscoped Sewer Lateral From Before 1975
- Warning Sign 3: Standing Water After Rain During Excavation
- Warning Sign 4: Utility Locate Flags That Don’t Match the As-Builts
- Warning Sign 5: A Bid Without Itemized Fees
- The Henderson Ground Problem Nobody Investigates
- How to Run a Pre-Contract Site Walk the Right Way
- Common Mistakes to Avoid
Warning Sign 1: An Electrical Panel Rated 100 Amps or Less
If the main panel on your house is 100 amps or less, treat that as a scope item, not a footnote. In Henderson, serving both the main house and a new ADU without nuisance trips effectively requires a 200-amp minimum, which means a panel upgrade is almost always part of the job. The warning sign is not the upgrade itself. It’s where the upgrade appears. If a contractor’s bid leaves the electrical service out and says the panel “may need to be addressed,” you’ve been handed a change order waiting to happen.
Here’s what a responsible bid does with a 100-amp panel:
- Reads the panel rating and the service entrance during the site walk, not after demolition starts.
- Prices the panel replacement, the meter base work, and any Clark County electrical permit fees as separate line items in the original bid.
- Explains how a larger service affects trench routing between the house and the ADU, because heavier conduit and a different panel location can change the trench line.
- States in writing whether the electrical work is inside the design-build contract or carved out to a separate trade.
An ADU draws real load: a heat pump, an induction range, a dryer, a water heater. A 100-amp panel feeding a house plus an accessory unit is a code and comfort problem at once. When the electrical scope is priced up front, the figure is a line item you can plan around. When it surfaces later, it lands as a surprise after you’ve already committed. That gap is exactly what our ADU Design & Permitting in Henderson process is built to close, with the permit set and the electrical scope resolved before the first shovel hits ground.
Warning Sign 2: An Unscoped Sewer Lateral From Before 1975
If your house went up before 1975 and the sewer lateral to the street has never been camera-scoped, a contractor cannot price that lateral honestly. It’s a material unknown. Clay and cast-iron laterals from that era can be cracked, root-intruded, or separated at the joint, and none of that shows from grade. A bid that assumes the lateral is sound without a camera inspection result is guessing with your money, and whether the guess is right is unknowable until the crew ties in the ADU’s drain line.
The pre-contract move is simple. Ask for the scope result in writing before you sign anything. A camera inspection gives you a length, a material, a condition rating, and a list of defects. From that, the lateral either prices in as “no work required” or as a line item for spot repair or full replacement. What you’re preventing is the worst version of the surprise: the unit is framed and dried in, the drains are stubbed out, and the connection to the main line fails inspection because the old lateral can’t carry the added flow.
In Henderson’s older subdivisions, these laterals often run under mature trees or driveways slated for utility trenching, which adds restoration to the repair cost. The exact number varies with depth and paving, but a full lateral replacement is a five-figure item on some lots. That’s not something to discover at rough-in. The permit set should show where the ADU drain ties in, and the record should show the lateral can take it.
Warning Sign 3: Standing Water After Rain During Excavation
Water that sits in the excavation area 24 hours after a rain event is a drainage signal, not a weather complaint. If it drains away within a day, you’re probably looking at normal surface ponding. If it stands, the site isn’t shedding water the way it needs to, and Clark County’s post-construction stormwater requirements will require that condition to be engineered, not just scraped and graded away. The fix may mean a designed swale, a dry well, or a regraded finish plane with a calculation behind it.
This is a during-site-prep warning sign, which means it’s the one most likely to arrive as a change order. The sequence that catches it early:
- Observe, don’t assume. Watch the excavation during and after a rain. Note how long the water stays.
- Document it. Photograph the standing water with a time reference so there’s a record of the condition, not just a memory of it.
- Engineer it, don’t bury it. Grading away a drainage problem often violates the post-construction stormwater rules the county reviews at final inspection. The solution has to be designed.
- Price it before work continues. If the drainage fix isn’t already in the bid, stop and get it priced in writing before the next inspection milestone.
Henderson’s desert climate makes this easy to overlook. It rains rarely, so the drainage design gets less attention than it deserves, and then one February storm pools water against the new foundation. A site prep scope that treats the lot as a drainage problem to solve, not a flat surface to level, keeps the project off the change-order list. That’s the standard we hold on every New Detached ADU in Henderson project.
Warning Sign 4: Utility Locate Flags That Don’t Match the As-Builts
When 811 comes out and paints the lot, compare those flags to the as-built drawings from the original construction permit. On paper, the gas and water lines should be where the record says. On older Henderson lots, they sometimes aren’t. During original construction, a line can get shifted a few feet to dodge a footing, and the record never gets updated. The locate flags show the real route. The as-builts show the drawing route. The gap between them is a warning sign, because the crew trenching the ADU’s utilities is about to work near a pipe whose real location nobody documented.
This is why the site walk includes pulling the record drawings and setting them against the field flags. If they disagree, the correct step is a pothole: hand-dig or vacuum-excavate at the suspected crossing to confirm the actual line position before any machine work. That costs a small amount of money up front. Hitting a gas line with a trencher because a drawing was stale can cost the project a stop-work order, a repair, and weeks of schedule.
Older lots also tend to have mature trees whose root systems have drifted septic or irrigation lines, plus decades of DIY additions nobody permitted. Assume the record is a starting point, not the truth. The field verification is what makes the utility scope reliable, and it belongs in the site prep line item, not in the “we’ll see” column.
Warning Sign 5: A Bid Without Itemized Fees
A site prep bid that doesn’t itemize utility company application fees, inspection fees, and permit fees as separate lines is a bid that will generate a change order for each one the moment it’s invoiced. The tip-off is easy to spot. A single line that reads “site prep and utilities” with a round number and no breakdown is not a price. It’s an estimate dressed as a contract. Every fee that lives inside it is a fee the contractor can bill again when the utility sends the actual invoice.
What a written, reliable site prep bid shows as separate line items:
- Utility company application and connection fees, per utility
- Clark County and City of Henderson permit and inspection fees, by permit type
- Excavation and trenching square or linear footage, with the caliche and rock handling priced or excluded explicitly
- Conduit, water line, sewer line, and gas line materials and labor
- Locate and pothole verification
- Backfill, compaction, and restoration of any paving or landscaping disturbed
If the fee labels are missing, that’s the warning. Under Clause 1 of The Haven Standard, every project is quoted at a single written price before any work begins, and every fee that will be billed appears in that quote. A bid without itemized fees can’t meet that bar, and the missing lines are exactly what comes back as an invoice later. Our Garage Conversion ADU in Henderson quotes follow the same rule: fees named, scope locked, no door-side additions.
The Henderson Ground Problem Nobody Investigates
Caliche is the layered calcium carbonate hardpan that sits under a lot of Henderson ground, sometimes a tight crust a few inches down and sometimes a 14-inch ledge where you least expect it. It behaves like soft rock. An excavator that bites through soil stalls at a caliche layer, and the crew switches to a jackhammer. A trench that priced at $1,200 for soil can jump to $6,800 once the hammer comes out. That gap is the single most common site prep surprise we see on Henderson ADU projects, and it’s preventable.
The prevention is a soils investigation, not a verbal read. A proper investigation gives you the depth and thickness of any caliche layer and the bearing capacity of the soil, both of which feed directly into the foundation design and the trench pricing. On a sloping lot, it also tells you where rock will force a retaining wall or a stepped foundation. None of that is knowable from looking at the surface, and “the ground looks fine” from a contractor standing on top of it is not a soils report.
Ask for the report. If a bid prices excavation without a soils investigation behind it, that bid is guessing at the hardest, least forgiving part of the job. Prefab and modular systems from brands like Cover, Dvele, or Mighty Buildings still sit on a foundation prepared for real ground, so the caliche question doesn’t go away because the unit arrives in sections. The foundation is site prep, and site prep is where the ground tells the truth.
How to Run a Pre-Contract Site Walk the Right Way
The pre-contract site walk is where most of these warning signs get caught, if the walk is run with a document in hand instead of a casual lap around the lot. Here’s how to structure it so the bid that follows is built on facts:
- Pull the record drawings first. Get the original construction permit as-builts for gas, water, sewer, and electrical routing before anyone walks the property.
- Read the electrical panel. Note the amps and the service entrance condition. Don’t leave it for later.
- Book the sewer camera scope. If the house predates 1975 and the lateral is unscoped, the scope result is a required input for the bid, not a nice-to-have.
- Order the soils investigation. Depth and thickness of caliche, bearing capacity, and slope conditions all come back in the report.
- Set the field flags against the as-builts. Request the 811 locate, then compare. Where they disagree, plan a pothole to confirm.
- Watch the drainage. If you can, time the walk for a day or two after rain to see how the lot sheds water.
Bring all of that into the written bid as named line items. That’s how a site prep price becomes a price instead of a starting point. It’s the same discipline we apply across every project under the Ellery ADU Studio Henderson home contract, and the documentation lands in your hands: the permit set, the written scope, the photo record of each visit. A resident who has 90 seconds and a general contractor in their contacts list will see the difference immediately, because the bid answers the caliche, sewer, and panel questions on its own. And under the 365-Day Done Right Promise, if the finished ADU isn’t built to the permitted drawings, we make it right, in writing, before the project starts.
Common Mistakes to Avoid
- Accepting a verbal site walk as diligence. A contractor saying the ground “looks clean” is not a soils report, and a Henderson caliche layer doesn’t care how confident the walk was. Get the investigation in writing.
- Letting the panel upgrade stay out of the bid. On a 100-amp panel, Henderson effectively requires a 200-amp service to feed house and ADU, and that cost belongs in the original quote, not in a change order.
- Skipping the sewer scope on a pre-1975 lateral. An unscoped lateral is an unknown, and unknowns in the drain line surface only after the ADU is framed.
- Treating standing water as a weather problem. Water that lingers 24 hours after rain points to drainage that Clark County’s post-construction stormwater rules will require engineered, not graded away.
- Trusting as-builts over field flags, or the reverse. On older Henderson lots, the lines were sometimes moved during construction without a record update. Confirm with a pothole before trenching.
- Signing a lump-sum site prep number. A bid that folds utility, permit, and inspection fees into one round figure is hiding several future change orders in plain sight.
- Forgetting that the brand doesn’t remove the ground work. Whether you go with a modular unit or a site-built one, the foundation and trenching still meet the same caliche.
When to Call a Professional
Call a professional the moment any of these signs shows up on your lot. A 100-amp panel, an unscoped pre-1975 lateral, standing water after rain, flagged utilities that don’t match the as-builts, or a site prep bid with no fee breakdown each point to a cost that has to be priced by someone who can document it. The same is true if there’s a caliche layer near the foundation line or any uncertainty about how the lot drains. These aren’t decisions to make with a verbal read and a round number. Ellery ADU Studio Henderson offers free estimates in Henderson, and a free second opinion on any written estimate you already have in hand. Call (833) 632-6140 to schedule yours. A live person answers around the clock, and the quote you get is in writing before any work begins.
Frequently Asked Questions
In practice, yes. Serving both the main house and an ADU without nuisance trips effectively requires a 200-amp minimum in Henderson, so a panel rated 100 amps or less means the upgrade belongs in the original bid. Get the panel replacement quoted as a line item before you sign. Call (833) 632-6140 for a written quote that includes it.
You know by having it camera-scoped, especially if the house predates 1975 and the lateral has never been inspected. The scope gives you the material, condition, and any defects, so the lateral prices as a known quantity. Don’t accept a bid that assumes it’s fine. Call (833) 632-6140 and the scope result is part of what the quote is built on.
The most common causes are a caliche layer nobody investigated, a panel upgrade that was left out of the bid, an unscoped sewer lateral, and drainage that needs to be engineered after rain exposes it. Each one is preventable with a documented site walk. Call (833) 632-6140 for a written price that anticipates them.
If it stands 24 hours after a rain event, yes. Clark County’s post-construction stormwater requirements can require a designed drainage solution, so grading it away often fails inspection. Photograph the condition and get the fix priced before work continues. Call (833) 632-6140 to review what the drainage scope should include.
Because on older Henderson lots, gas and water lines were sometimes shifted during original construction without updating the permit record. The flags show the real route and the drawing shows the old one. Confirm the actual position with a pothole before trenching. The full utility scope belongs in the written bid, and you can ask for it at (833) 632-6140.
It shouldn’t, and under The Haven Standard it doesn’t. Every project is quoted at one written price before any work begins, and the scope is locked at signing, so the fee line items are fixed. If a bid you’re holding lacks itemized utility and permit fees, that’s the sign it will move. Call (833) 632-6140 for a free second opinion on any written estimate.
The Bottom Line
Henderson ADU site prep goes sideways in a handful of predictable places, and every one of them has a visible warning sign. Before you sign, read the panel, scope the sewer lateral, and demand itemized fees. During site prep, watch the water, compare flags to as-builts, and get a soils investigation before anyone prices a trench. A cost that’s named in a written line item is a cost you can plan around. A cost left off the page comes back as a change order. Our technicians have up to 11 years of experience reading these signs, and the whole point of a written price before work starts is that none of them surprise you later.
Call (833) 632-6140 to schedule your free estimate and get a written plan built on what your lot actually tells us.
Written by the team at Ellery ADU Studio Henderson.


