


Abodu ADU Design & Permitting in Henderson: What to Know First
Ellery ADU Studio Henderson provides independent Abodu ADU design and permitting for Henderson homeowners, typically moving from site assessment to an approved permit set in 60 to 120 days depending on whether the lot needs a setback variance or HOA sign-off. As an independent Abodu service provider, we’re not affiliated with or authorized by Abodu, but we design and permit around their prefab platform and coordinate the delivery and site work inside the same contract. Every project carries a written price before any work starts, so you know the design and permitting number before a single drawing is drafted. If you already have a written estimate from another studio, we’ll give you a free second opinion on it. Call (833) 632-6140 to start.
How Abodu Products Fail – and How We Fix Them
Abodu’s prefab units arrive well-built, but an ADU is only as good as the site, the drawings, and the permit set behind it. Here’s where Abodu projects in Henderson run into trouble, and what our technicians (up to 11 years of experience) do about it.
- The Abodu Standard and One series meet Henderson’s desert soil and grading. The Standard is a 500 – 610 sq ft one-bedroom and the One runs roughly 620 sq ft; both need a foundation and utility trench designed for caliche-heavy ground and monsoon drainage. When a homeowner’s contractor skips the geotech review, the slab plan comes back for corrections and stalls the permit. We build the soils check and drainage plan into the drawing set from the start, so the city isn’t the one telling you at month three.
- HOA and setback clauses kill more Abodu permits in Henderson than the building department. The failure we see most often is a design that clears city zoning but ignores the CC&Rs in master-planned communities like Green Valley Ranch and Anthem, or misses the extra distance a setback variance requires between the new ADU and the property line. We read the HOA covenants before we draw, not after the rejection letter.
- Title 24 energy compliance for a prefab shell isn’t automatic. Abodu’s factory-built envelope is efficient, but Title 24 is calculated on the whole assembly – windows, orientation, HVAC, roof. A standard permit application that reuses a template calc fails review. We run the compliance model against your actual lot and solar exposure, which in Henderson’s climate means designing for summer heat gain, not a mild coastal default.
- Utility routing and site prep get under-scoped. The Abodu unit is turnkey; the trench, the panel tie-in, and the sewer connection are not. Homeowners get quoted for the box and blindsided by the site work. Under Haven Standard Clause 1, all of it sits in one written price before work begins, so there’s no gap between the designer’s number and the builder’s number.
- Permit submittals drawn without Abodu’s structural specs bounce. The city wants the manufacturer’s structural documentation matched to the drawings. If the plan set is generic, the reviewer sends it back. We coordinate with the Abodu delivery and spec side so the structural drawings, the site plan, and the permit application agree, and neither we nor the builder can point at the other when something’s off.
Our Abodu ADU Design & Permitting Process
- 1
Site assessment. We visit the property, document the lot survey, check setbacks and HOA covenants, and photograph the existing utility and foundation conditions. You get a documented photo record of what we found.
- 2
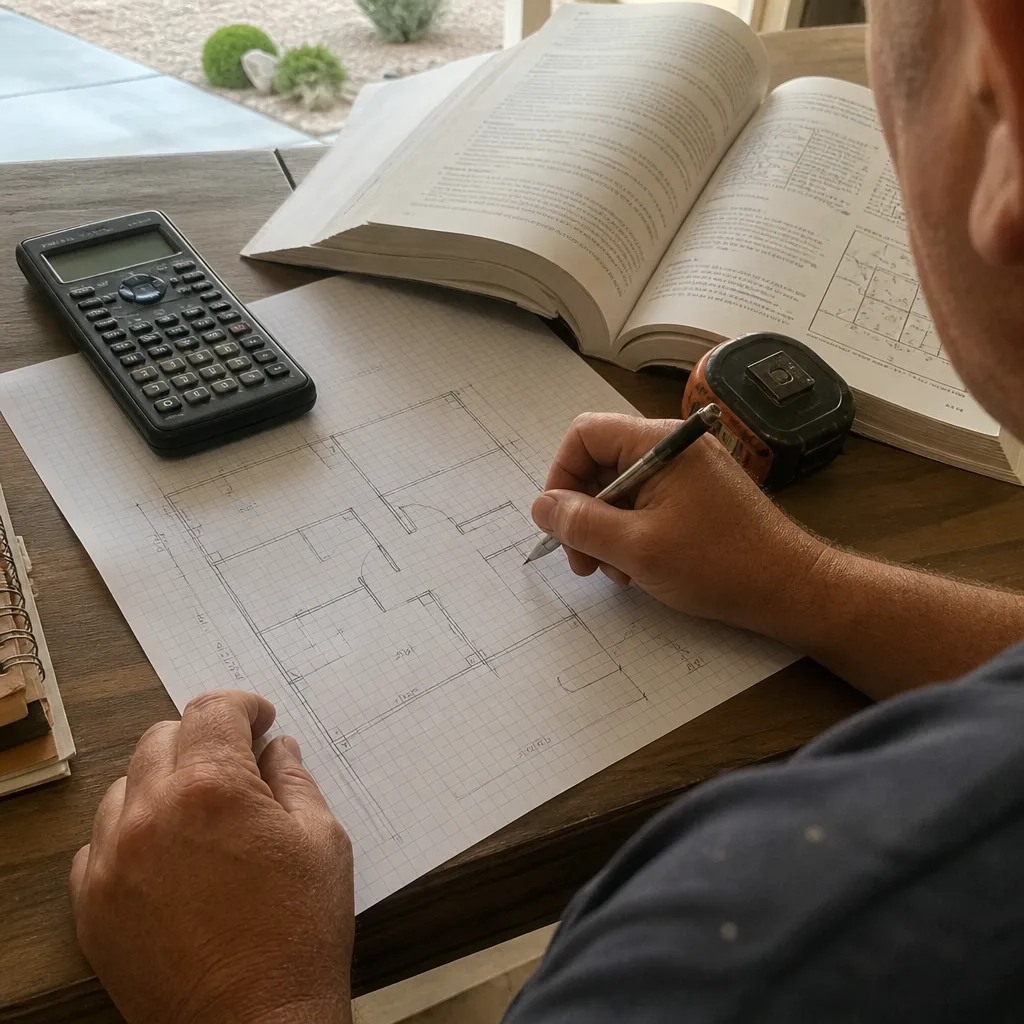
Design and blueprints. We draft a full permit set – site plan, floor plan, elevations, Title 24 energy calc, and structural drawings matched to the Abodu model you’ve selected (Standard, One, or a two-bedroom configuration).
- 3
Permit application and follow-through. We submit to the city and respond to reviewer comments ourselves. If a setback variance is needed, we prepare it and explain what it means in plain terms.
- 4
HOA and zoning compliance. We handle the HOA submittal and the zoning check in parallel with the permit, so one doesn’t wait on the other.
- 5
One written price, one contract. Everything – drawings, permit, site prep, utility coordination – is quoted as a single written price before work starts. No change orders at signing, no door-side upsells.
- 6
365-Day Done Right Promise. If the finished ADU isn’t built to the permitted drawings, we make it right, in writing, on the terms set before the project began.
What Abodu ADU Design & Permitting Costs in Henderson

Prices depend mostly on the lot: HOA complexity, whether a variance is needed, and how far utilities have to run. Here are current Henderson ranges for the work we quote inside the design-build contract.
- Site assessment and feasibility: $600 – $1,500.
- Abodu ADU design and full permit set (Title 24 included): $6,000 – $12,000.
- Permit application and plan check: $400 – $1,200 in design-side handling (city fees paid separately).
- Setback variance preparation, if required: $1,200 – $2,500.
- HOA compliance package: $500 – $1,200.
- Site prep and utility coordination: quoted per lot, typically $4,000 – $14,000 depending on trench length and panel upgrade.
What moves the price: variance requirements, HOA review layers, steep or irregular lots, and utility distance from the meter. Every one of these is a written line item before we start. Call (833) 632-6140 for your free estimate, and we’ll quote a written price for your Henderson lot.
Why Henderson Homeowners Call Ellery ADU Studio Henderson for Abodu Work
We treat the permit set as the product, not paperwork after the fact. That’s why so many Henderson homeowners come to us after a generic designer’s drawings stalled in plan check. Under the Haven Standard you get written pricing before work starts, a documented photo record on every visit, and the 365-Day Done Right Promise in writing. Our technicians have up to 11 years of experience with prefab platforms, and we also specify and coordinate Cover and Dvele units alongside Abodu, so we know how these systems differ on the drawing table. A live person answers the phone 24/7, and a free second opinion is available on any written estimate you’re holding. If a draftsman told you your Henderson lot “should be fine” without checking setbacks, we’ll show you what the drawings actually need.
FAQs

Do I still need design and permitting if I bought an Abodu prefab unit? Yes. The Abodu unit is designed and built, but the permit set, site plan, Title 24 calc, and zoning compliance still have to be prepared for your specific lot and approved by Henderson. We handle the whole permit package and coordinate it with Abodu’s structural documentation.
Will working with an independent studio affect my Abodu warranty? No, provided the work is permitted and built to the manufacturer’s drawings. We design to those specs, pull the permits, and keep the documentation clean so your Abodu warranty stays intact. Call (833) 632-6140 and we’ll walk you through it – the estimate is free.
How long does permit approval take in Henderson? A straightforward Abodu permit runs 60 to 120 days from assessment to approval; a setback variance or a slow HOA review in Green Valley Ranch or Anthem can push it toward the longer end. We track every submission and respond to reviewer comments ourselves.
Can I change the design after the permit is issued? You can, but it means a revision and another review. We lock the scope at signing under Haven Standard Clause 5 (No Surprises), so the design you approve is the design we submit, with no scope creep after the fact.
Does my HOA plan to have a say? Most master-planned communities in Henderson do, and we handle that submittal alongside the city permit. We call for your free estimate at (833) 632-6140 to review your covenants before we draw.
Written by the team at Ellery ADU Studio Henderson, serving Henderson and nearby areas.












