
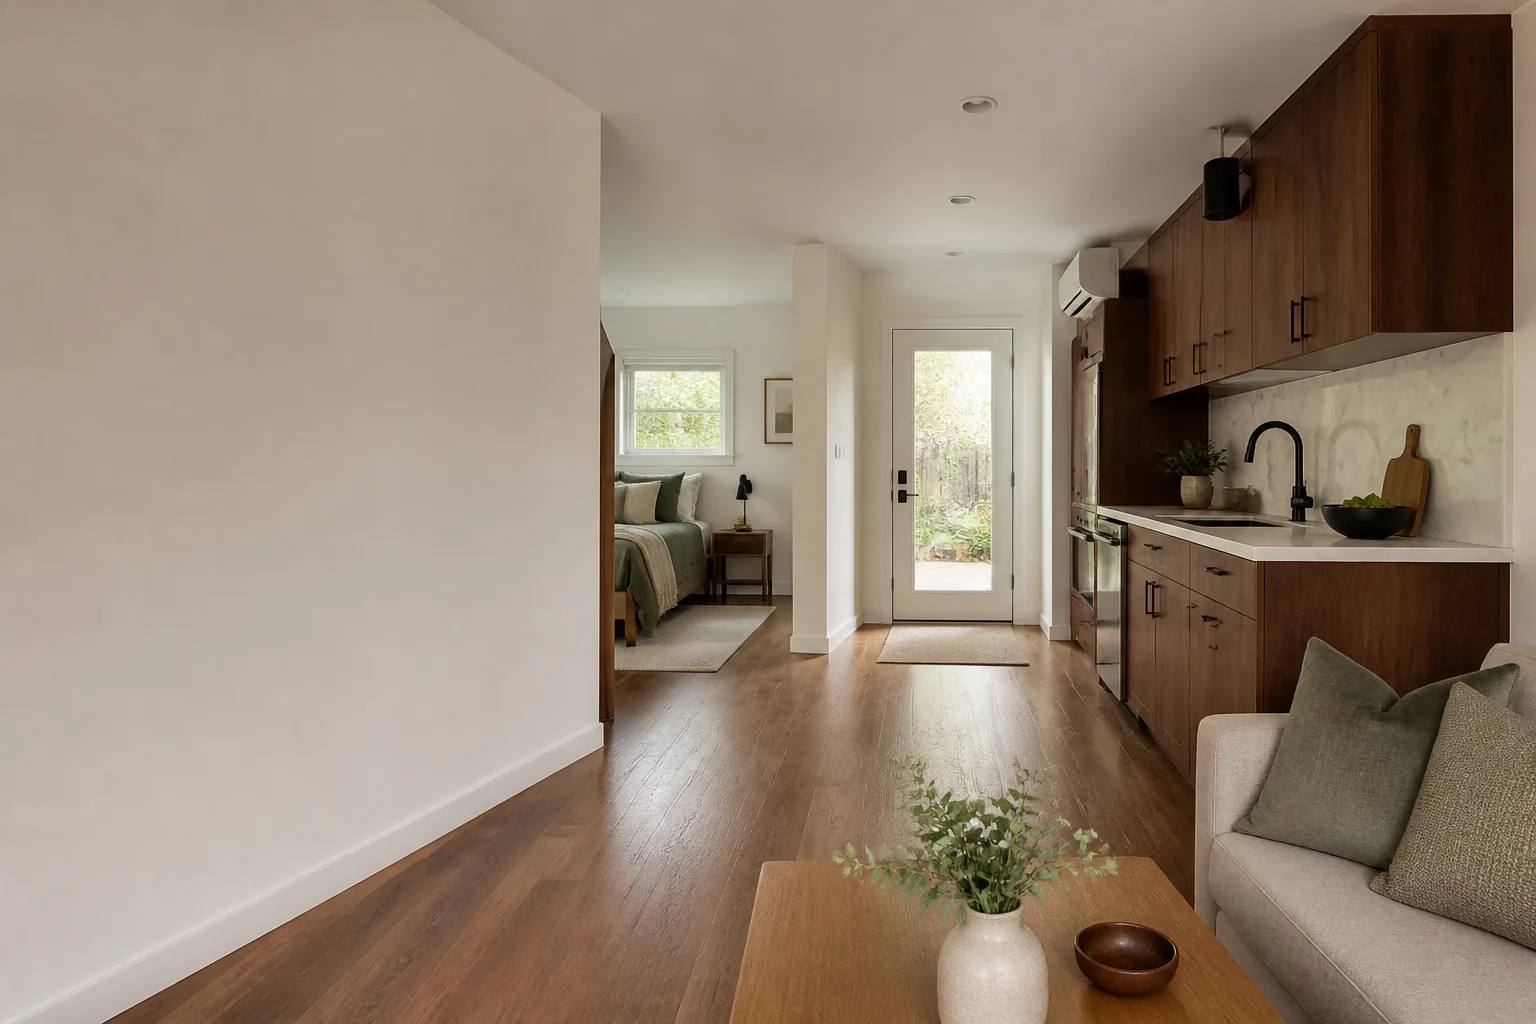

Abodu Junior ADU & Interior Conversion in Henderson: What to Know First
Ellery ADU Studio Henderson provides independent Abodu junior ADU and interior conversion work in Henderson: layout reconfiguration, interior finishes, utility rough-in, and the permit set that ties them together. Most junior ADU and interior conversion projects run 6 to 14 weeks from signed drawings to final inspection, depending on whether your Abodu shell is already set and whether the city requires a setback variance. Written price before any work starts, per Haven Standard Clause 1. We’re an independent Abodu service provider and are not affiliated with or authorized by the manufacturer.
This page is for Henderson homeowners who already own an Abodu unit or are weighing one against a site-built junior ADU, and who want the interior conversion priced in writing rather than discussed on a callback. Call (833) 632-6140 and a live person answers, day or night.
How Abodu Products Fail – and How We Fix Them

Abodu’s prefab shells are solid. The failures we see in Henderson come from the interior conversion layer, from Clark County’s permitting sequence, and from how the shell meets our desert heat. Here’s what actually goes wrong on Abodu jobs and what we do about it.
- Junior ADU egress windows that don’t meet the converted-use standard. The Abodu Junior ships with windows sized for the unit’s original designation. When you convert the space to a sleeping room or a rentable JADU, the egress opening has to match the new use, and inspectors in Henderson check the clear opening, not the rough frame. We re-frame and re-glaze to the converted-use dimension and document the measurement in the permit set. This is the single most common reason a conversion stalls at inspection.
- Above-garage ADU floor assemblies and thermal bridging. An Abodu unit set over an existing Henderson garage picks up heat from the slab below, and the floor assembly in the above-garage configuration runs 8 to 12 degrees warmer than the shell’s rated interior. The symptom owners report is a bedroom that won’t hold temperature in July. The cause is a missing thermal break between the shell subfloor and the garage ceiling, not the HVAC. We specify and install the break as a line item before framing closes.
- Interior JADU plumbing tie-ins that fight the shell’s rough-in locations. Abodu positions its wet-wall rough-ins for the factory layout. Move a kitchenette or relocate a bath for the JADU and the drain slope to the existing Henderson sewer lateral can fall under the quarter-inch-per-foot minimum. We run the fall calculation first and, where it fails, specify a macerating or up-flush fixture rather than re-slab the garage floor.
- Attached addition ADU roof-to-shell flashing. Where an Abodu unit marries an existing Henderson house, the transition flashing is the leak point. Henderson’s monsoon season pushes rain sideways against that wall, and a 2-inch flashing lap that passes a dry-year inspection will wick within two seasons. We specify a minimum 4-inch lap and a kick-out at the wall base, and photograph the flashing before the finish goes on.
- Factory finish wear on room-to-ADU conversions. When an existing Abodu interior is repurposed as a rentable room or JADU, the factory-applied wall finish and trim scuff fast under tenant turnover. The underlying cause is a finish specified for owner-occupancy, not rental. We specify a scrubbable coating and replace trim with a profile that survives door swings, and we document the swap so a future warranty conversation has a paper trail.
Two details you won’t find on Abodu’s own site: the above-garage thermal bridge is a known field condition on Henderson installs, not a defect, and it’s cheap to fix before drywall and expensive after. And the egress clear-opening check is measured on the installed unit, so a window that passed factory spec can still fail a Henderson inspector’s tape.
Our Abodu Junior ADU & Interior Conversion Process
Every Abodu conversion follows the same six steps, and you get the documentation at each one.
- 1
Site and shell assessment. We measure the shell, the existing slab thickness, the garage ceiling assembly, and the wet-wall locations against the permit set. You receive a written findings sheet with measurements, not impressions.
- 2
Permit set and written price. The drawings, the scope, and the total price go in one document. No work starts until you’ve signed a price, per Haven Standard Clause 1.
- 3
Parts decision, documented. Where a component touches the Abodu shell, we price OEM and name the quality aftermarket alternative with its trade-off. You choose. The choice is written into the scope, and warranty-safe practices are noted on the drawing set.
- 4
Build. Framing, rough-in, insulation, and finish, sequenced around the shell’s existing structure. Photo record of what was found and what was done on every visit.
- 5
Test and inspection. Egress opening measured, drain fall verified, flashing photographed, HVAC balanced. We walk the Henderson inspector through the permit set and the photo record.
- 6
Final walk and 365-Day Done Right Promise. If the finished unit isn’t built to the permitted drawings, we make it right. That’s in writing, signed before the project starts.
What Abodu Junior ADU & Interior Conversion Costs in Henderson

Typical all-in ranges for Abodu conversion work in Henderson, drawings through final inspection. These are ranges, not quotes, and your written price will reflect the actual shell and site.
| Scenario | Typical all-in range |
|---|---|
| Interior JADU conversion (kitchenette, bath, egress, finishes) | $48,000 – $85,000 |
| Room-to-ADU conversion inside an existing home | $35,000 – $62,000 |
| Above-garage ADU interior build-out (thermal break, egress, HVAC) | $58,000 – $110,000 |
| Attached addition ADU tying an Abodu unit to the house | $85,000 – $150,000 |
| Basement ADU conversion (where site drainage allows) | $65,000 – $120,000 |
What moves the price: whether an egress re-frame is needed, whether the drain fall passes without an up-flush fixture, whether a setback variance – the extra distance the city requires between your new ADU and the property line – is triggered, and the finish level on a rental-oriented unit. The written price is fixed at signing under Haven Standard Clause 5, so no door-side upsells and no scope creep. Call (833) 632-6140 for a free estimate, and if you already hold a written estimate from another firm, we’ll give you a free second opinion on it.
Why Henderson Homeowners Call Ellery ADU Studio Henderson for Abodu Work
Because the permit set is the product, not an afterthought. A conversion that fails inspection costs more than the difference between two bids, and the blame gap between a designer and a builder is where most ADU projects lose money. We hold the drawings and the build in one contract at one written price, so neither side can point at the other.
Our technicians have up to 11 years of experience, and the license number appears on every page. We document every visit with a photo record, and a live person answers our line 24/7 rather than a voicemail queue. Prefab fluency is the other half: we specify and coordinate Abodu, Cover, Dvele, Mighty Buildings, Boxabl, Plant Prefab, Tuff Shed, and James Hardie systems inside the same single contract, so a Henderson homeowner adding a Cover unit next to an existing Abodu gets one scope, one price, one warranty.
FAQs

Not automatically, but the work has to stay within the shell’s structural and envelope limits, which is why we note warranty-safe practices on the drawing set. We’re an independent Abodu service provider, not the manufacturer, so we won’t speak for Abodu’s policy – we document what we touched and how, so you have a record. Call (833) 632-6140 and we’ll walk through your unit’s configuration.
In most cases, yes. Many components are standard prefab stock, and where a proprietary part is needed we price the OEM and name a quality aftermarket alternative with the trade-off written out. You choose, and the choice goes into the scope. Estimates are free.
Repair usually wins when the shell is intact and the issue is finish wear; replace when the egress and drain configurations won’t support the converted use. We measure both before recommending either. Call (833) 632-6140 for an exact line-item comparison, not a verbal estimate.
Most run 6 to 14 weeks from signed drawings to final inspection. The three items that stretch the schedule are the egress re-frame, a setback variance, and a drain fall that needs an up-flush fixture. Written price before work starts, so the schedule and the scope are locked together.
Yes. The permit set, submittal, and inspection coordination are inside the single contract, and we walk the inspector through the drawings and the photo record. Call (833) 632-6140 and we’ll confirm what your specific unit and site will require.
Whether your Abodu is set and waiting on an interior or still being weighed against a site-built junior ADU, the next step is the same: a written price before any work begins. Call (833) 632-6140 to schedule your free estimate in Henderson. A live person answers, and if you already have a written estimate in hand, ask for the free second opinion – estimates are free.
Written by the team at Ellery ADU Studio Henderson, serving Henderson and nearby areas.












