
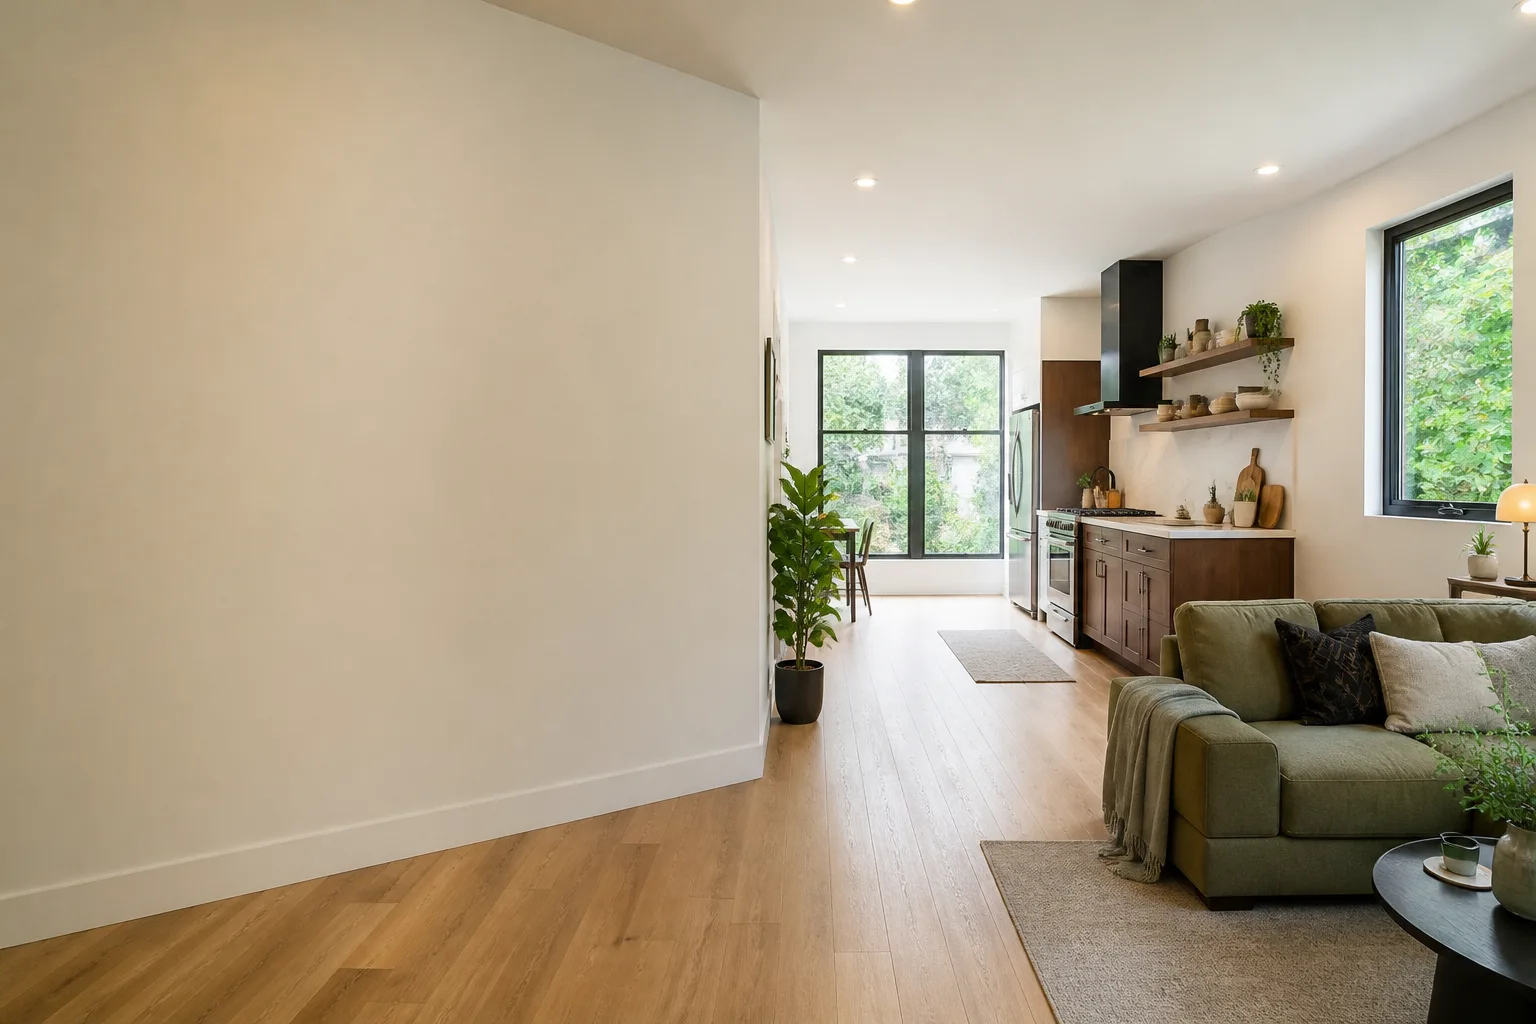

Cover Garage Conversion ADU in Henderson: What to Know First
A Cover garage conversion ADU in Henderson typically runs $58,000 to $96,000 all-in – drawings, permits, construction, and final inspection – and most jobs move from signed scope to inspection in roughly five to seven months, depending on how fast the city’s plan review clears. We quote a written price before any work starts, per Haven Standard Clause 1, so the number you read is the number you sign.
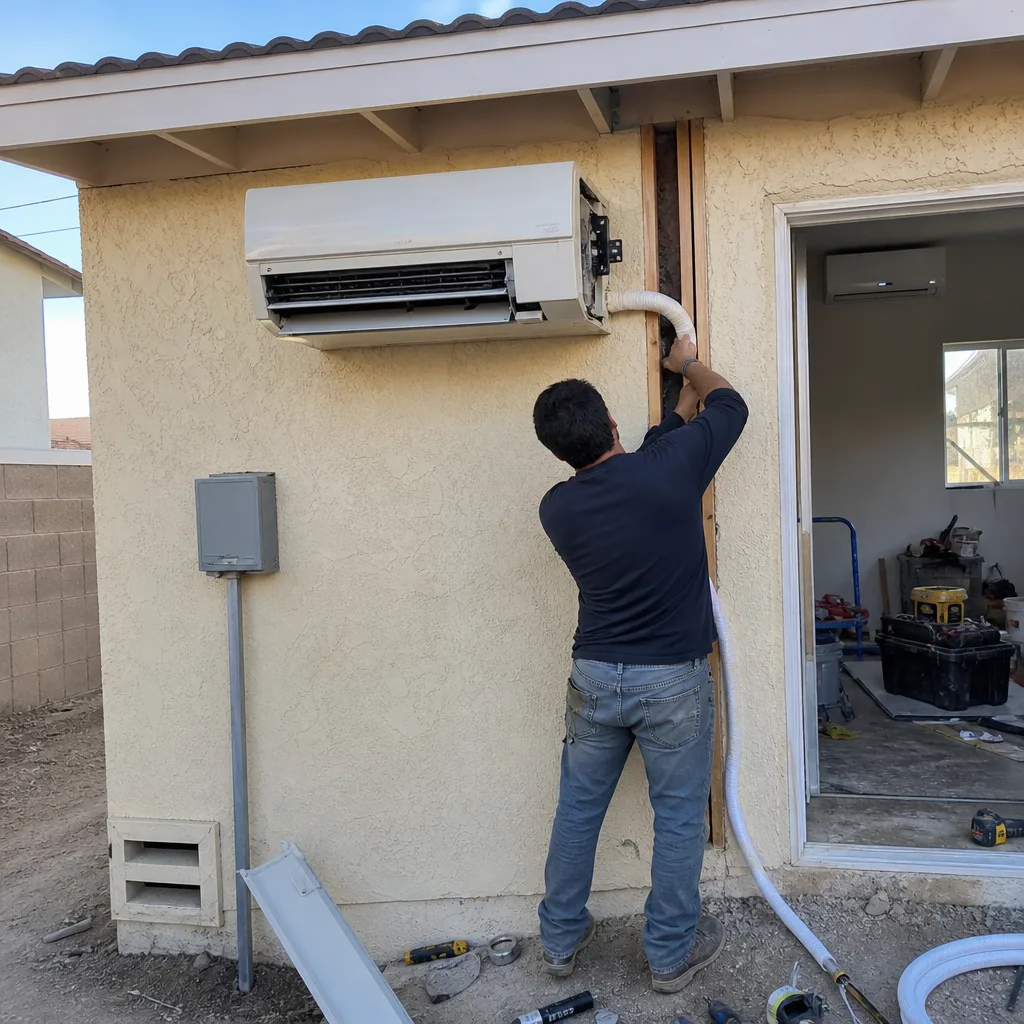
This page is for Henderson homeowners who already own or are weighing a Cover prefab system and need it adapted to a garage conversion rather than a new detached build. As an independent Cover service provider – not affiliated with or authorized by the manufacturer – we specify and coordinate Cover systems inside our own design-build contract. Call (833) 632-6140 with your address and we’ll tell you what your specific garage can carry.
How Cover Products Fail – and How We Fix Them
Cover’s panelized systems are well-engineered, but a garage is not a backyard slab, and the mismatches show up in predictable places. Here’s what we actually find on Cover jobs in Henderson, and what we do about each.
- The Cover Studio’s slab assumption meets a 4-inch garage floor. Many Cover garage-conversion scopes assume a reinforced, moisture-sealed slab; older Henderson garages often sit on a poured floor that’s thinner and unsealed. We core-test the existing slab depth before quoting the foundation line item, then specify either a self-leveling pour with a vapor barrier or a raised subfloor, whichever the test supports. Skipping this step is the single most common cause of a Cover panel that racks out of plumb within two years.
- Cover Connect’s electrical integration fights the garage’s existing panel. If your garage shares a 60-amp subpanel with the laundry or irrigation pump, the tie-in won’t pass. We map the load, then coordinate the panel upgrade with the conversion scope so the electrician and the Cover installer aren’t blaming each other at rough-in.
- Depth and code separation for the ADU side of the wall. A Cover panel installed against a shared wall to the main house needs the correct fire separation – a detail Cover’s spec sheet addresses but doesn’t resolve against your city’s amendment. We pull the current Henderson code language and build the separation detail into the permit set before submittal.
- HVAC duct routing around the panel joints. Cover panels are set with specific clearances; running a mini-split line set or duct chase through the wrong bay means cutting the panel, which voids the system’s warranty coverage on that assembly. Our installers route mechanicals in the pre-planned chase or along the interior furring, never through the structural panel.
- Carport-to-conversion moisture and the desert-swing problem. A Henderson carport that gets converted has no conditioned envelope, and the temperature swing between a 108°F July afternoon and a 60°F winter night drives condensation into any thermal bridge. We spec a continuous rigid foam layer behind the Cover skin and seal the penetrations before the panel goes up. Do it after, and you’re chasing mold within a season.
Our Cover Garage Conversion ADU Process
- 1
Site and structure walkthrough. We measure the existing slab, check the roof framing where the ADU ceiling ties in, photograph the electrical panel, and confirm the setback from the property line. You receive the photo record of everything we found before you sign.
- 2
Written scope and written price. Haven Standard Clause 1: the full scope – drawings, Cover system coordination, MEP, inspection – is quoted in writing. No door-side upsells, no scope creep once work begins.
- 3
Permit set and submittal. The permit drawings are the product, not a formality. We submit the complete set to the city and track plan review; you get the resubmittal log if anything comes back.
- 4
Parts decision – OEM versus quality aftermarket. Where Cover’s own components are the right call, we use them. Where a compatible, warrantied aftermarket part is better suited to the existing garage (a different vapor barrier, a specific mini-split brand), we make the case in writing and let you decide. No silent substitutions.
- 5
Build and inspection. Our technicians bring up to 11 years of experience to the install, and every visit generates a documented photo record. We schedule the inspection with the city and attend it.
- 6
365-Day Done Right Promise. If the finished ADU isn’t built to the permitted drawings, we make it right – in writing, before the project starts.
What Cover Garage Conversion ADU Costs in Henderson

These ranges reflect Henderson jobs we’ve scoped and built; your number depends on slab condition, panel load, and whether the garage is attached or detached.
| Scenario | Typical all-in range |
|---|---|
| Attached garage conversion, Cover panel, single bathroom | $58,000 – $78,000 |
| Detached garage conversion, Cover ADU system | $72,000 – $96,000 |
| Carport conversion with new foundation pour | $64,000 – $84,000 |
| Garage partition plus bathroom add (JADU) | $42,000 – $61,000 |
The three biggest price movers: the slab test result (a full pour versus a leveling pour), the electrical service upgrade, and whether plan review comes back with a setback variance – the extra distance the city requires between your new ADU and the property line. Every one of those is line-itemed in your written quote before work starts. Call (833) 632-6140 for a free estimate; your quote is free and it’s written.
Why Henderson Homeowners Call Ellery ADU Studio Henderson for Cover Work
We are a design-build studio, not a contractor – the drawings, the permit set, and the construction are one contract at one written price, so the designer and the builder can’t point at each other when a Cover panel doesn’t line up. Since 2015 we’ve designed, permitted, and built 900+ ADUs, every one with a written price before work started and a documented photo record at completion.
Our technicians are background-checked and bring up to 11 years of experience to a Cover install. We also specify and coordinate Abodu and Dvele systems inside the same contract, so if a Cover configuration isn’t right for your Henderson garage, we’ll say so and show you the alternative. And a live person answers calls 24/7. If you’re holding a written estimate from another builder, we’ll give you a free second opinion on it.
FAQs

Does converting a Cover garage build void the manufacturer’s warranty? Only if the installation departs from Cover’s published spec – a panel cut for a duct chase, for example, or a slab that fails the moisture test. We build to spec and retain the documentation, so the warranty coverage stays intact on every assembly we install.
Can you get Cover parts for an older system in Henderson? Cover’s own components and compatible, warrantied aftermarket parts are both available to us; lead time is typically two to four weeks depending on the specific assembly. We confirm availability before we put a date in your scope, so your written timeline reflects real parts, not a guess.
Is it cheaper to repair my existing Cover garage setup or replace it? Repair usually wins when the panel assemblies are sound and the failure is at the slab, the moisture barrier, or the electrical tie-in. Replacement wins when the panel skin itself is compromised. Our slab and structure walkthrough tells us which – and you get that answer in writing before any money moves.
How long does a Cover garage conversion take in Henderson? Construction itself runs three to four months; the full span from signing to final inspection is usually five to seven months, driven mostly by plan review. Call (833) 632-6140 for an exact quote on your address – estimates are free.
Will the price change once work starts? No. Under Haven Standard Clause 5 (No Surprises), the scope is locked at signing. If we discover something the walkthrough missed, we show you the documented photo record and quote the change in writing before touching it.
Written by the team at Ellery ADU Studio Henderson, serving Henderson and nearby areas.
Call (833) 632-6140 to schedule your free estimate, or to get a free second opinion on a Cover garage conversion quote you already have. We’ll walk your garage, tell you what we found, and put a written price on the page before you commit to anything.












