
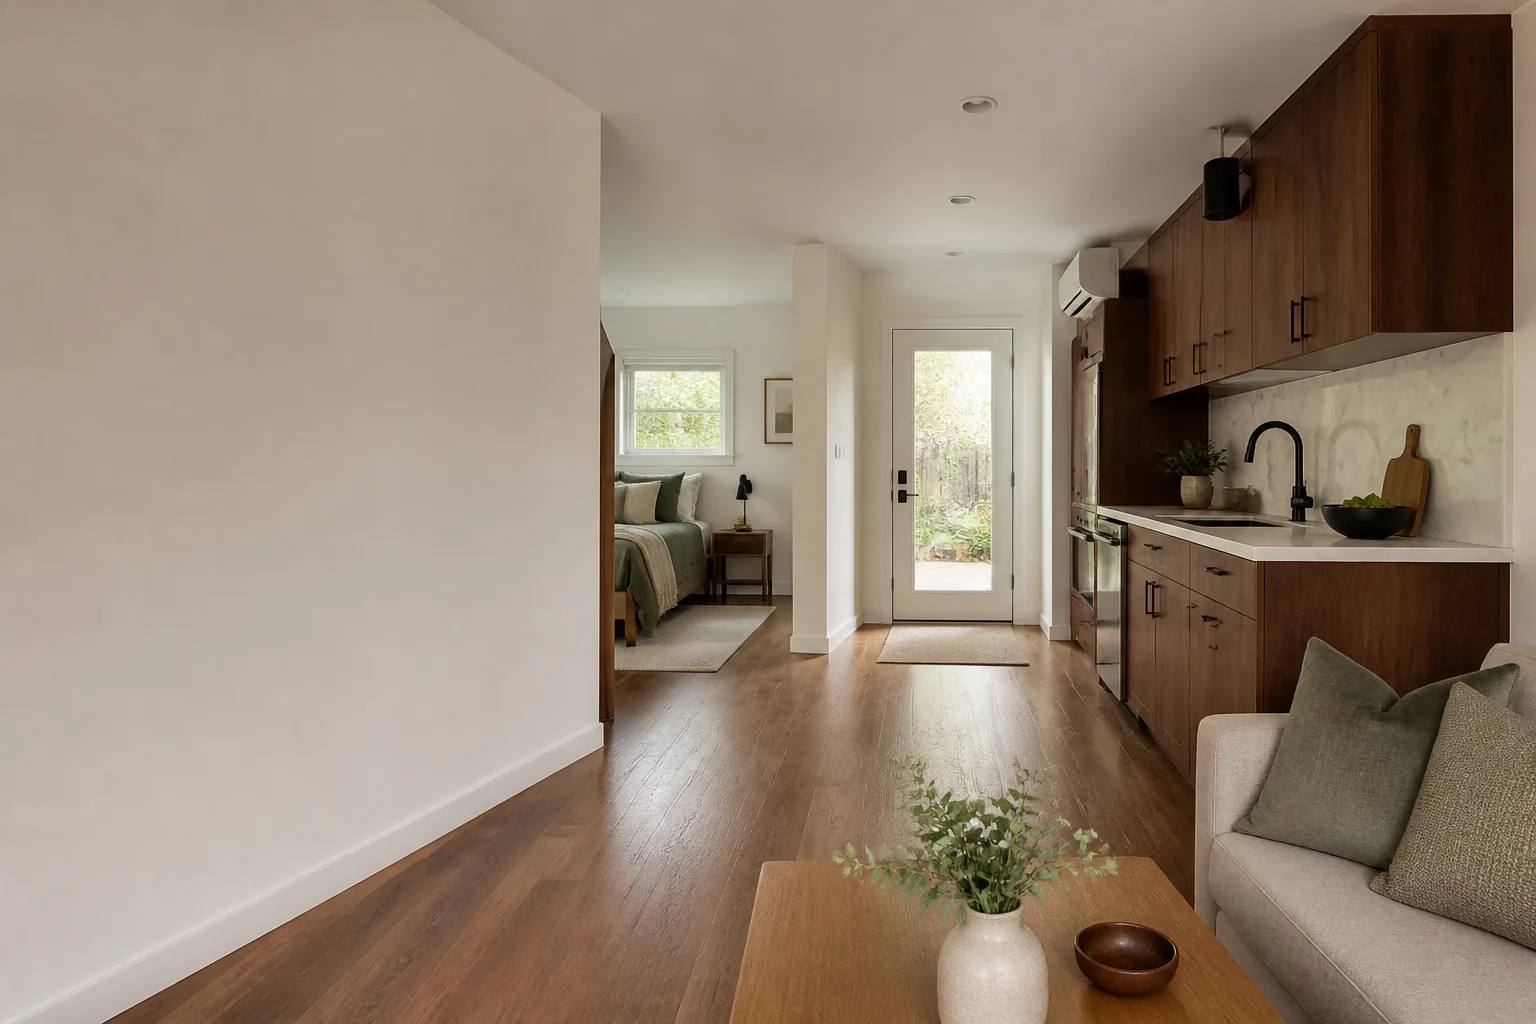

Cover Junior ADU & Interior Conversion in Henderson: What to Know First
Ellery ADU Studio Henderson builds and converts Cover junior ADU and interior conversion systems across Henderson as an independent Cover service provider, and most projects run 8 to 16 weeks from permit issuance to final inspection depending on which Cover line you’re working with and whether the site needs utility work. We quote a written price before any work starts, so you’re never chasing a number mid-project. This page is for Cover owners in Henderson who already have a product selected or delivered and need the interior conversion, attached addition, or JADU side handled correctly under Nevada code.
Our technicians have up to 11 years of experience. Call (833) 632-6140 for a free estimate.
How Cover Products Fail – and How We Fix Them
Cover builds a strong panelized shell. What fails on a Henderson lot is almost always the marriage between that shell and the existing structure, or the interior systems that Cover hands off to the local build team. The failure modes we see most:
- Slab and stem-wall mismatch on Cover garage conversions. Cover’s conversion kits are engineered around a nominal slab depth; Henderson’s 1990s-era tract garages in Green Valley frequently sit at 4 inches with no vapor barrier, and the kit’s sill plate detail telegraphs moisture up through the baseplate within one summer. We core-test the slab before the kit lands, and if it reads under spec we spec a self-leveling underlayment and a 6-mil barrier as a line item – not a surprise change order.
- Header and load-path gaps on attached addition layouts. When a Cover unit attaches to an existing single-story wall, the connection detail assumes the existing wall can carry the point load. In Henderson’s older MacDonald Ranch and Anthem homes, that wall is often a non-bearing partition behind stucco. We open the wall, verify the framing, and if it won’t carry, we engineer a new header and pull the structural revision through the city – the fix that most builders skip because it delays the schedule.
- Interior JADU egress and ceiling-height failures. Cover’s interior conversion kits ship with a standard 8-foot ceiling assumption. Henderson JADUs carved from a garage or bonus room often have a soffit or duct chase that drops clearance below the 7-foot minimum, and the kit’s door swing can foul the egress path. We re-layout the partition and door swing before framing, not after the drywall goes up.
- HVAC and electrical tie-in shortfalls. The Cover kit’s mechanical scope ends at the unit; the connection to your panel and your existing ductwork is local. On mid-century Henderson homes with a 100-amp panel, a JADU with a mini-split, water heater, and range pushes past capacity. We do a load calc first and price the panel upgrade as a written line item if it’s needed.
- Stucco and weather-seal detailing at the Cover shell joint. Henderson’s monsoon-season driving rain finds the seam between a panelized Cover shell and an existing stucco wall. The kit’s flashing detail is generic; our crews cut a proper weep screed and backer rod at that joint, which is the single most common callback we prevent.
Our Cover Junior ADU & Interior Conversion Process
- 1
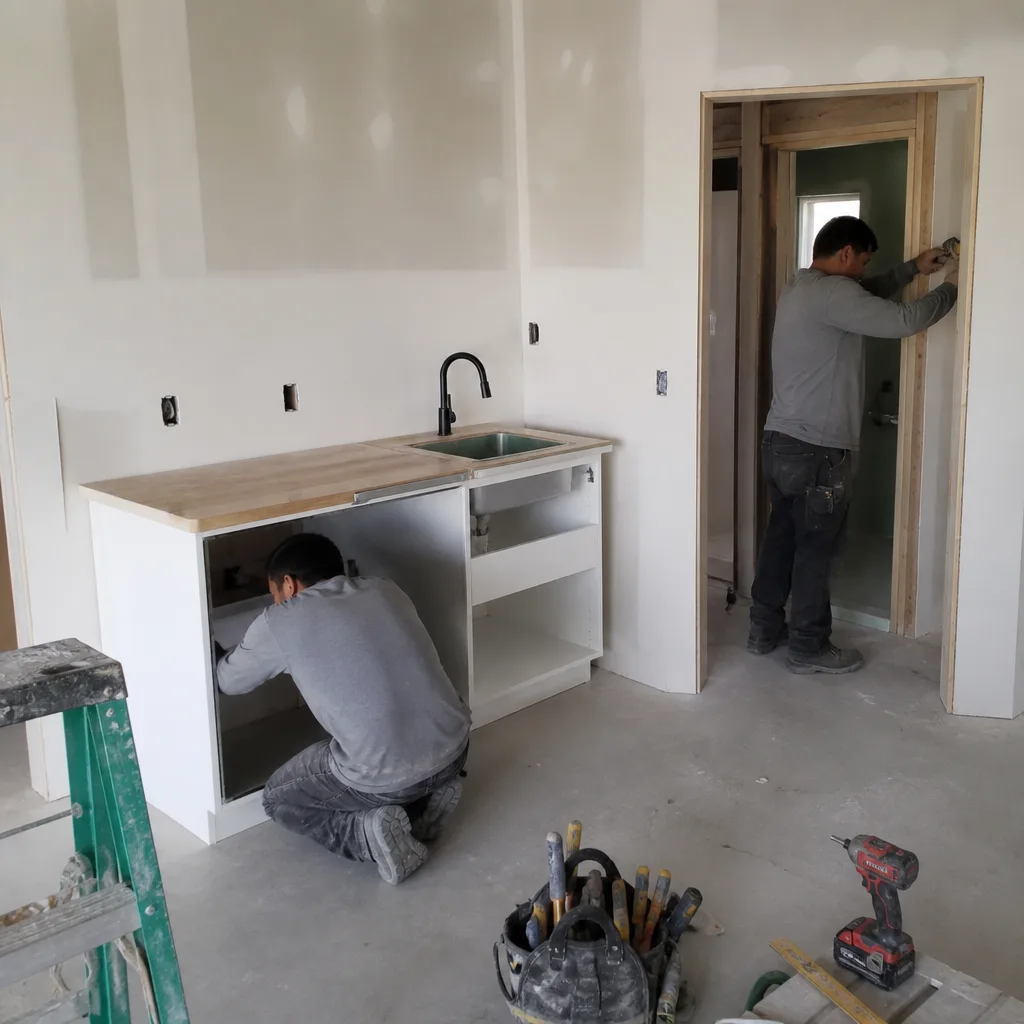
Site and structure diagnostic. We measure the slab, open the attachment wall, check panel capacity, and photograph everything. You get the photo record with the written estimate.
- 2
Written scope and price. Every line item is priced in writing before work starts – Cover kit coordination, site prep, structural revision if needed, HVAC and electrical tie-in, finishes. No “call for a quote.”
- 3
Permit set and submittal. We assemble the Cover drawings with our site-specific structural and MEP sheets and submit to the City of Henderson. You get a copy of the permit set.
- 4
Parts decision. Where Cover offers OEM finish and trim components, we price OEM against quality aftermarket side by side and let you choose – with the warranty implications of each spelled out.
- 5
Build and inspection. Our crews coordinate the Cover delivery, set the shell, complete the interior, and walk every inspection. The photo record continues through framing, rough-in, and final.
- 6
Final walk and the 365-Day Done Right Promise. If the finished ADU isn’t built to the permitted drawings, we make it right – in writing, before the project starts.
What Cover Junior ADU & Interior Conversion Costs in Henderson

Real ranges for the Cover work we run in Henderson, all-in, drawings through final inspection. Every one of these is quoted in writing before work starts.
| Cover scenario | Typical all-in range in Henderson |
|---|---|
| Interior JADU from existing garage or bonus room (Cover interior conversion kit) | $62,000 – $98,000 |
| Cover garage conversion to junior ADU, detached or attached | $95,000 – $148,000 |
| Cover above-garage ADU with new structural floor | $155,000 – $215,000 |
| Cover attached addition ADU (new foundation, tie to existing wall) | $140,000 – $195,000 |
What moves the price: slab condition, whether a structural revision is needed at the attachment wall, panel upgrade, and whether utilities have to be trenched. The Cover kit itself is a fixed cost; the site work is where Henderson numbers separate. Call (833) 632-6140 for an exact written quote on your lot – estimates are free and the price doesn’t change once work starts.
Why Henderson Homeowners Call Ellery ADU Studio Henderson for Cover Work
We’re a design-build studio, not a contractor – the drawings, the permit set, and the construction are one contract at one written price. On a Cover project that matters because the kit manufacturer, the structural engineer, and the site builder can each blame the other when something goes wrong; under one contract, they can’t. Our techs know the Cover lines that show up most on Henderson lots, and we coordinate prefab and modular systems from Abodu and Dvele in the same contract when a Cover line doesn’t fit your lot. Under the Haven Standard, Clause 1, every project is quoted with a written price before work begins. A live person answers calls 24/7, and a free second opinion is available on any written estimate you already have in hand.
FAQs

Will building a Cover JADU void my Cover warranty? Not if the work is done per Cover’s published install requirements, which is exactly what we build to. We document the installation with the photo record Cover asks for, and we don’t substitute non-approved components in the shell. The parts decision on finishes is priced side by side so you can see where OEM protects the warranty and where aftermarket is safe.
Can you get the Cover kit through City of Henderson permitting? Yes – we assemble the Cover drawings with our Henderson-specific structural and MEP sheets and pull the permits ourselves. The city’s review on a JADU plan set typically runs 4 to 8 weeks, and we track the submittal so nothing sits unanswered. Call (833) 632-6140 to start the permit conversation.
What’s the difference between a Cover JADU and an interior conversion to a full ADU? A JADU is capped at 500 square feet, must have an efficiency kitchen, and can share a bathroom with the main house; a full ADU has its own kitchen and bath and no size cap relative to your lot. The Cover interior conversion line is built for the JADU side. We’ll tell you which your lot qualifies for before you commit to a kit.
Repair an existing Cover installation or start over? It depends on what failed. If it’s the shell or the panel connections, we evaluate repair against a fresh build with the numbers in front of you. If the failure is in the site-built interior or the attachment detail, repair is almost always the right call. Call (833) 632-6140 for a free assessment.
How fast can you get to a Cover project in Henderson? Diagnostic visits are scheduled within a week, and the go-to-build timeline depends on permit review and Cover lead time. We won’t quote you a build start until the kit delivery is confirmed. Call (833) 632-6140 for a scheduling window on your project.
Written by the team at Ellery ADU Studio Henderson, serving Henderson and nearby areas.












