
What Is a Junior ADU in Henderson, NV? Nevada’s AB 253 Rules, Explained
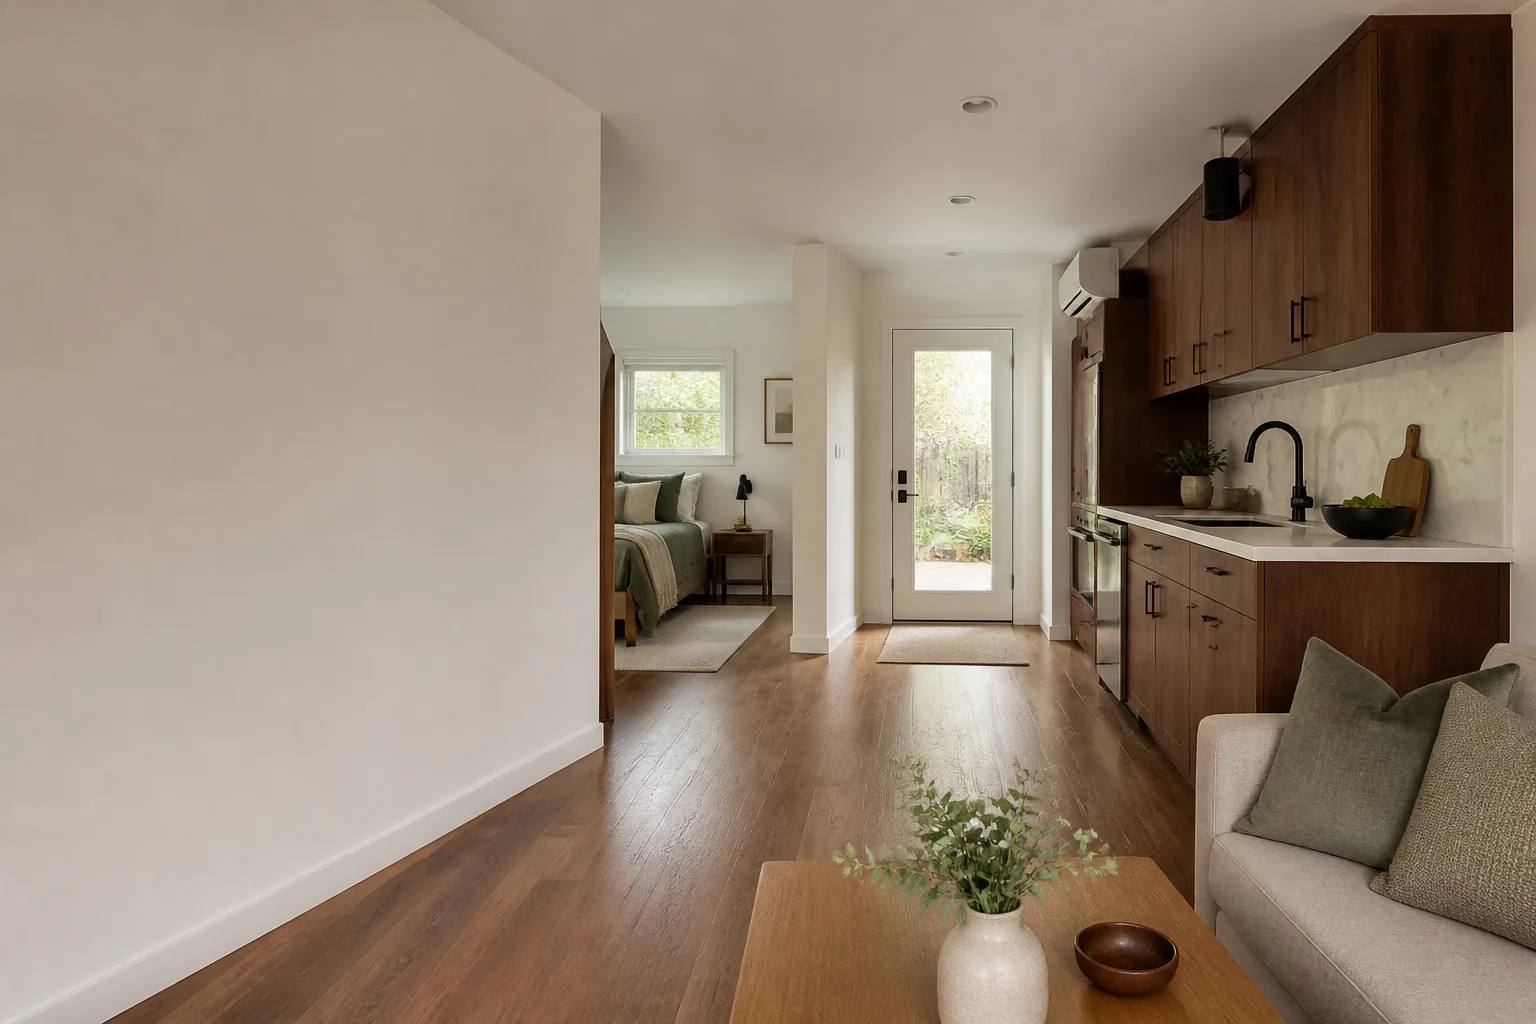
A junior ADU (JADU) is a small, self-contained living unit carved out of the existing footprint of a single-family home, capped at 500 square feet under Nevada’s AB 253, and it must include an efficiency kitchen, a private bathroom, and its own exterior entry. Nevada legalized JADUs statewide in 2021, and Henderson layered municipal requirements on top of the state statute that change which floor plans actually qualify. If you’re weighing one for a Green Valley or MacDonald Ranch home, the short answer is this: whether your house works comes down to plumbing, not square footage. Call (833) 632-6140 and we’ll walk your floor plan with you.

How Nevada’s JADU Law Differs From California’s
Most of what you’ll read online about junior ADUs was written for California, and it doesn’t quite fit Henderson. AB 253 established the Nevada framework in 2021, forcing cities to permit accessory dwelling units on single-family lots, and the JADU concept came with it. The state definition matches California on the essentials: 500-square-foot maximum, inside the existing structure, an efficiency kitchen (a cooktop is enough, no full range required), a door connecting it to the main dwelling, and a separate exterior entry.
Where Henderson adds teeth is that exterior entry. The city’s development standards require the JADU’s outside door to open without routing a resident through the main house’s primary living area. In practice that knocks out roughly 30% of Henderson’s most common 1990s ranch floor plans as simple conversions, because in those homes the only room with a door to the side yard is a front bedroom that opens off the living room. You don’t want your tenant or your mother-in-law crossing the family room at 11 p.m. to reach the kitchen. Neither does the building department.
Because Henderson lots back onto block walls shared with neighbors, a conversion also raises privacy and height-setback questions with adjacent two-story homes. None of that is a dealbreaker, but it’s why a JADU plan set has to be drawn for Henderson’s code, not adapted from a Las Vegas template.
What to Check Before You Assume Your Floor Plan Qualifies
Here’s the comparison framing that matters more than any definition. A qualifying JADU needs four things at once: 500 square feet or less, an independent exterior door, a bathroom, and a kitchen that connects to an existing plumbing stack. Three of those are flexible. The plumbing is not.
Henderson’s building department requires the JADU kitchen to tie into an existing plumbing stack rather than run a new line across the house. In a 1990s Henderson tract home, that narrows the qualifying rooms to two patterns we see over and over:
- A rear bedroom adjacent to the master bath. The shared wet wall is already there, so the sink and cooktop drain into a stack the inspector can see.
- A bonus room above the garage with a bathroom below it. The stack drops straight down, and the room usually already has its own stair access.
What almost never works without a full remodel is a front bedroom on the opposite side of the house from every plumbing fixture. If your candidate room is there, the honest answer is that you’re looking at a plumbing relocation, not a JADU, and the numbers change. That’s the kind of thing our Junior ADU & Interior Conversion team checks in the first hour, before anyone draws anything.

How Much Does a JADU Cost in Henderson?
A JADU conversion in Henderson typically runs $95,000 to $165,000 all-in, from drawings through final inspection. That’s meaningfully less than a detached ADU because you’re not pouring a new slab, running new utility trenches, or building a roof in 110-degree heat. It’s still a permitted construction project, and the line items break down roughly like this:
| Line item | Typical range |
|---|---|
| Design and permit set (JADU-specific documentation) | $8,000 – $14,000 |
| Henderson residential alteration permit and plan check | $2,500 – $5,000 |
| Efficiency kitchen and bathroom rough-in tie-in | $18,000 – $32,000 |
| Exterior entry door, landing, and framing | $9,000 – $18,000 |
| Mini-split HVAC and independent zoning | $7,000 – $12,000 |
| Insulation, drywall, finishes, and lighting | $35,000 – $60,000 |
Every one of those figures goes into a written price before any work starts, which is Haven Standard Clause 1. It’s also the reason we can’t quote a JADU over the phone in good faith: the plumbing stack location changes the scope, and the scope changes the price. Bring us a written estimate you already have and we’ll give you a free second opinion on it, line by line.
The Permit Path: Alteration, Not New Construction
This is the practical advantage of a JADU and the part most homeowners don’t know. A JADU is filed as a residential alteration permit rather than a new construction permit. The fee is lower, the review queue is shorter, and you’re modifying an inspected structure rather than proving a new one. What it still requires is a Henderson building department plan check with a complete permit set that proves code compliance room by room.
Our permit sets carry the JADU-specific floor plan documentation the city asks for: the 500-square-foot boundary clearly dimensioned, the efficiency kitchen layout with the plumbing tie-in detailed, the exterior entry path shown relative to the main living area, and the connecting door located. Prefab and modular systems from brands like Cover and Dvele can play a role in the surrounding design, but a JADU is interior work. The permit drawing is the product, and it’s what stands between you and a plan-check rejection that costs six weeks.
HOA Complications in Green Valley and MacDonald Ranch
Green Valley and MacDonald Ranch CC&Rs frequently prohibit “separate living quarters” or “secondary kitchens.” That language was drafted years before Nevada’s JADU law existed, and many HOA boards still send enforcement letters citing it. AB 253 preempts those restrictions at the state level, and a homeowner can respond to an enforcement notice by citing the statute directly. What we hand clients is specific: the preemption language itself, alongside the recorded permit, so the response to the board is a document and not an argument.
It’s worth knowing the local fights here have been as much about HOA board politics as about building permits. We’ve watched conversion projects stall for months not because Henderson objected, but because a board meeting got contentious. The permit set settles the question faster than any conversation.
Who a JADU Is Actually For in Henderson
A JADU in Henderson is not a rental-income play for someone with a big lot. It’s a multigenerational housing solution for a 1,800 to 2,400 square foot tract home where a detached unit isn’t feasible because the rear yard is already consumed by a pool and a block wall. The JADU converts underused interior space without touching the yard, the pool, or the landscaping.
The climate makes this the more sensible path anyway. Summer highs here run 105 to 115 degrees, and cooling a 500-square-foot interior room zoned on its own mini-split costs a fraction of cooling a detached structure in full desert sun. You skip the slab-on-grade UV detailing, the flat-roof monsoon drainage, and the shade structures entirely. Designers here spend a lot of energy solving cooling loads on detached units; a JADU sidesteps the problem by sharing the building envelope. Ellery ADU Studio Henderson has designed and permitted these conversions since 2015, nine hundred of them across the region, and the interior route is the one we recommend most often for exactly this reason. Our technicians bring up to 11 years of experience to the rough-in and finish work.
FAQs
Yes. Henderson’s development standards require the JADU to have its own exterior entry that does not route through the main house’s primary living area, a requirement stricter than California’s state law. That’s why a front bedroom opening off the living room usually fails as a simple conversion. We map the entry path on the floor plan before anything else, and a free second opinion on your own plan is always available.
Often, yes. A bonus room above the garage is one of the two floor plan patterns that most reliably qualifies in Henderson, because the bathroom below provides an existing plumbing stack for the efficiency kitchen and the room usually has independent stair access. The zoning and egress details still need to be drawn, but the plumbing constraint, which is the one that kills most conversions, is already solved.
A JADU sits inside the existing house at a 500-square-foot maximum and files under a residential alteration permit, while a full ADU is a separate structure that needs a new construction permit, a foundation, and utility trenches. The permit difference is real money and time. The JADU still needs a Henderson building department plan check with a compliant permit set, so the shortcut is in the filing type, not the paperwork.
It can try, but Nevada law overrides CC&R language that bans separate living quarters or secondary kitchens. Many Green Valley and MacDonald Ranch covenants predate AB 253 and boards still cite them in enforcement letters, so the practical answer is to respond with the preemption language and your recorded permit. We include that documentation with the JADU plan set so the response is ready before the letter arrives.
Talk Through Your Floor Plan
If you’d rather have your specific house looked at than read another definition, Ellery ADU Studio Henderson offers a no-pressure assessment in Henderson. We’ll tell you which room qualifies, which doesn’t, and why, with a written price behind it. Call (833) 632-6140. Start from our home page and we’ll take it from there.
Written by the team at Ellery ADU Studio Henderson, serving Henderson, NV.


