A free site visit, a check of what your lot allows and a written, line-item price.
Get your free estimateFast, Reliable ADU Design & Permitting Across Las Vegas
Most Las Vegas ADU projects that stall don’t stall at the county. They stall because the casita design that clears Clark County planning still gets bounced by an HOA architectural committee, or because the plan never accounted for the post-tension cables running under a 1990s tract-home slab. We design and permit ADUs for Las Vegas homeowners with both approvals in view from day one – the county permit and the HOA sign-off – because in this valley you often need both before a shovel touches dirt. Our technicians have up to 11 years of experience, and every project comes with a written price before any work starts. Call (833) 632-6140 to schedule a free estimate.
Why Ellery ADU Studio Henderson Is Las Vegas’s Preferred ADU Design & Permitting Company

We’re a design-build studio, which matters most on the permit side. The drawings, the permit set, and the build are a single contract at a single written price – so when a plan reviewer asks for a revision, the designer and the builder can’t point at each other while your timeline slips. That structure has carried 900+ ADUs designed, permitted, and built since 2015, and it’s why homeowners researching a long-term asset rather than a weekend project tend to call us after they’ve already collected two other estimates.
Las Vegas projects get the same attention to evidence. Every visit produces a documented photo record – what we found, what we specified, and why – not a verbal summary. If you already have a written estimate in hand, we’ll give you a Free Second Opinion on it before you sign anything. And a live person answers our line around the clock, so a question about a plan-review comment doesn’t sit in a voicemail queue over a weekend. To see the full scope of what we do, start with our ADU Design & Permitting service page. A written price before work starts is the whole point of how we operate, and it applies to every Las Vegas job we quote.
Our ADU Design & Permitting Services in Las Vegas
Site Assessment
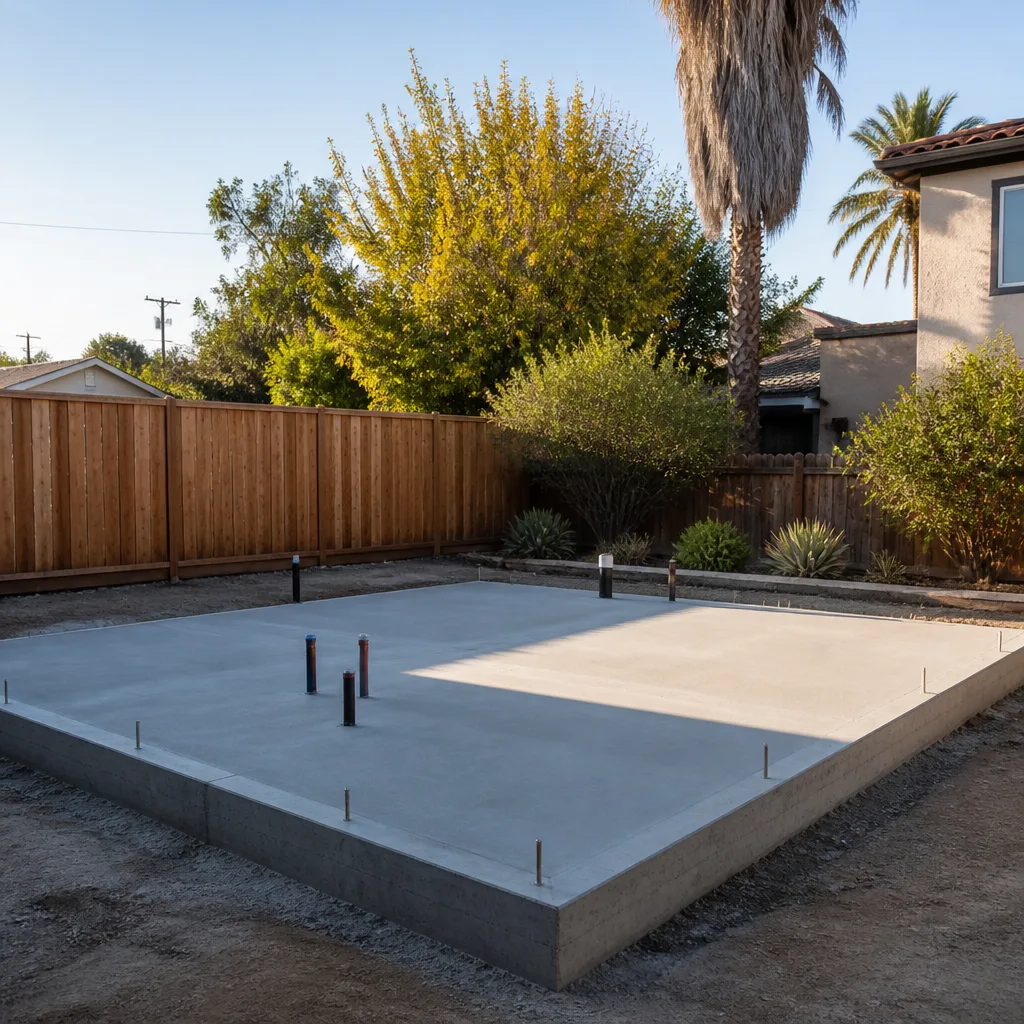
Before a line gets drawn, we walk the lot. In Las Vegas that means a post-tension cable scan on any slab-on-grade home from the 1980s through the 2000s, because a footprint that crosses a cable zone forces a redesign after the fact. We also check side-yard and alley access and how the unit will sit relative to drainage paths on graded lots in ZIPs like 89128 and 89130.
ADU Design & Blueprints
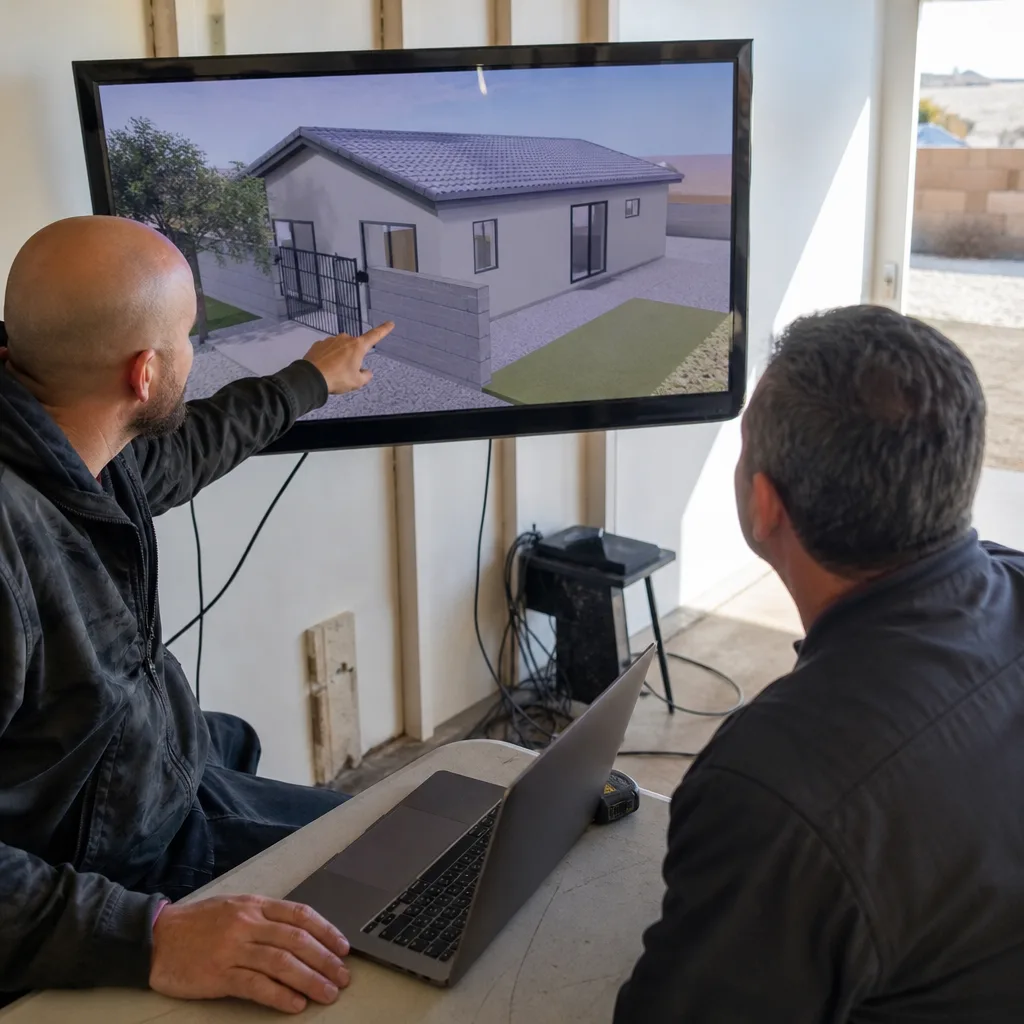
Your blueprints have to do two jobs at once: satisfy the county plan reviewer and match the main home for the HOA. In master-planned communities the casita’s stucco color, roof pitch, and even fence style get reviewed against the house. Our ADU Design & Permitting team draws to both sets of rules, and we specify prefab systems from brands like Cover and Dvele when a modular approach fits the lot and your timeline.
Permit Application
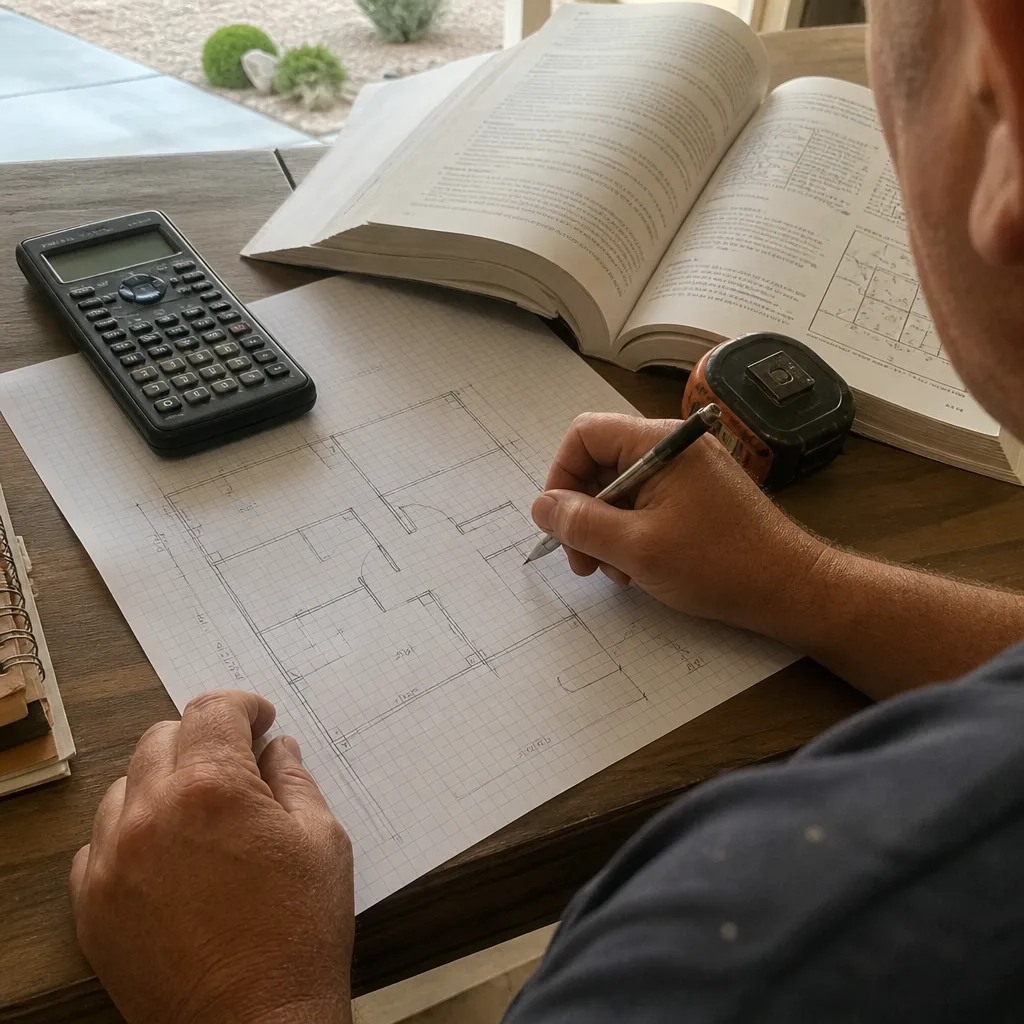
We prepare and file the permit package, then respond to reviewer comments – which is where a plan that ignored Title 24 or a missing drainage detail turns into weeks of back-and-forth. Clark County approval is a milestone, not the finish line. In HOA-governed Las Vegas neighborhoods, construction doesn’t start on the county permit alone.
HOA & Zoning Compliance
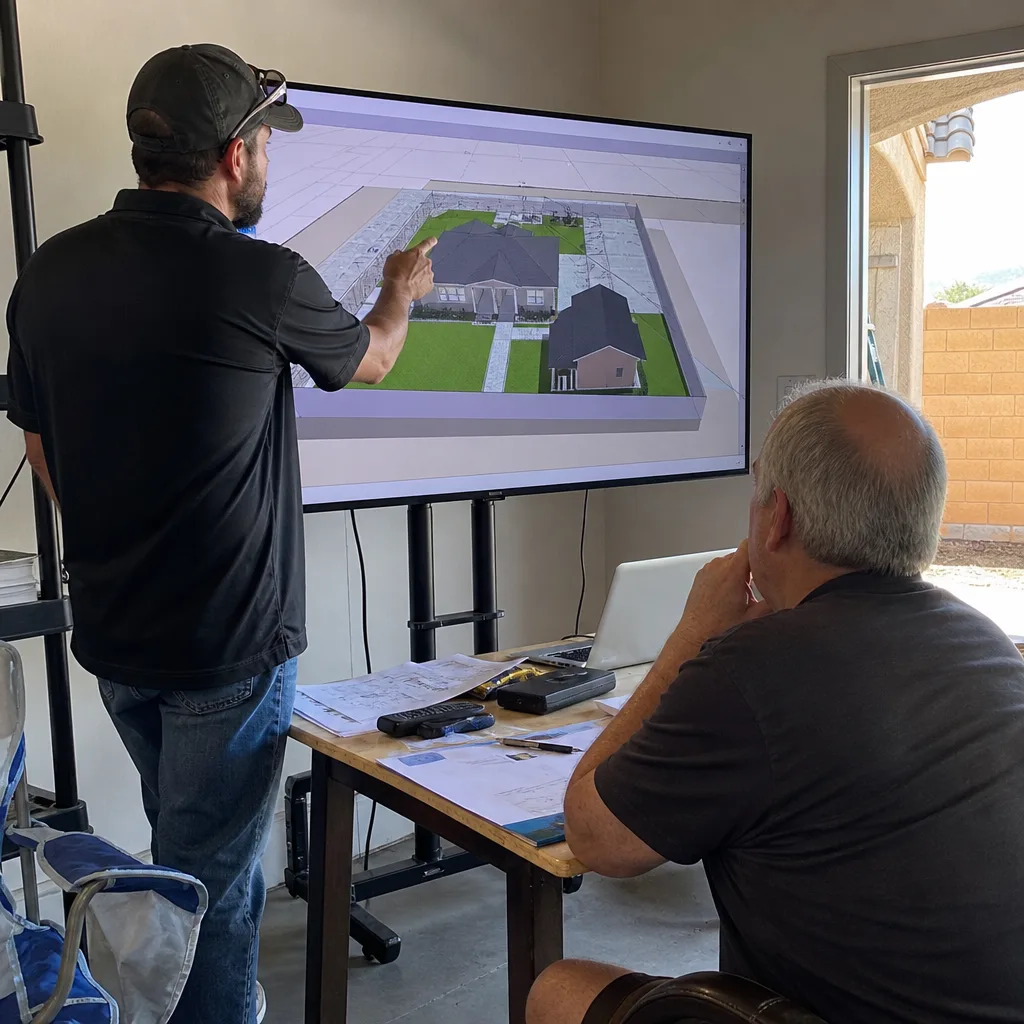
This is the work most ADU guides skip. We pre-submit elevations to the HOA architectural committee in parallel with the county, so the two approvals land close together instead of one sitting behind the other. Setback variances – the extra distance the city requires between your new unit and the property line – get mapped against both county zoning and your community’s design guidelines before we finalize siting.
Trusted Brands We Service in Las Vegas
We specify and coordinate prefab and modular systems within the same single contract, so the brand you choose doesn’t become a separate vendor with its own schedule. In Las Vegas that often means Cover for a detached unit, Dvele for a higher-performance envelope, or Mighty Buildings where panelized construction suits the lot. We don’t stock parts – the brand ships its system and our contract covers the design, permit, and build around it. Ask us which system suits your site, and we’ll tell you plainly rather than steer you toward the one that’s easiest for us.
Common ADU Design & Permitting Problems We See in Las Vegas Homes
Here’s what goes wrong most often on Las Vegas ADU projects, and it’s rarely the framing. It’s the approvals and the slab.
- Post-tension slab conflicts. A 1990s stucco tract home with a post-tension slab can have its planned casita footprint cross a cable zone. Run the cable-avoidance scan before the site plan is final, or the redesign arrives after the assessment and pushes permit submission back by weeks.
- HOA architectural mismatch. A casita that Clark County approves can still be rejected by the HOA over stucco color, roof pitch, or fence style. This shows up most in 89134 and 89149 master-planned communities, and it’s the trap that generic ADU guides never mention.
- Energy code shortfall. Title 24 calcs that don’t account for 110°F summers and high-SEER heat pump requirements get kicked back, especially on all-electric casitas with a separate meter. The design has to reflect the code the city actually enforces here.
- Drainage path obstruction. Graded lots in flash-flood zones need ADU placement that doesn’t block sheet flow. Miss it at siting and you’re correcting it at plan review.
A Local Quirk You Won’t Find in a Generic ADU Guide
In Las Vegas, an ADU permit can be approved by Clark County while the HOA architectural committee still holds up construction. That dual-approval trap is sharpest in 55+ communities like Sun City Summerlin, ZIP 89134, where a casita design must match the main home’s stucco color, roof pitch, and even garage-door style, and it recurs in 89149. Neighboring jurisdictions don’t carry the same one-two punch, which is why a plan that sailed through in another county can sit dead in a Las Vegas master-planned neighborhood. Picture a homeowner in a 1990s stucco tract home with a post-tension slab who learns the planned casita footprint crosses a cable zone. The unit shifts three feet, and that shift triggers a fresh HOA submission. The practical fix is to run the cable-avoidance scan before finalizing the site plan and to pre-submit the revised elevation to the HOA architectural committee alongside the county permit – because county approval by itself won’t release the project for construction where an HOA governs the design.
Pricing for ADU Design & Permitting in Las Vegas, NV
A full design and permit package for a detached casita in Las Vegas typically runs $12,000 – $28,000, drawings through approved permit. Site assessment with a post-tension cable scan usually adds $600 – $1,500, and HOA architectural-review submissions run $800 – $2,000 where a community requires them. Title 24 energy compliance documentation comes in around $500 – $1,200, higher when the unit is all-electric with its own meter and high-SEER heat pump. What moves your number: lot complexity, whether a setback variance is needed, and how many rounds of plan review the county returns. Every one of those figures sits in a written price before any work starts, and we quote the whole scope up front rather than discovering line items as we go. Call (833) 632-6140 for an exact quote – estimates are free.
We Also Serve Cities Near Las Vegas
The same design and permitting work we do for ADU Design & Permitting in Las Vegas extends to the surrounding communities of Winchester, North Las Vegas, Sunrise Manor, and Paradise. Each has its own plan-review quirks and HOA overlays, so the drawings get tuned to the jurisdiction, not copy-pasted. If your lot sits at the edge of a city line, we’ll confirm which department reviews it before we draw.
Serving Las Vegas, NV – Our Local Coverage Area
We serve Las Vegas and nearby communities. Use the map below to see the area we cover. If you’re nearby, we can almost certainly help.
FAQs – ADU Design & Permitting in Las Vegas
Yes. A Clark County permit does not release your ADU for construction in an HOA-governed neighborhood – the HOA architectural committee has to approve the design separately, and it can reject a county-approved casita over stucco color, roof pitch, or fence style. That’s why we pre-submit to the HOA in parallel with the county. Call (833) 632-6140 to talk through your community’s rules.
A post-tension slab limits where you can place footings, because the cables run in zones you can’t cut or anchor through. A footprint that crosses a cable zone forces a redesign, so we run a cable-avoidance scan during the site assessment before finalizing the plan. For an exact quote on the assessment, call (833) 632-6140 – estimates are free.
A detached Las Vegas casita has to meet Title 24 energy compliance sized for 110°F summers – high-SEER heat pumps, upgraded wall and attic insulation, and deep overhangs or reflective roofing to keep tenant cooling bills down. All-electric units with a separate meter get extra scrutiny at review. Call (833) 632-6140 and we’ll walk through the calcs for your design.
No. On graded lots in Las Vegas’s flash-flood areas, an ADU must not obstruct sheet flow, or the plan gets flagged. We check drainage paths at the siting stage so placement accounts for it from the start. Call (833) 632-6140 for a free estimate on your siting and design.
Often, yes – Las Vegas is a water-scarce, all-electric city where a detached casita frequently needs its own electrical service and a separate water meter to stand alone. Whether your unit requires one depends on the lot and how the utility treats the second dwelling. Call (833) 632-6140 and we’ll confirm it for your property before we price the design.
If you’re weighing an ADU as a long-term asset, the smartest first step is a free estimate, not a contract. Call (833) 632-6140 to schedule yours, and we’ll put the whole scope – assessment, design, permit, HOA submission – into a written price before any work begins. We answer live, day or night, and we’ll give you a Free Second Opinion if you already have a written estimate in hand.
Written by the team at Ellery ADU Studio.