A free site visit, a check of what your lot allows and a written, line-item price.
Get your free estimateFast, Reliable ADU Design & Permitting Across Sunrise Manor
If you own a home in Sunrise Manor, the first thing to know about building an accessory dwelling unit is that your permit does not come from the City of Las Vegas. It comes from Clark County. Sunrise Manor is unincorporated county territory, and that single fact reshapes the setbacks, lot-coverage math, wind-rated assemblies, and energy documentation your drawings have to carry before a plan examiner will even open the file. We draw to county standards from the first sheet. Call (833) 632-6140 to schedule a free site assessment in Sunrise Manor.
Why Ellery ADU Studio Henderson Is Sunrise Manor’s Preferred ADU Design & Permitting Company

We’ve built a local reputation in Sunrise Manor on one thing: permit sets that clear county plan check instead of bouncing back with a rejection letter. Homeowners in the 89110 ZIP talk to neighbors who’ve been through a failed submittal, and they come to us wanting the drawings done right the first time. Our technicians have up to 11 years of experience with Clark County’s Title 30 review process, and we quote a written price before any work begins, per Haven Standard Clause 1.
Response time to Sunrise Manor is quick – a live person answers our line 24/7, no voicemail queue. When a homeowner near Desert Pines or along the Lamb Boulevard corridor has a plan package already drawn to city setbacks, we offer a free second opinion on any written estimate in hand and tell them exactly where the county will reject it. That’s the local knowledge that matters here.
Our ADU Design & Permitting Services in Sunrise Manor
Site Assessment
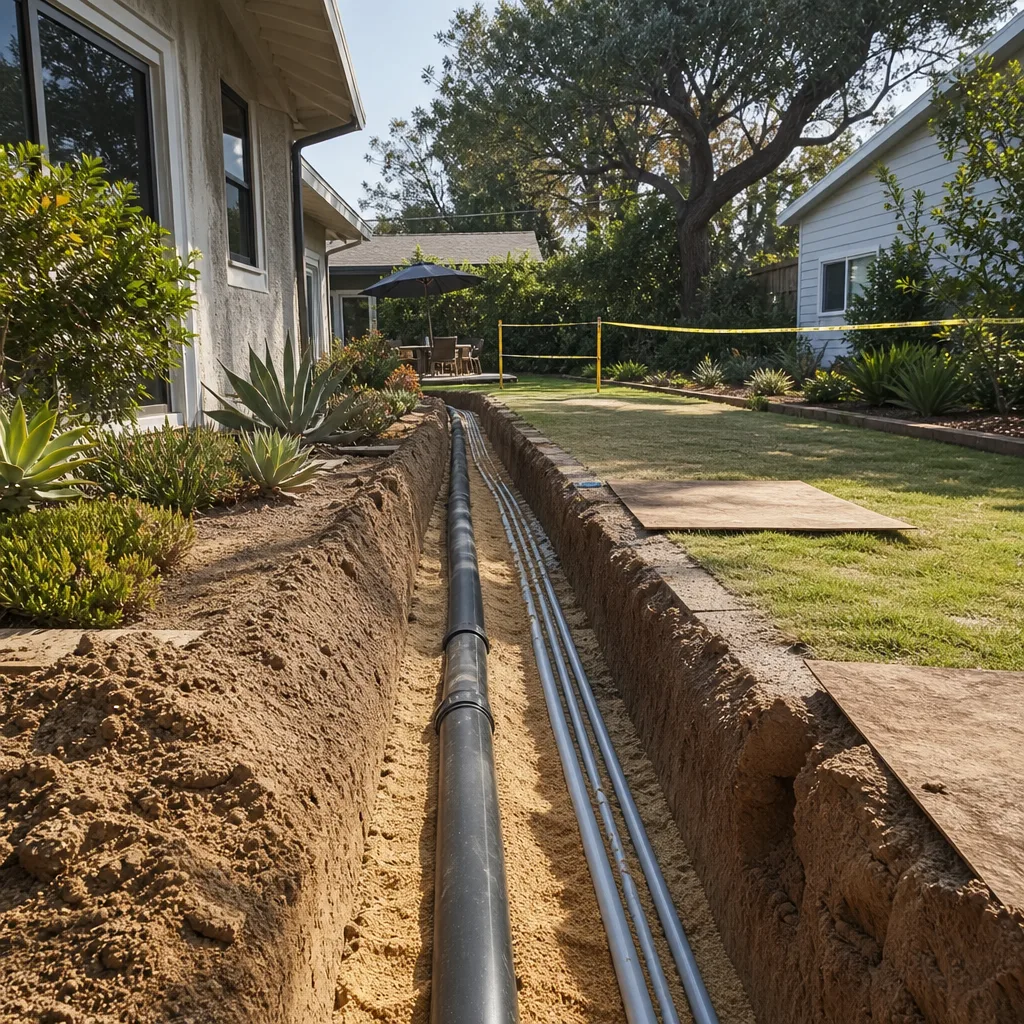
A site assessment in Sunrise Manor means pulling the assessor’s parcel record and confirming what the county will actually measure against – not what a city zoning map shows. Most of the deep, alley-fed rear lots off the east-side streets hold 6,000 to 7,000 square feet, which is what makes a full detached casita feasible rather than an attached add-on. We confirm the flood-zone designation and trace the drainage path across the flat lot before a single line is drawn.
ADU Design & Blueprints
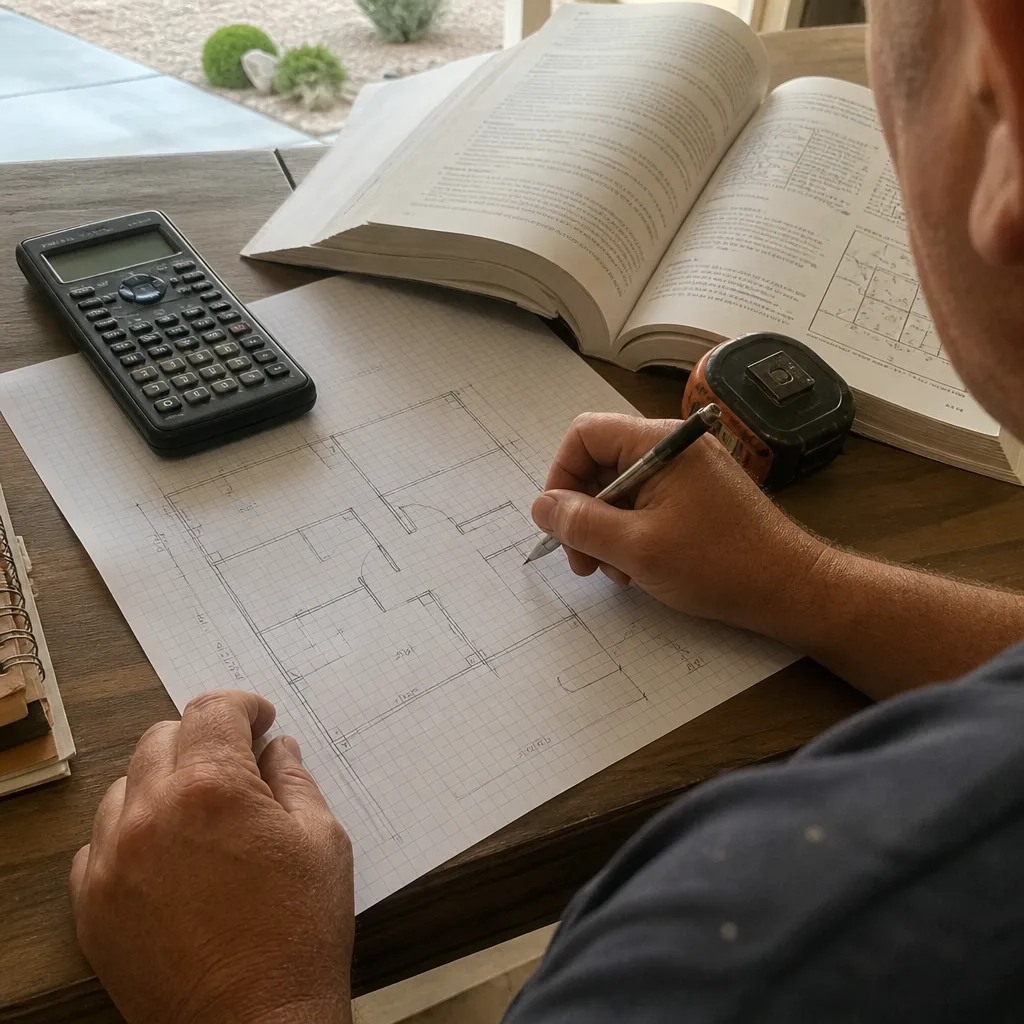
Blueprints for a Sunrise Manor ADU have to solve for 110°F+ summers. That means overhanging rooflines that shade the walls, a high-wind-rated roof assembly suited to monsoon gusts, and independent mini-split cooling so the casita doesn’t lean on the main house system. The 1960s – 1990s stucco ranch stock here converts cleanly, and we draw around existing slumps-block and flat-roof geometry rather than fighting it.
Permit Application
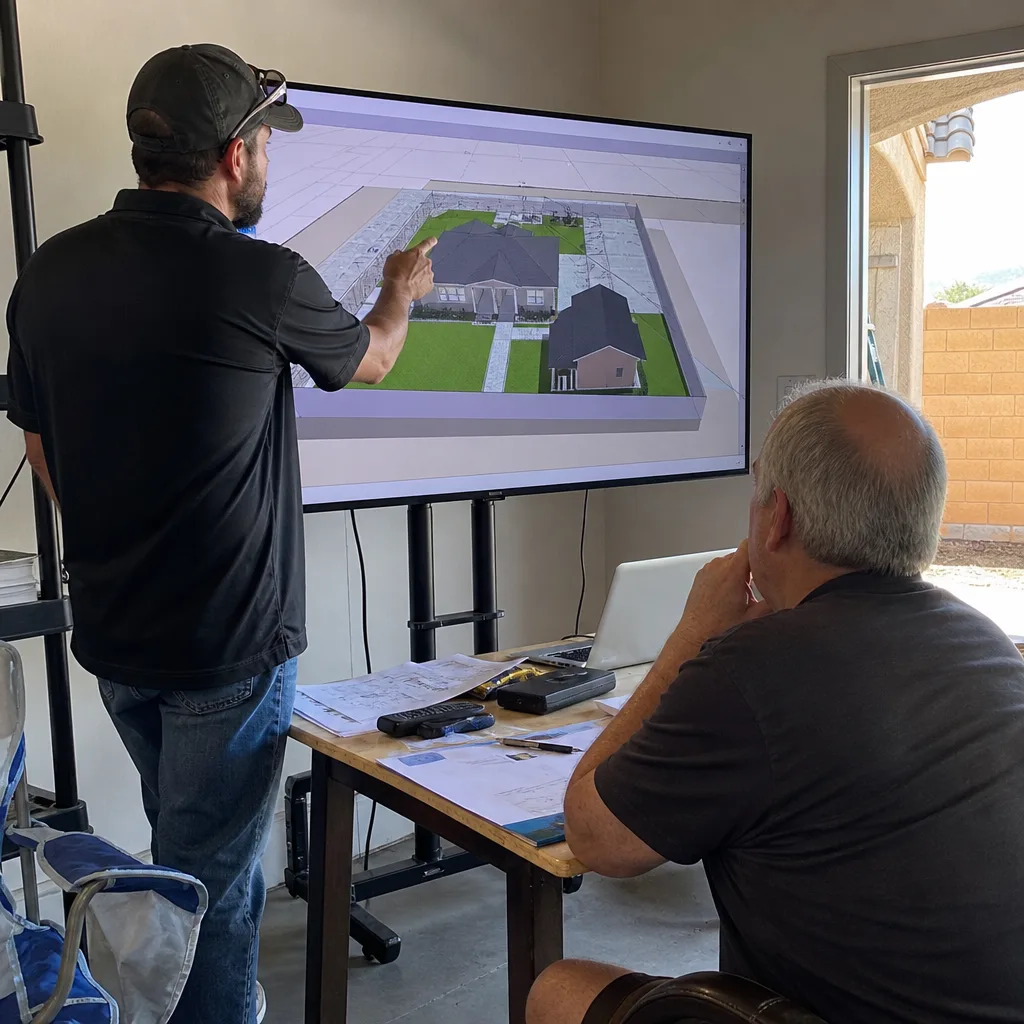
Here’s where most Sunrise Manor projects stall. A homeowner on a lot minutes from the city line asks for a detached unit, and the first designer draws it to City of Las Vegas setbacks. County plan check rejects the site plan on lot coverage and rear setback before structural or energy review even opens. The fix is a county-specific site assessment – assessor record pulled, flood-zone and drainage confirmed, setbacks and roof-overhang geometry re-drawn – then resubmittal with the plans examiner’s county checklists attached. Our ADU Design & Permitting team handles that resubmittal loop as part of the single contract.
HOA & Zoning Compliance
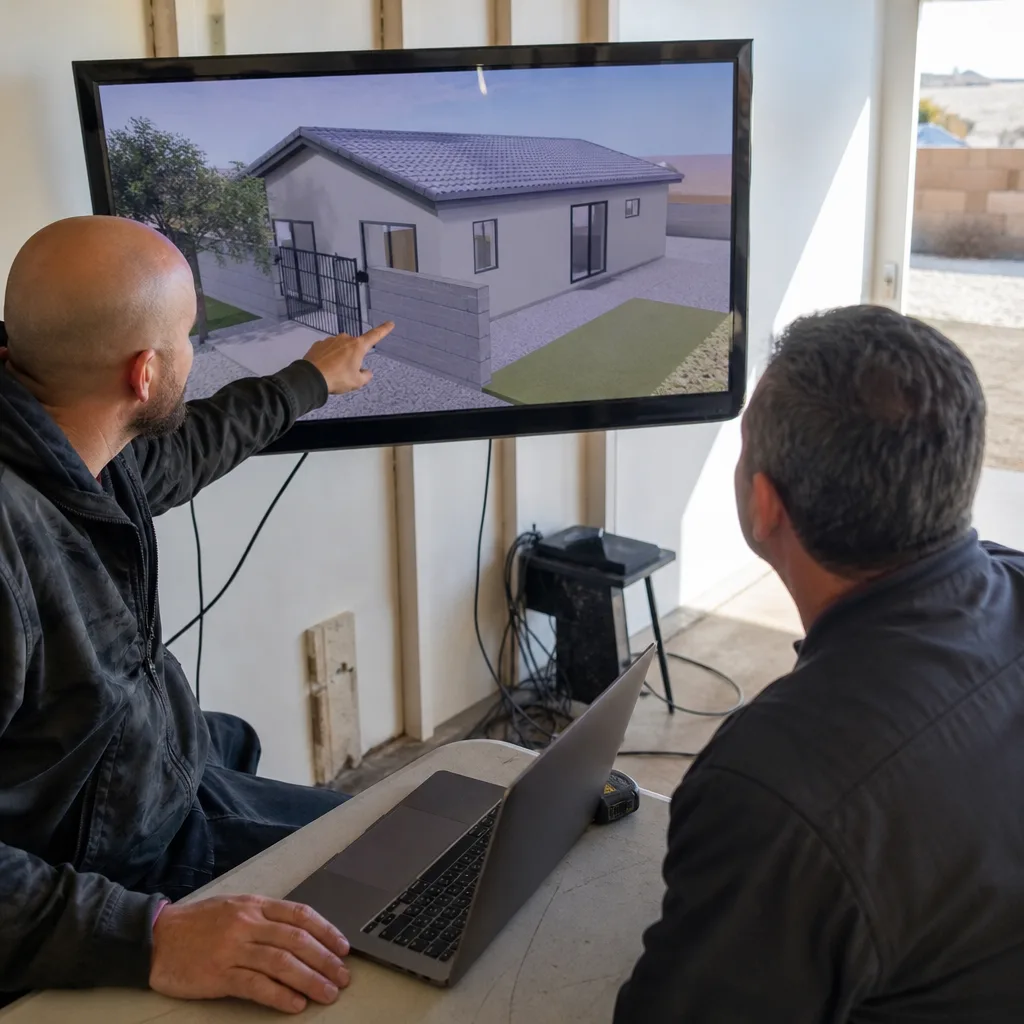
Zoning compliance in Sunrise Manor runs through Clark County Title 30, and county plan check verifies your setback and lot-coverage math against the parcel’s county record – not the city map a same-size lot a mile west would use. We build the compliance record from that county record so the numbers hold up on the first pass.
Trusted Brands We Service in Sunrise Manor
We specify and coordinate prefab and modular systems from Dvele, Mighty Buildings, and Plant Prefab within the same single contract. That matters on flat Sunrise Manor lots where a panelized or prefab casita can shorten the build sequence – we handle the design, the permit set, and the coordination so neither the designer nor the builder can point at the other when something’s off. We don’t stock parts and don’t claim to; we specify the system to county standards and manage the documentation.
Common ADU Design & Permitting Problems We See in Sunrise Manor Homes
- City-rule plans on a county parcel. The line between Sunrise Manor and the City of Las Vegas can run down a street mid-block. A plan package drawn under city lot-coverage assumptions gets rejected by county plan check before structural review opens.
- Missing wind rating and overhang detail. Roofs and cladding designed without the wind rating, overhang geometry, and drainage detail a desert-monsoon site needs stall in structural review or fail final inspection.
- No energy compliance record. Title 24 documentation and mini-split sizing left out of the permit package leave you with no compliance record to support an insurance claim or a premium credit down the road.
- Aging stucco and slab assumptions. A lot of the 1960s – 1990s ranch stock here has flat roofs and slabs that need an honest read before foundation line items are set. We document what we find with a photo record, not a summary of how it felt.
Pricing for ADU Design & Permitting in Sunrise Manor, NV
Design and permitting for a typical Sunrise Manor detached casita runs $9,000 – $22,000, drawings through permit issuance. A garage conversion package lands lower, around $6,000 – $14,000, because the site plan is simpler. Title 24 energy documentation and a compliance record add $1,200 – $2,500 on their own. What moves the number: whether the parcel record needs a survey correction, how far the site plan has to be re-drawn after a county rejection, and the complexity of the drainage path across the flat lot. Every one of these is quoted in writing before work starts under Haven Standard Clause 1 – the price is locked at signing, with no scope creep.
We Also Serve Cities Near Sunrise Manor
Homeowners just outside Sunrise Manor call us from Whitney, Winchester, Las Vegas, and North Las Vegas. Because Sunrise Manor sits in unincorporated Clark County, the rules shift the moment you cross a city line – which is exactly why we confirm parcel jurisdiction before drawing. See our Sunrise Manor page for the parcel-record detail, or call to ask which jurisdiction governs your lot.
Serving Sunrise Manor, NV – Our Local Coverage Area
We serve Sunrise Manor and nearby communities. Use the map below to see the area we cover. If you’re nearby, we can almost certainly help.
FAQs – ADU Design & Permitting in Sunrise Manor

You get it from Clark County. Sunrise Manor is unincorporated county territory, so an ADU here is reviewed under Clark County Title 30, not City of Las Vegas rules, and county plan check measures your setbacks and lot coverage against the parcel’s county record. A plan package built on city assumptions fails county plan check before structural review. Call (833) 632-6140 for a free second opinion on any estimate you already have.
Your roof assembly has to carry a high-wind rating suited to monsoon gusts, plus the overhang and drainage detail a desert site demands. Roofs designed without that rating stall in structural review or fail final inspection. We specify the rated assembly and the drainage geometry on the drawings so the county has what it needs to approve. Call for a free estimate on your permit set.
The lot has to move storm water away from the new foundation, and that starts with tracing the drainage path across the flat parcel during site assessment. We confirm the flood-zone designation and set the roof-overhang geometry so runoff clears the foundation rather than pooling against it. That detail belongs in the drawings, not added at the build. Call (833) 632-6140 to schedule your free site assessment.
James Hardie fiber-cement siding is what we specify for 110°F+ sun and monsoon-driven rain, matched to a rated roof assembly. The stucco ranch stock here tolerates it well, and fiber-cement holds its finish under the sun load a painted surface won’t. We put the product and the rating on the drawings so it’s documented at permit. Call for a written price on your package.
A cheap quote usually leaves out the wind-rated roof assembly, the drainage detail, and the Title 24 energy documentation and mini-split sizing – the three things county plan check and final inspection actually test. Without them you have no compliance record to support an insurance claim or premium credit later, and you pay twice to re-draw. Our written price covers the full package before work starts under Haven Standard Clause 1, and the 365-Day Done Right Promise backs it in writing. Call (833) 632-6140 for a free estimate.
Building an ADU in Sunrise Manor is a long-term asset decision, and it starts with a permit set drawn to Clark County standards from the first sheet. We quote a written price before any work begins, document every visit with a photo record, and stand behind the finished unit with the 365-Day Done Right Promise. Call Ellery ADU Studio Henderson at (833) 632-6140 for a free estimate on your Sunrise Manor ADU design and permitting package.
Written by the team at Ellery ADU Studio.