A free site visit, a check of what your lot allows and a written, line-item price.
Get your free estimateFast, Reliable ADU Design & Permitting Across Enterprise
If you own a home in Enterprise and you’re weighing a casita, a garage conversion, or a detached second unit, the design and permitting work is where the project is won or lost. Our ADU Design & Permitting team works this ground constantly, from the 89139 ZIP through the gated subdivisions off Silverado Ranch and Warm Springs, and we know the double hurdle most people don’t see coming: your plans have to clear Clark County zoning and your HOA’s architectural committee. We handle both tracks, and we quote a written price before anything starts. Call (833) 632-6140 to schedule a free site assessment.
Why Ellery ADU Studio Henderson Is Enterprise’s Preferred ADU Design & Permitting Company

Enterprise homeowners are careful researchers, and we respect that. We’ve designed, permitted, and built 900+ ADUs since 2015, every one with a written price before a shovel moved and a documented photo record when the work was done. Our technicians carry up to 11 years of experience, are background-checked and uniformed, and the studio’s license appears in writing on every page. When you call, a live person answers 24/7, not a voicemail queue. And if you already have a written estimate from another designer or builder, we’ll give you a free second opinion on it before you sign anything.
What makes us useful here specifically is the dual-approval reality: Enterprise is unincorporated, so county staff review your plans under Title 30 while your HOA’s architectural committee runs a separate review on its own timeline. Most ADU designers know one track or the other. We file both.
Our ADU Design & Permitting Services in Enterprise
Site Assessment
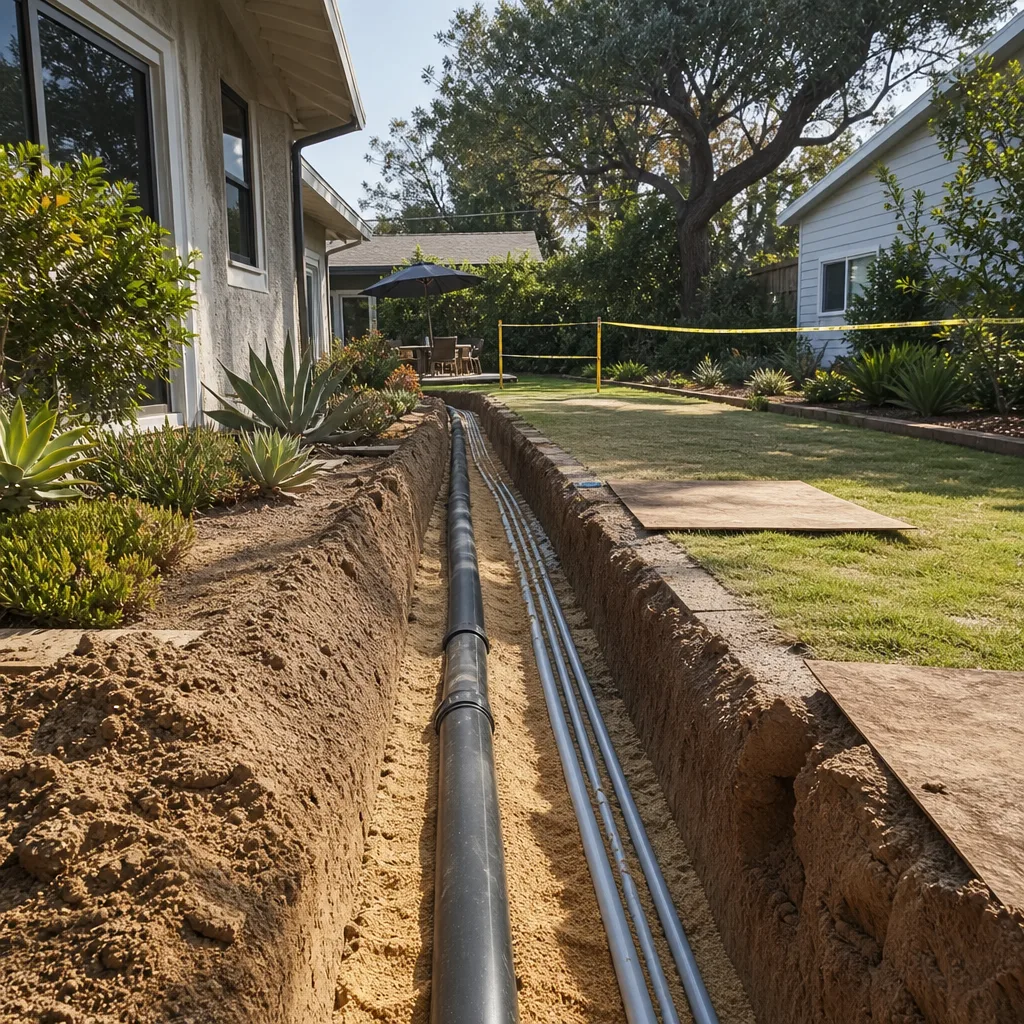
We walk the lot and read what’s actually there: slab thickness, block-wall conditions, rear-setback room, and where a detached casita can sit without crowding the primary home or breaking a drainage line. Because Enterprise sits on slab-on-grade tract lots, there’s no basement or crawlspace option, so siting and grading decisions early on carry the whole design. You get a written photo record of what we found.
ADU Design & Blueprints
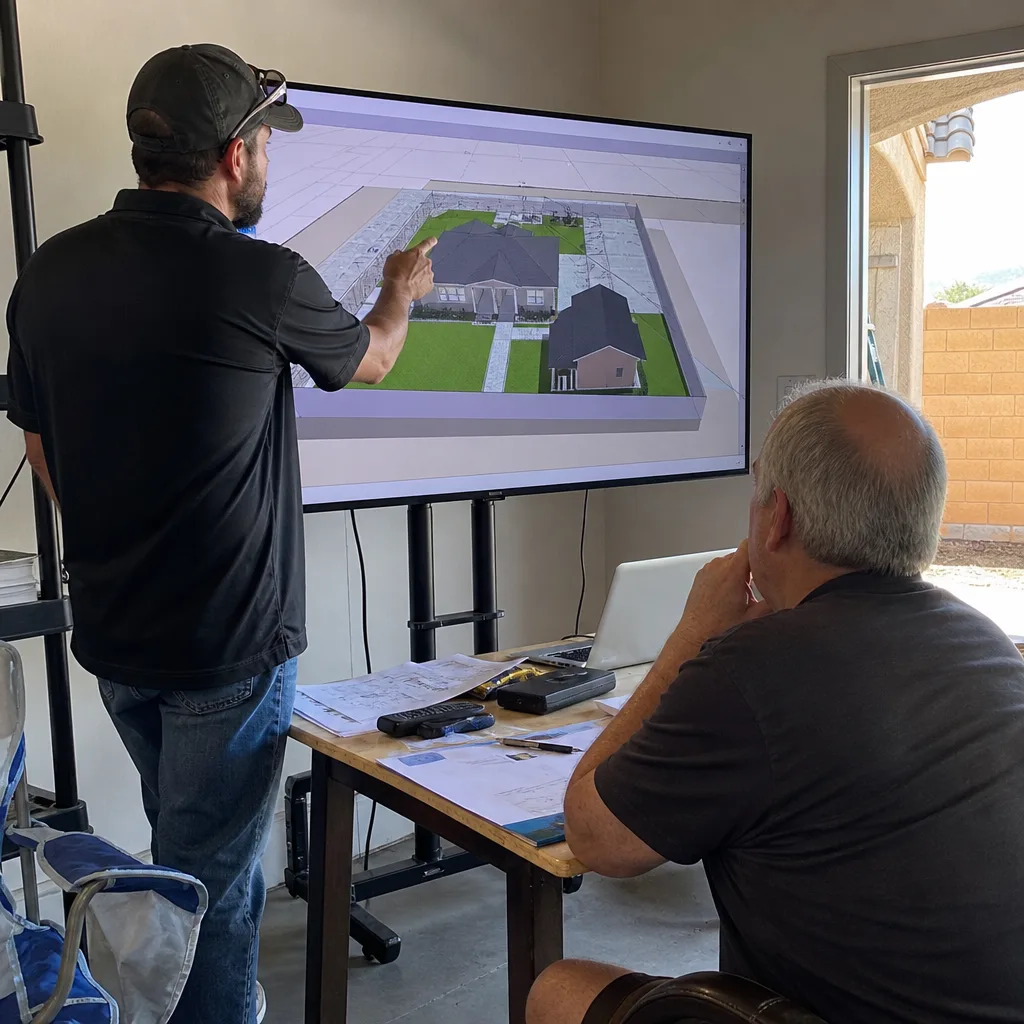
Our drawings are built to clear two reviewers at once, not one. In Enterprise that usually means mirroring the primary home’s stucco color and tile roof rather than proposing a flat-roof modern box, and sizing cooling capacity for summer highs that routinely pass 105°F. We specify and coordinate prefab and modular systems from Abodu, Dvele, and Mighty Buildings within the same single contract when a homeowner wants that route.
Permit Application
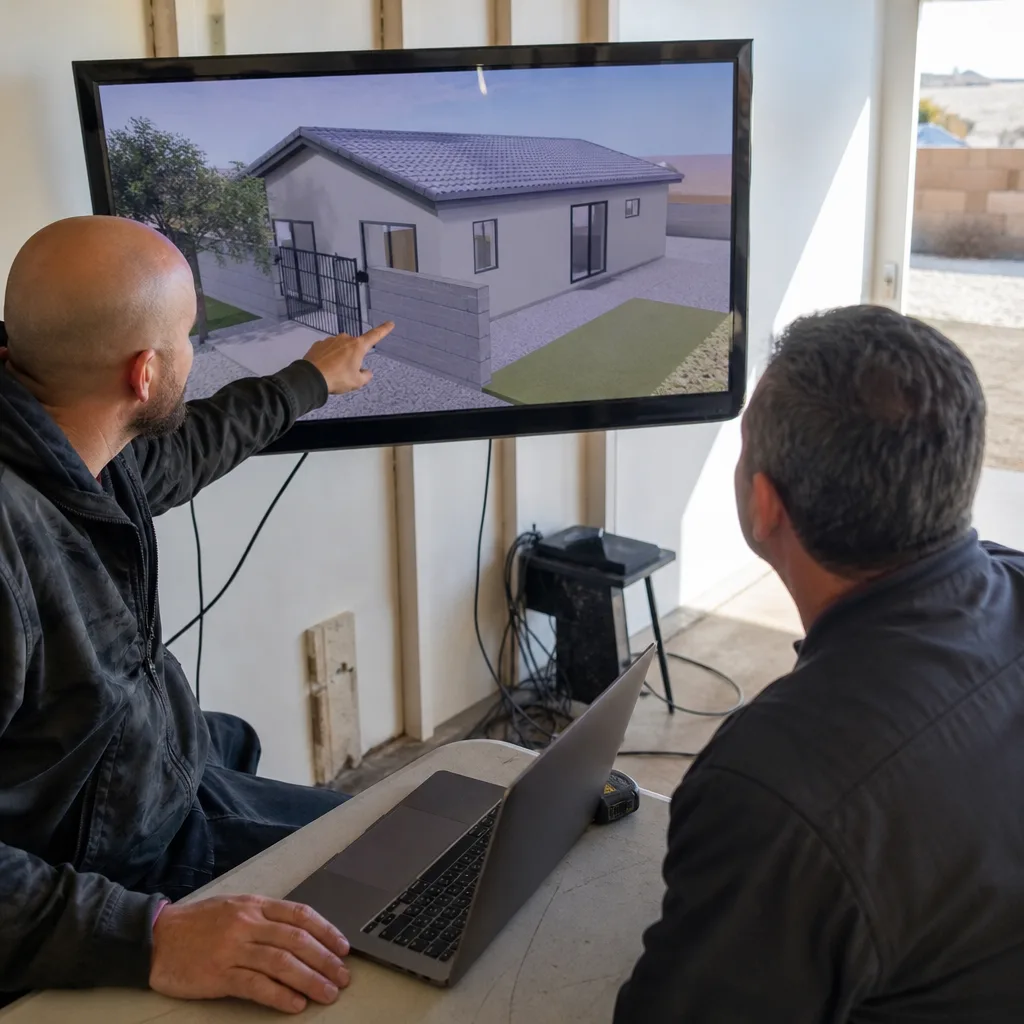
We file with Clark County, manage the corrections cycle, and stay on it until the permit is issued. Order matters: filing with the county before your HOA has signed off is one of the most common and most expensive mistakes we see in Enterprise, because an HOA can later impose stricter setbacks or material rules that force a redesign after you’ve already paid for a county submittal.
HOA & Zoning Compliance
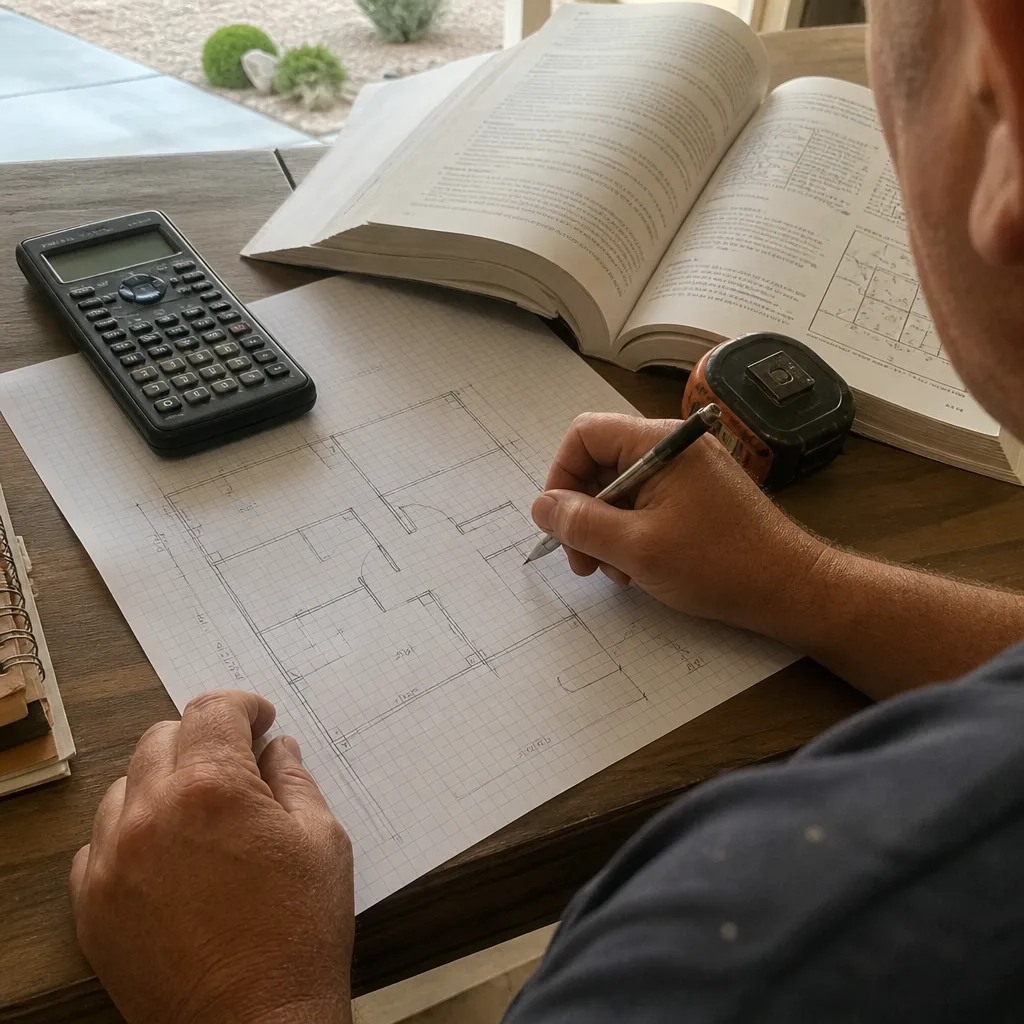
This is the half of the job that stalls projects in Enterprise’s master-planned subdivisions. We prepare the architectural-review packet, present the design strategy to the committee, and coordinate the rear-setback and height rules your CC&Rs impose alongside the county’s zoning requirements. Half the work is often getting the casita past architectural review before a single permit is pulled.
Trusted Brands We Service in Enterprise
Homeowners here frequently ask about prefab and modular units, so we’ve built real fluency with the systems that work in this climate and on these lots. We specify and coordinate Abodu, Cover, and Dvele at the client’s request, folding the manufacturer’s drawings into the same permit set and the same written price. We don’t stock parts or hold inventory; we coordinate the brand within your project contract so nobody can point at someone else when a detail is off. Cover’s panelized approach and Dvele’s modular shells both need local site work and permit coordination, which is where our single-contract model earns its keep.
Common ADU Design & Permitting Problems We See in Enterprise Homes
- Filing with Clark County before HOA approval. The county may approve a plan the architectural committee then rejects on materials or setbacks, forcing a costly redesign and a second submittal. Sequence the two approvals correctly and this never happens.
- Underestimating HOA review time. Architectural review adds weeks to the calendar on its own. Miss that and your construction start slides, and your contractor loses their place in line.
- Modern designs that clash with the subdivision. A flat-roof or metal-sided unit against Enterprise’s stucco-and-tile tract aesthetic tends to get denied outright. Matching the primary home’s palette and roofline gets approved.
- Ignoring the desert and the monsoon. Under-insulated walls and undersized cooling fail in 105°F summers, and detached-unit siting that ignores flash-flood grading creates drainage problems the county will flag. Both need to be in the drawings, not added later.
Pricing for ADU Design & Permitting in Enterprise, NV
Design and permitting for a detached casita in Enterprise typically runs $12,000 – $28,000, covering site assessment, the full permit set, HOA submittal, and Clark County filing. A garage conversion’s design and permit work usually lands between $8,000 and $18,000 depending on whether the existing slab and block walls clear inspection. HOA architectural-review coordination can add $2,500 – $6,000 where a committee requires multiple submittals. What moves the number most is the number of review cycles and whether the lot needs grading work for drainage. Under Haven Standard Clause 1, you get a written price before any work begins, so the figure you see is the figure you pay. Call (833) 632-6140 for your free estimate.
We Also Serve Cities Near Enterprise
Our ADU Design & Permitting in Enterprise is part of a broader footprint across the valley. We also work in Enterprise and the surrounding communities of Spring Valley, Paradise, Winchester, and Henderson. Each has its own approval quirks; Henderson, for one, runs zoning and design review in a single city process rather than Enterprise’s split county-and-HOA track. Wherever you are, we handle the paperwork and quote a written price upfront. Explore the full ADU Design & Permitting service to see what’s included.
Serving Enterprise, NV – Our Local Coverage Area
We serve Enterprise and nearby communities. Use the map below to see the area we cover. If you’re nearby, we can almost certainly help.
FAQs – ADU Design & Permitting in Enterprise

Expect roughly four to eight weeks, and plan for more if the committee requests revisions. Enterprise’s architectural committees review on their own schedules, separate from Clark County’s plan check, so the two timelines run in parallel only if you plan for it. We schedule construction to start after both are final, so the job never sits half-finished waiting on a committee. Call (833) 632-6140 for a free site assessment.
Stucco in your primary home’s exact color, a tile roof that matches, and a height at or below the single-story line are the safest approvals in Enterprise’s subdivisions. Modern flat roofs and metal siding tend to get denied for clashing with the tract aesthetic. We draft the design to the committee’s likely preferences from the first submittal to avoid a second round. Call (833) 632-6140 for a free second opinion on any design you already have.
Get HOA architectural approval first, then file with Clark County. Filing with the county first is the most common failure we see in Enterprise: the HOA can later impose stricter setbacks or material rules that force a full redesign after you’ve paid for a county submittal. We sequence both tracks so neither undoes the other. Call (833) 632-6140 for a written price on the full process.
The packet typically carries the full permit drawing set, site and grading plan, Title 24 energy compliance documentation, material and color schedules matched to the primary home, and the HOA’s own application forms. For Clark County it goes further, with the zoning and setback calculations the county requires under Title 30. We assemble the whole packet and file it on your behalf. Call (833) 632-6140 to schedule your free estimate.
Extreme heat over 105°F and monsoon flash-flood concerns both show up in what the county approves. That means real insulation values, oversized cooling capacity, shaded or west-facing walls, and a grading plan that moves stormwater away from the new unit. Plans that skip these details come back with corrections. We build the climate specs into the drawings from the start. Call (833) 632-6140 for a free estimate on your Enterprise ADU.
Written by the team at Ellery ADU Studio.