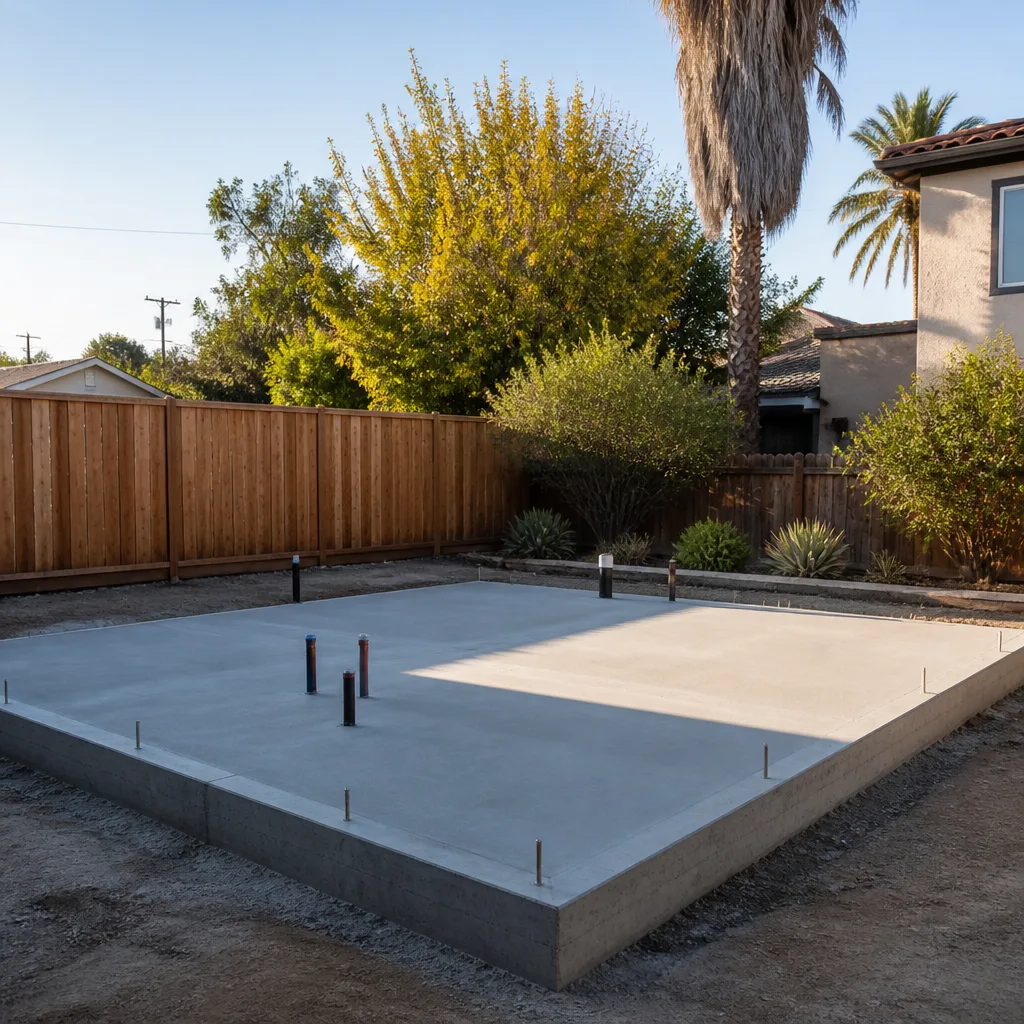
A free site visit, a check of what your lot allows and a written, line-item price.
Get your free estimateFast, Reliable ADU Design & Permitting Across Summerlin
If you own a home in Summerlin and you’re weighing an ADU, the first real question isn’t square footage or budget. It’s whether your plan clears design review in your specific Village before Clark County ever sees it. That’s the part most ADU pages skip, and it’s the part that decides whether your project takes nine months or two years. We work Summerlin projects every week, from The Ridges to The Trails to the Red Rock edge, and we know how each Village’s committee reads a plan before a single permit is filed. Call (833) 632-6140 and we’ll walk you through where your lot actually stands.
Why Ellery ADU Studio Henderson Is Summerlin’s Preferred ADU Design & Permitting Company

Summerlin homeowners are a specific kind of client: you research first, you want the number on the page, and you’re not impressed by how long anyone’s been around. Our technicians have up to 11 years of experience, license verification is on every page, and our ADU Design & Permitting team has built its reputation here on documented permit sets rather than promises. Every project comes with a written price before any work starts, and you can pull a Free Second Opinion on any written estimate you already have in hand.
Response time to Summerlin is straightforward: call and a live person answers, day or night, with no voicemail queue. For planned design work we schedule your site assessment within a few business days, and we show up knowing your Village’s palette rules before we walk the lot. That local knowledge is the difference between a set that sails through design review and one that comes back with a roof-tile mismatch flagged on page four. If your property sits just outside the Summerlin boundary in unincorporated Clark County, the rules change entirely, and we’ll tell you which set applies.
Our ADU Design & Permitting Services in Summerlin
Site Assessment
We start by measuring what your lot will actually allow: lot-line and block-wall setbacks, the existing roof-tile profile, and the stucco finish against your Village’s palette. In Summerlin, where most lots are on the smaller side with block walls and desert landscaping, that footprint check often points toward a garage conversion or attached casita instead of a detached unit. Summerlin runs $450 – $850 for a full site assessment, drawings-ready.
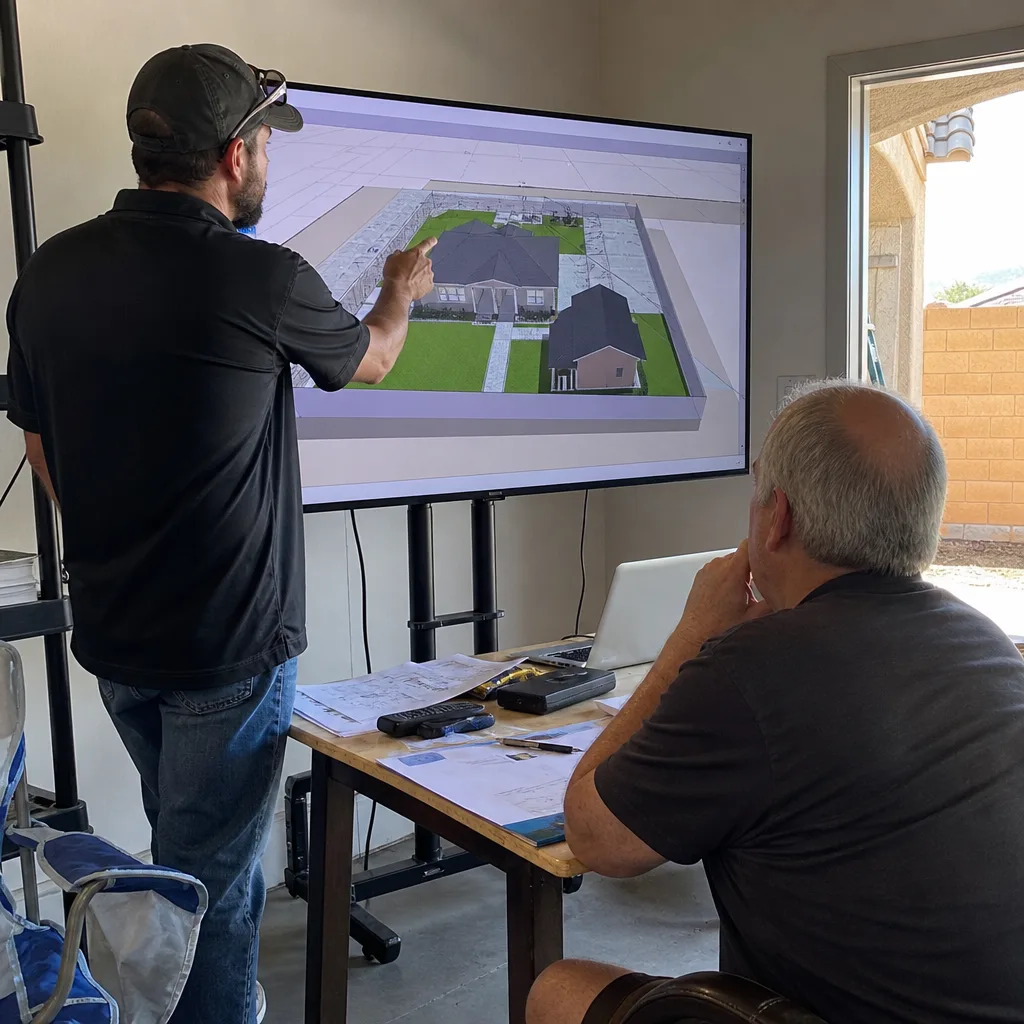
ADU Design & Blueprints
Drawings serve two audiences here, and they have to pass both. We prepare permit-ready blueprints that satisfy Clark County ADU code and a design-review submittal that matches your Village’s architectural requirements, from roof tile to glazing to screening. Design and blueprint sets in Summerlin typically run $4,500 – $9,500 depending on square footage and finish level.
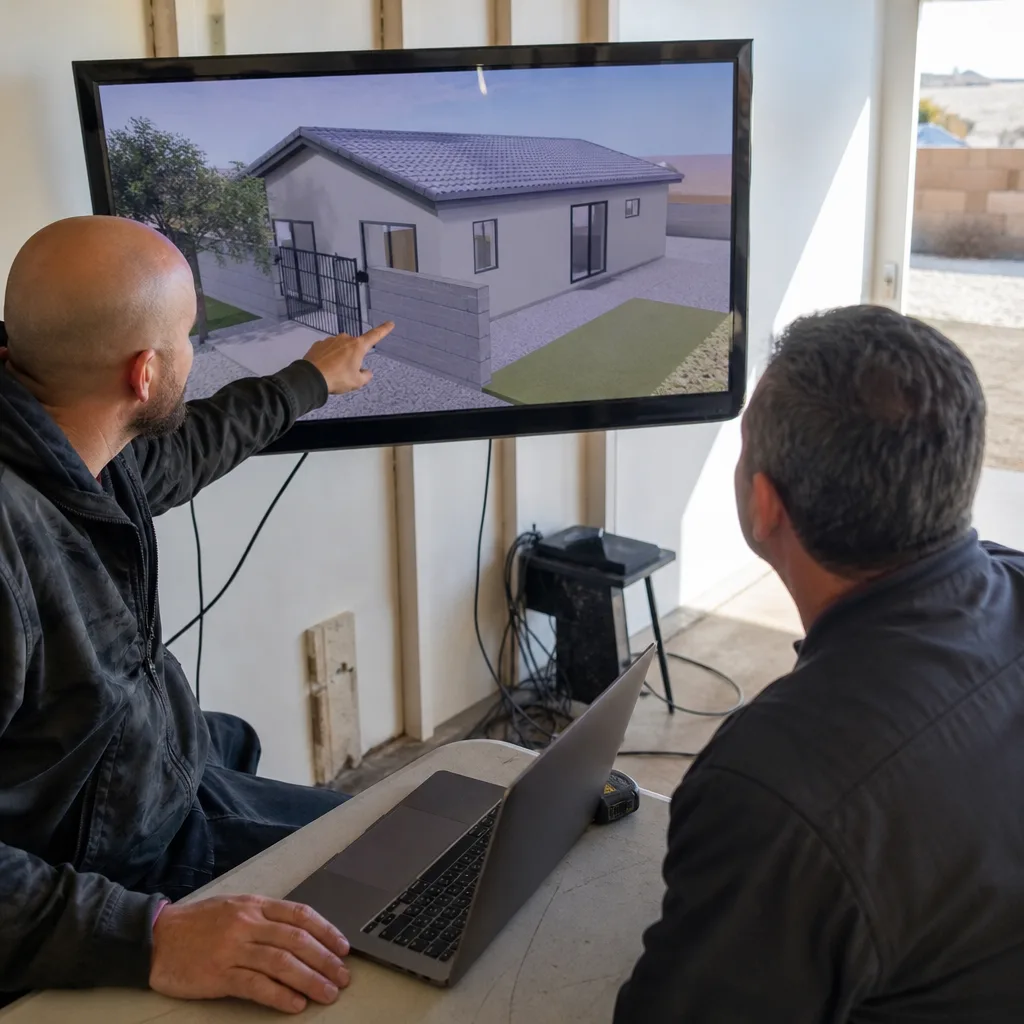
Permit Application
We sequence design-review approval first, permits second, because doing it the other way around is the single most common way Summerlin ADU projects lose months. We file the submittal, track it, and respond to reviewer comments on your behalf. Permit coordination and application support runs $2,200 – $4,800 in Summerlin markets.
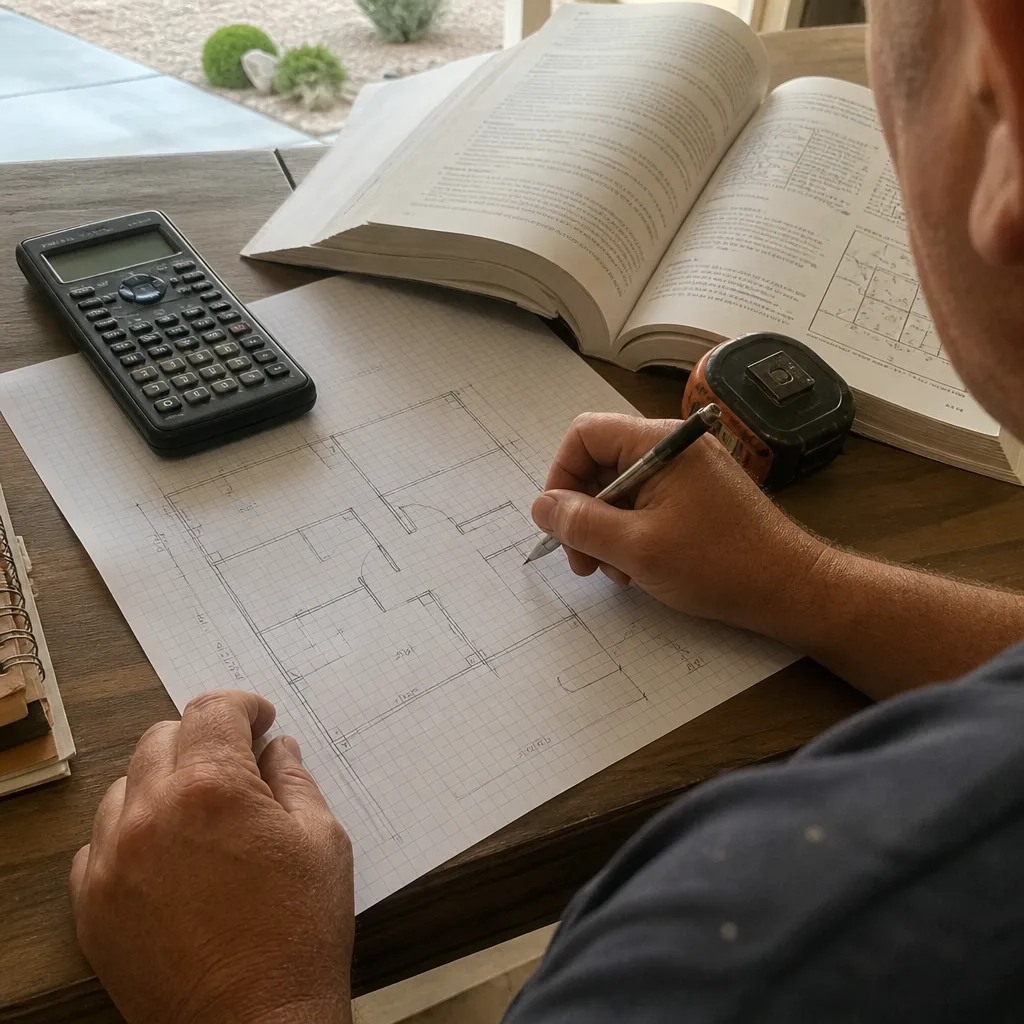
HOA & Zoning Compliance
This is the gate that matters most in Summerlin. Each Village carries its own design-review and CC&R covenants layered on top of county code, and a plan approved in The Ridges can be rejected in Red Rock or The Trails. We prepare the compliance package, matched finishes and all, so the committee sees a plan built for its palette. HOA and zoning compliance work in Summerlin runs $1,800 – $3,500.
Trusted Brands We Service in Summerlin
On the prefab and modular side, Summerlin clients often explore systems from Abodu, Dvele, or Mighty Buildings, and we specify and coordinate those within the same single contract as the site work and permits. We don’t keep parts on hand or run a warehouse. What we do is bring brand fluency to the table, so lead times, foundation interfaces, and finish upgrades are confirmed in writing before anything is ordered. That coordination matters more here than anywhere, because design-review sign-off has to come before a single long-lead component is locked.
Common ADU Design & Permitting Problems We See in Summerlin Homes
- Design review treated as an afterthought. Drawings get prepared to county code alone, then get bounced by a Village committee for mismatched roof tile, wall finish, or insufficient screening. By then the schedule has already slipped.
- Approvals assumed to travel between Villages. A design that fits The Ridges’ palette and setbacks gets rejected in Red Rock or The Trails, where the rules read differently. Each Village is its own gate, and we plan for yours specifically.
- Long-lead items ordered before sign-off. Custom millwork or architectural glass gets purchased before design-review approval, locking the budget to a plan the committee later modifies. On the custom tier, sequencing is everything.
- Summer heat and sun exposure. With summer routinely over 105°F, undersized HVAC and thin insulation show up fast, and west-facing glare needs real mitigation. We design the envelope for Summerlin’s climate, not a template.
Pricing for ADU Design & Permitting in Summerlin, NV
Here’s what the design and permitting phase actually costs in Summerlin. Site assessment runs $450 – $850. Design and permit-ready blueprints run $4,500 – $9,500. Permit application and coordination runs $2,200 – $4,800. HOA and zoning compliance work runs $1,800 – $3,500. A design-build package covering all four commonly lands between $12,000 and $22,000, and Title 24 energy compliance is folded into the design scope. What moves the number is square footage, finish tier, and how many review cycles your Village requires. Every project is quoted with a written price before any work begins, so the figure you sign is the figure you pay.
We Also Serve Cities Near Summerlin
Beyond Summerlin, we work across the surrounding communities: Spring Valley, Las Vegas, Winchester, and Paradise. Each has its own permit path and its own housing stock, and the design-review layer that defines Summerlin doesn’t follow you once you cross the boundary. If you’re comparing properties, it helps to know which set of rules applies before you buy.
Serving Summerlin, NV – Our Local Coverage Area
We serve Summerlin and nearby communities. Use the map below to see the area we cover. If you’re nearby, we can almost certainly help.
FAQs – ADU Design & Permitting in Summerlin

Yes. In Summerlin, design-review and CC&R approval run as a separate gate ahead of Clark County permits, and skipping it is the most common reason plans get bounced. Because The Ridges, Red Rock, and The Trails each carry their own architectural palette, setback, and screening rules, a plan approved in one Village can be rejected in the next, unlike unincorporated Clark County parcels where only county code applies. We sequence design review first, then permits. Call (833) 632-6140 for a free estimate on your property.
Because each Village sets its own palette and setbacks, so approval in one doesn’t carry to another. Roof-tile profile, wall finish, and screening requirements all differ by Village, and a committee reads a plan against its own rules only. That’s why a generic set prepared to county code alone fails here. We build the compliance package for your specific Village from the start. Call (833) 632-6140 for a free estimate.
Often a garage conversion or attached casita clears review more easily, because Summerlin’s CC&Rs frequently cap ADU square footage and require matching roof tile and wall finishes. Most lots here are on the smaller side with block walls and desert landscaping, which constrains detached footprints. A garage conversion sidesteps much of that friction while still giving you usable living space. We’ll assess your lot and tell you which path fits. Call (833) 632-6140 for a free estimate.
On the custom tier, long-lead materials set the calendar, not labour. Custom millwork, architectural glass, and specialty hardware carry lead times that labour can’t compress, which is why we confirm every long-lead item in writing before an order is placed. Labour is sequenced around those deliveries, so nothing sits waiting. The written price is locked before ordering, so the schedule and the budget stay tied together. Call (833) 632-6140 for a free estimate.
Yes. With summers routinely over 105°F and intense sun, ADUs here need properly sized HVAC, robust insulation, and real mitigation of west-facing glare. Undersized systems show up fast, and roof and attic work gets scheduled early morning in summer. We design the envelope for this climate specifically. Call (833) 632-6140 for a free estimate.
Every Summerlin project we take on comes with a written price before any work starts, a documented photo record on every visit, and our 365-Day Done Right Promise backed in writing. If the finished ADU isn’t built to the permitted drawings, we make it right. Call (833) 632-6140 to schedule your free estimate and find out where your Village’s rules leave your lot.
Written by the team at Ellery ADU Studio Henderson.