







A free site visit, a check of what your lot allows and a written, line-item price.
Get your free estimateFast, Reliable Junior ADU & Interior Conversion Across Summerlin
Junior ADU and interior conversion work in Summerlin is a design-review exercise before it’s a construction project. A garage conversion or attached casita here has to clear the Village’s architectural palette and CC&Rs, then Clark County’s ADU rules, before a single cabinet gets ordered. We know that sequence, we know what a 1990s Spanish-tile tract home in 89135 will and won’t pass, and we plan the whole job around it. Call (833) 632-6140 to start a conversation about your Summerlin property.
Why Ellery ADU Studio Henderson Is Summerlin’s Preferred Junior ADU & Interior Conversion Company

Summerlin homeowners research before they call, and what they want is the price on the page and the permit set in hand. That’s how we work. Every project is quoted at a written price before any work begins, per Haven Standard Clause 1, and the design-build contract covers drawings, permitting, and construction together, so there’s no gap between the designer and the builder when a finish gets questioned at design review.
We’ve designed, permitted, and built more than 900 ADUs since 2015, each one with a written price before work started and a documented photo record at completion. Our technicians have up to 11 years of experience, and our crews are background-checked and uniformed, with the license number printed on every page we publish. A live person answers calls around the clock, and if you already have a written estimate in hand, we’ll give you a free second opinion on it. That offer gets used a lot in Summerlin, where a second set of eyes on a design-review-sensitive scope tends to catch something.
Response to Summerlin is prompt because this is core service territory for us. The Ridges, Red Rock, The Trails, and the neighborhoods around Downtown Summerlin all fall inside the area we work regularly, and we schedule Summerlin site visits with the summer heat in mind – early morning for anything involving the roof, attic, or exterior.
Our Junior ADU & Interior Conversion Services in Summerlin
Interior JADU
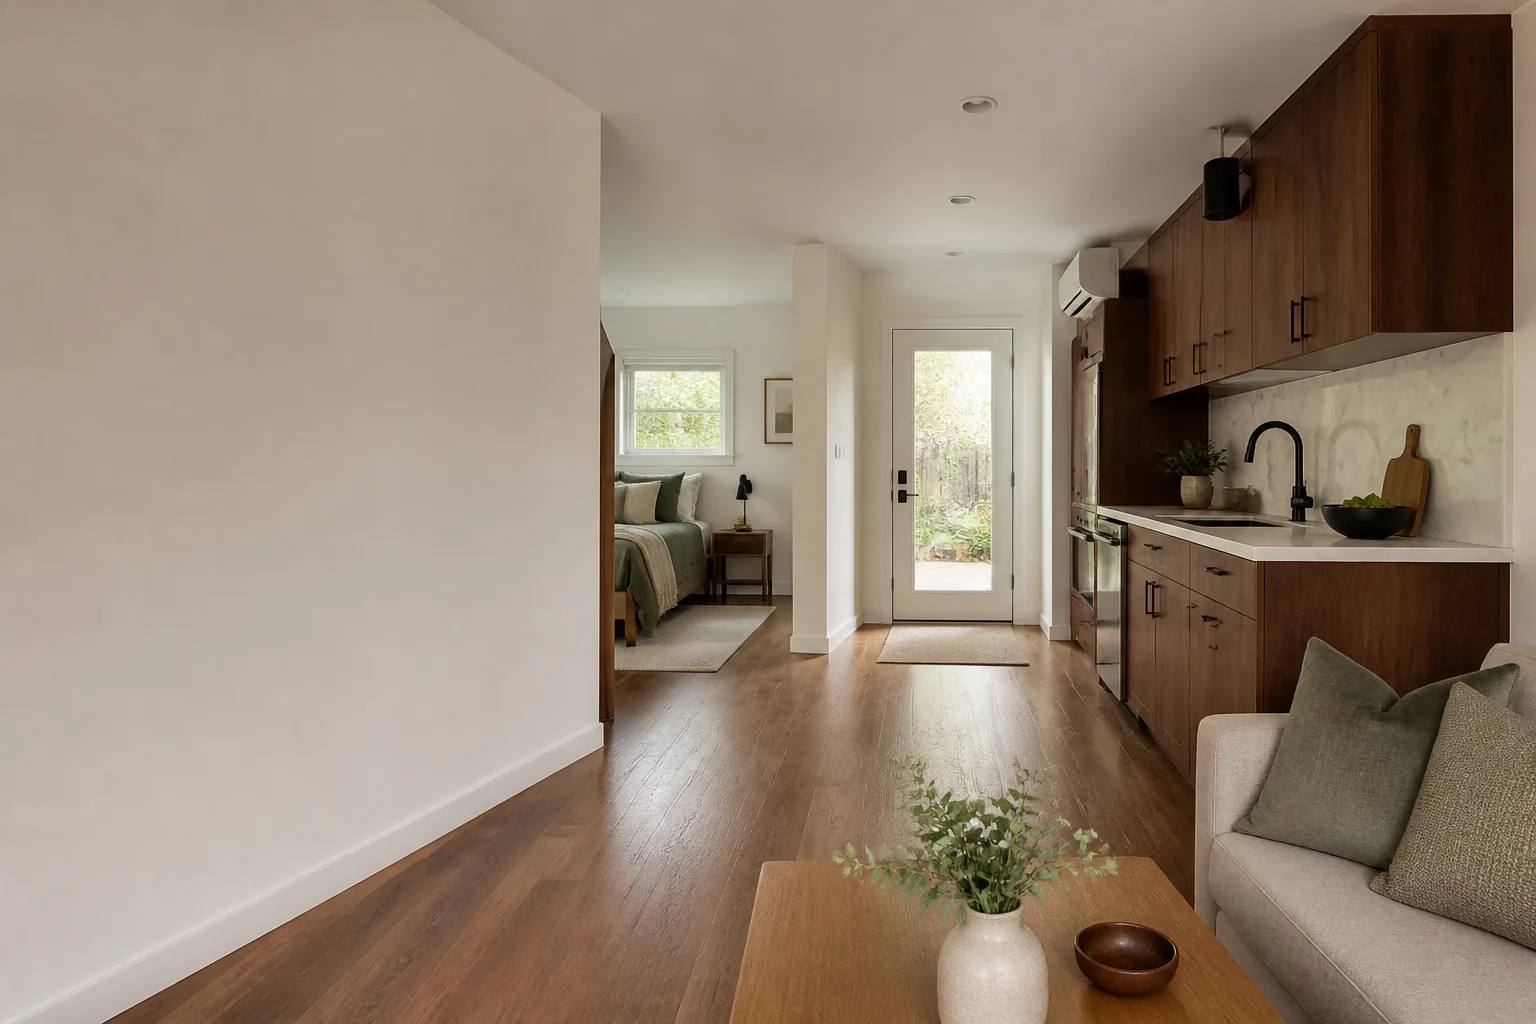
An interior junior ADU – typically a converted bedroom suite with its own kitchenette and bath – is often the most design-review-friendly path on a small Summerlin lot, since it changes nothing visible from the street. It still needs an egress window, proper ventilation, and an HVAC zone that can hold a livable temperature when it’s 108°F outside. We scope the millwork and cabinetry in writing before anything is ordered.
Room-to-ADU Conversion
Converting an existing room means working with the framing, plumbing, and ceiling height you already have. On Summerlin’s 1990s tract homes, that usually means opening a wall to check what the original builder actually ran. Specialty finishes and architectural glass go into the written finish schedule early, because those are the items with the longest lead times and the least tolerance for a change order.
Attached Addition ADU
Where a detached unit won’t clear the Village’s CC&R footprint cap or the smallish-lot setback rules, an attached casita is the practical answer. It has to match the original stucco and roof tile to pass design review, so the palette gets locked first and the material order comes after. That ordering discipline is the whole reason a high-end attached ADU in Summerlin stays on schedule.
Above-Garage ADU
Building over an existing garage adds square footage without adding footprint, which is why it comes up often in The Ridges and Red Rock. It’s also where structural review matters most – the existing framing was never designed to carry a living space. We walk the structural scope and the design-review palette before pricing the finishes, not after.
Trusted Brands We Service in Summerlin
We specify and coordinate prefab and modular systems within the same single contract when a project calls for them – Dvele, Mighty Buildings, Boxabl, and Plant Prefab among the brands we work with. We don’t stock parts or carry inventory, and we don’t claim to. What we do is coordinate the manufacturer’s lead times into your schedule and hold the finish decisions to a written date so the calendar doesn’t slip. On a Summerlin project where the Village palette governs the roof and wall finishes, prefab coordination is a scheduling exercise as much as a design one. Turnaround depends on the manufacturer’s current lead time, which we confirm in writing before you commit.
Common Junior ADU & Interior Conversion Problems We See in Summerlin Homes
- Millwork and architectural glass ordered before the palette is locked. A finish rejected at design review after custom cabinetry is already on order means a costly re-order. We lock the finish schedule and dimensions in writing first, then order.
- Detached-ADU assumptions on a lot that won’t support one. Summerlin’s smallish lots, block walls, and desert landscaping push most projects toward an attached casita or garage conversion instead. Planning for a detached unit before checking the CC&R footprint cap wastes months.
- Undersized HVAC and unshaded west-facing glazing. Specified for a mild climate, a converted space becomes unusable at 105°F+. West-facing glare and correctly sized cooling are finish-level decisions that have to be made before ordering, not retrofitted after.
- The CC&R wall before the code wall. Design review can require the converted garage or attached casita to match the original Spanish-tile roof and stucco palette, while Clark County’s ADU rules alone would allow a plainer finish. Village-specific setbacks and screening come first.
Why Design Review Comes Before Permits in Summerlin
Summerlin is a master-planned community, and its design-review and CC&R covenants sit on top of Clark County’s ADU rules. That means an ADU here can clear county code and still fail at the Village level. The palette, setbacks, and screening requirements differ from Village to Village – The Ridges, Red Rock, and The Trails each read the covenant differently – unlike unincorporated Clark County parcels just outside the boundary, where only county code applies. Because the CC&Rs also often cap square footage and require matching roof tile and wall finishes, a large share of local ADU work is garage conversions and attached casitas rather than the detached units common in older Clark County neighborhoods. We walk the Village CC&Rs and palette first, lock the layout and finish schedule in writing, then order – so lead times, not crew availability, set the calendar.
Pricing for Junior ADU & Interior Conversion in Summerlin, NV
Pricing on a Summerlin junior ADU or interior conversion sits at the higher end of the metro because the finish tier and design-review-sensitive materials drive it. As a rough guide, an interior JADU in Summerlin typically runs $95,000–$140,000 all-in, drawings through final inspection. An attached addition ADU runs $180,000–$260,000, and an above-garage ADU lands in a similar band once structural work is included. Custom cabinetry, architectural glass, and matching roof tile move the number more than labor does. Every project gets a written price before any work begins, and the scope is locked at signing under Clause 5 – no door-side upsells, no scope creep. Call (833) 632-6140 for a free second opinion on any estimate you already have.
We Also Serve Cities Near Summerlin
We work across the surrounding valley as well – Spring Valley, Las Vegas, Winchester, and Paradise. The design-review rules change the moment you leave Summerlin’s boundary, so we scope each address on its own terms. See our Junior ADU & Interior Conversion in Summerlin work and the broader Junior ADU & Interior Conversion services we handle.
Serving Summerlin, NV – Our Local Coverage Area
We serve Summerlin and nearby communities. Use the map below to see the area we cover. If you’re nearby, we can almost certainly help.
FAQs – Junior ADU & Interior Conversion in Summerlin
Yes. In Summerlin, design review clears before the county permit is worth pursuing, because a Village rejection can force a redesign that invalidates the permit set. We run the CC&R and palette check first, lock the finishes, then submit for permits. Call (833) 632-6140 to schedule your free estimate.
Because Summerlin’s CC&Rs often cap ADU square footage and require matching roof tile and wall finishes, and most lots are small enough that a detached unit won’t clear the setback and footprint rules. An attached casita or converted garage passes design review more reliably. Call (833) 632-6140 for a free estimate on your property.
Yes. The architectural palette, setbacks, and screening requirements vary from Village to Village – The Ridges, Red Rock, and The Trails each read the covenant differently. That’s why we walk the specific Village’s rules before pricing anything. Call (833) 632-6140 to talk through your Village.
Lead times, by a wide margin. Custom millwork, architectural glass, and matching roof tile set the calendar, not crew availability, which is why we lock the finish schedule and written price before ordering. A change after materials are released reopens the whole schedule. Call (833) 632-6140 for an exact quote, with estimates free.
It makes HVAC sizing and glazing decisions finish-level requirements, not afterthoughts. Summer temperatures routinely pass 105°F, so west-facing glazing needs shading and the cooling has to be sized for the real load or the space is unusable. We schedule roof and attic work early morning in summer. Call (833) 632-6140 for a free estimate.
If you’re weighing a junior ADU or interior conversion on a Summerlin property, the first step is a written scope and a written price, and that costs you nothing. Call Ellery ADU Studio Henderson at (833) 632-6140 to schedule your free estimate – we’ll walk the Village rules with you and put the number in writing before anything is ordered.
Written by the team at Ellery ADU Studio Henderson.