A free site visit, a check of what your lot allows and a written, line-item price.
Get your free estimateFast, Reliable ADU Design & Permitting Across Whitney
If you own a home in Whitney, NV and you’re weighing a detached casita or a garage conversion, the drawings and the permit package are where the project is won or lost. Whitney sits in unincorporated Clark County, not inside Henderson city limits, so your plans answer to county rules on drainage and wind exposure that a Henderson permit on a walled tract lot often won’t touch. We work in zip 89122 regularly, and we know the difference. Call (833) 632-6140 for a free estimate on your Whitney ADU design and permitting, and you’ll get the price in writing before any work begins.
Why Ellery ADU Studio Henderson Is Whitney’s Preferred ADU Design & Permitting Company

Whitney homeowners research before they call, and they tend to ask the same sharp questions: What does the permit set actually include? Who signs off on drainage? What happens if the finished unit isn’t built to the drawings? Those are the questions our whole practice is built around. Ellery ADU Studio is a design-build studio, not a contractor, which means the drawings, the permit set, and the construction sit under a single contract at a single written price. Nobody can point at the other party when something’s off, because there is no other party.
We’ve designed, permitted, and built more than 900 ADUs since 2015, and every one of them carried a written price before work started and a documented photo record at completion. The 365-Day Done Right Promise backs the finished work in writing: if the ADU isn’t built to the permitted drawings, we make it right. And a free second opinion is available on any written estimate you already have in hand, which is useful in Whitney, where a plan set prepared under Henderson assumptions can quietly cost you weeks at county review. A live person answers our line around the clock, so you reach someone rather than a voicemail queue. Our technicians have up to 11 years of experience, and every crew working in Whitney is background-checked and uniformed, with license documentation you can verify rather than take on faith.
Our ADU Design & Permitting Services in Whitney
Site Assessment
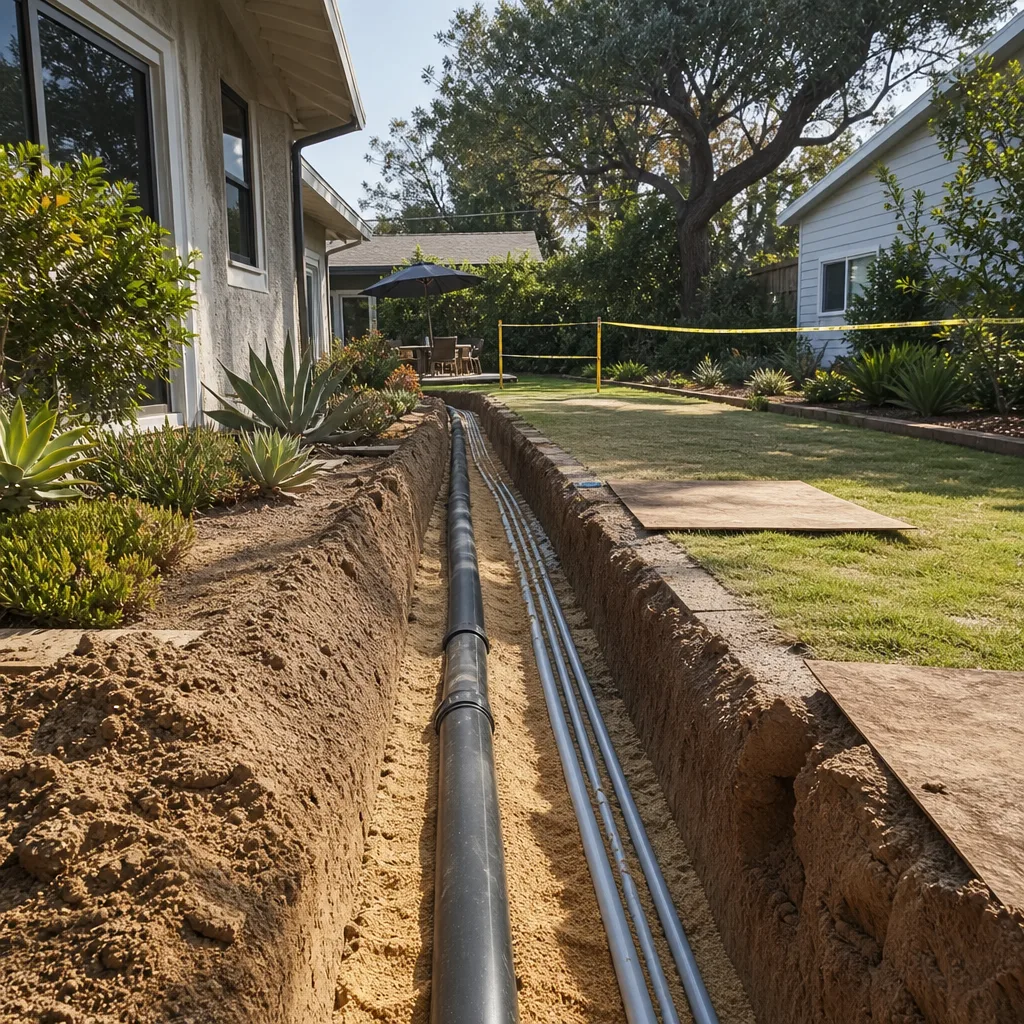
Every Whitney ADU job starts on the lot, not at a drafting table. A site assessment here maps the shallow utility lines, the existing block walls, and mature palms, then models roof runoff toward the rear property line. On Whitney’s wide half-acre-plus lots, that runoff model is frequently the detail that decides whether a detached casita is feasible at all, so we treat it as the first deliverable rather than a formality.
ADU Design & Blueprints
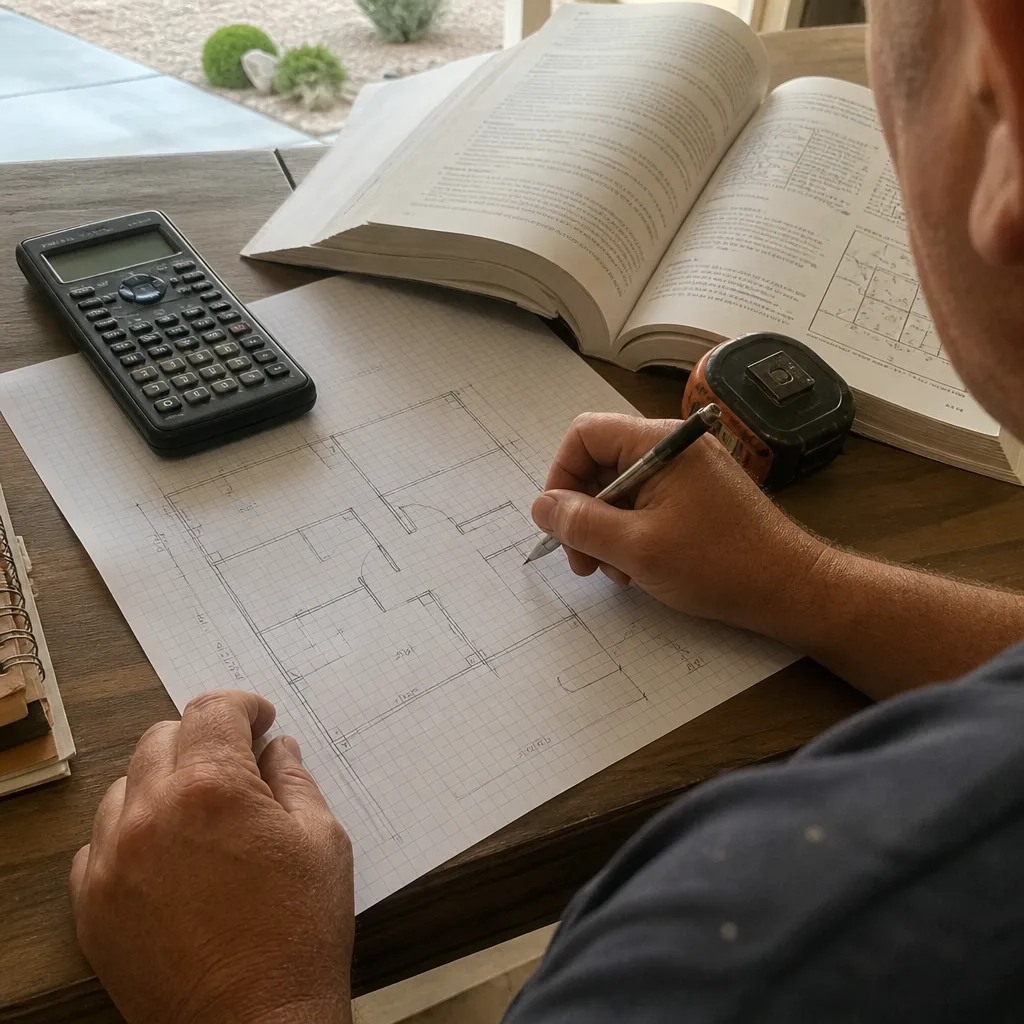
Our drawings are built for full desert sun, with roof and wall assemblies sized for solar gain well past what a mild-climate template assumes, and summer heat above 100F driving the HVAC sizing. Wind exposure matters just as much on Whitney’s open rear lots. A qualified designer verifies the wind and solar loads against local code amendments before anything is submitted, and the plan set documents those loads rather than leaving them implied.
Permit Application
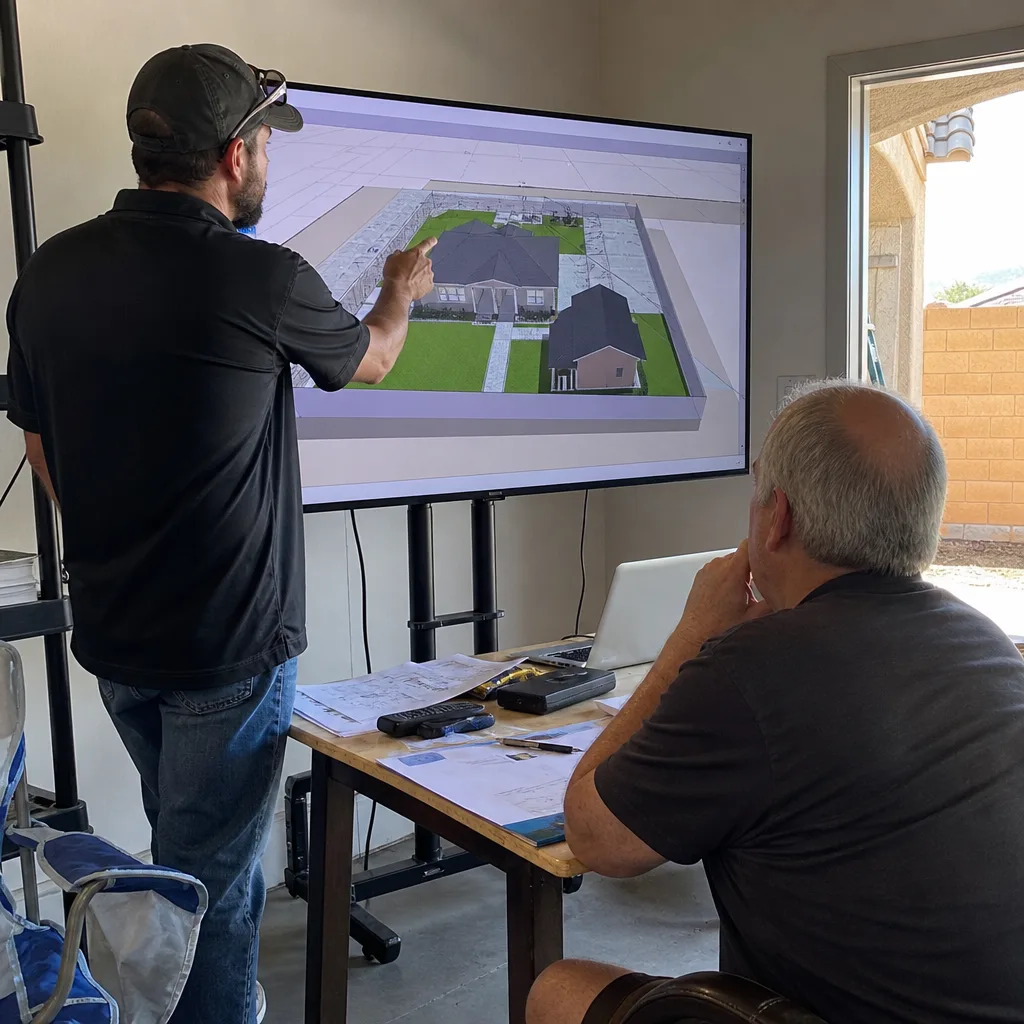
Because Whitney is unincorporated Clark County, the permit package has to clear county review, and when your rear lot line abuts a wash or open desert, that includes drainage review. This is the step most often missed by designers working from Henderson habits. We assemble and submit the full set, respond to reviewer comments, and stay on it until the permit is issued. Our ADU Design & Permitting practice exists precisely to close that gap between what a plan set draws and what a county reviewer will approve.
HOA & Zoning Compliance
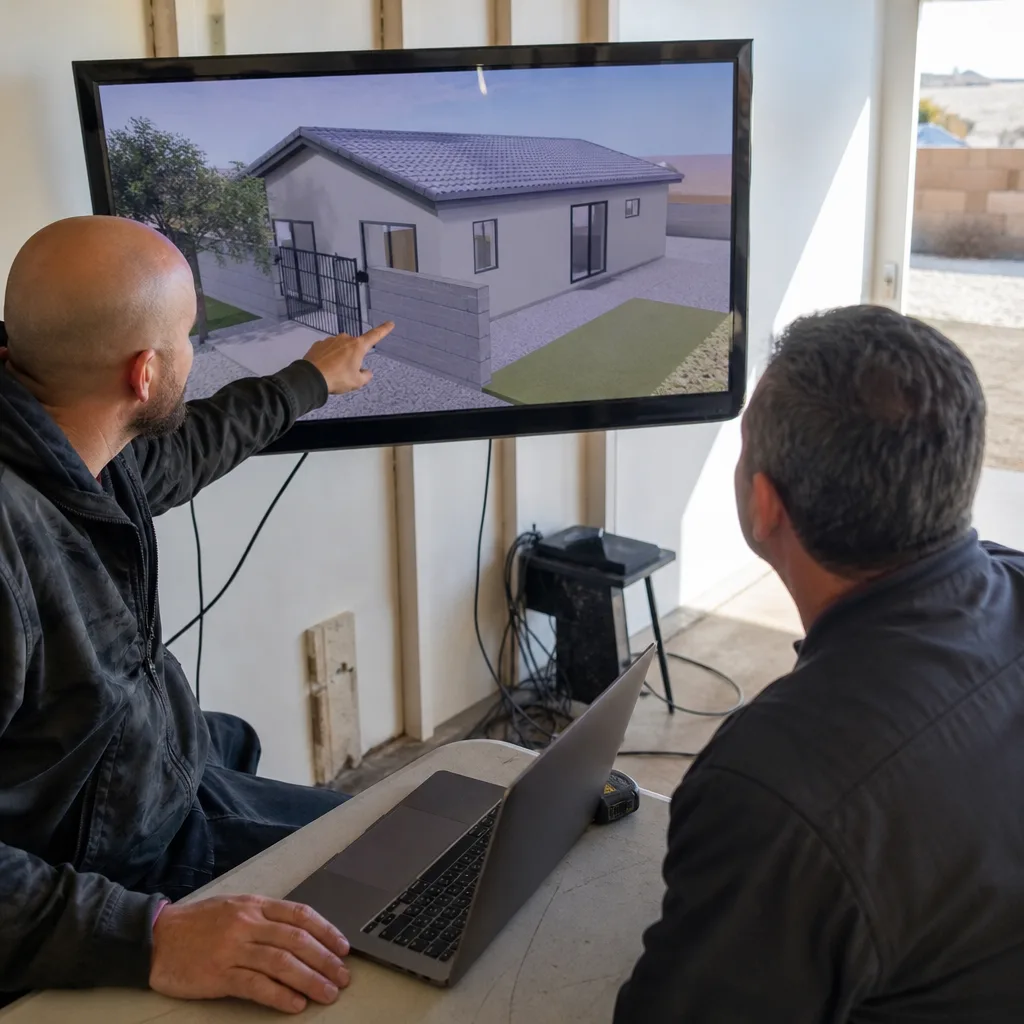
Zoning in this part of Whitney turns on lot coverage and setbacks, and a detached unit often needs a setback variance, the extra distance the county requires between your new ADU and the property line. We check the existing block walls, easements, and service placement against those requirements early, so a coverage problem surfaces before you’ve paid for a full drawing set. HOA review runs alongside county review where an association applies.
Trusted Brands We Service in Whitney
Some Whitney homeowners want a site-built unit, some want the speed of a prefab shell, and we specify and coordinate both under the same single contract. We work fluently with Mighty Buildings, Dvele, Boxabl, and Plant Prefab, matching the system to the lot rather than the other way around, and the drawings, foundation, utility tie-ins, and county submittals stay in our scope either way. We don’t warehouse or stock components locally; what we do is coordinate the factory lead time against your permit timeline so the shell doesn’t arrive before the approvals do. That coordination is part of the written price, not a separate add-on.
Common ADU Design & Permitting Problems We See in Whitney Homes
- Henderson rules applied to a Whitney lot. A designer assumes city-of-Henderson review applies and submits a plan set that ignores Clark County drainage review entirely. The permit stalls for weeks while the gap gets corrected, and the homeowner pays for drawings twice.
- Minimum-code roof and HVAC on open exposure. Assemblies that pass minimum code still fail the actual conditions here, where extreme solar gain and monsoon-driven wind uplift are routine on lots with little shade. Roof rating and equipment sizing need to be specified for the exposure, not the code floor.
- Shallow utility placement discovered late. Decades-old service lines sit closer to the surface than expected on these 1970s-through-1990s lots, and a plan that places an ADU footprint before mapping them gets rejected or revised. Mapping utilities first is cheaper than redesigning after review.
- Compliance that isn’t documented. Wind-load and drainage calculations left out of the final set can complicate an insurance claim later, or cost you a premium credit on the completed unit. A permit set that records the numbers protects you after the job is done.
Pricing for ADU Design & Permitting in Whitney, NV
Here’s what the Whitney market looks like. Site assessment, including utility mapping and runoff modeling, typically runs $600 – $1,400. A full ADU design and blueprint set, with structural and Title 24 energy compliance, generally lands between $6,000 and $14,000 depending on unit size and whether a variance is involved. Permit application and submittal support, including county drainage review where your rear lot line abuts a wash, usually runs $2,500 – $6,000 in fees and coordination. When drainage mitigation like a graded swale or retention basin is required, add $3,000 – $9,000 to the site work. Prefab coordination for a Mighty Buildings or Boxabl unit adds a design-integration line item, typically $2,000 – $5,000. Every one of these is quoted in writing before any work starts, under Haven Standard Clause 1. A free second opinion on an estimate you already have costs nothing. Call (833) 632-6140 for your written price.
We Also Serve Cities Near Whitney
Whitney sits close to a lot of the southeast valley, and we design and permit ADUs across the surrounding communities, including Sunrise Manor, Winchester, Paradise, and Las Vegas. Each has its own jurisdiction and its own review quirks, so the drawings and submittals are tailored to where the lot actually sits. If you’re nearby and wondering whether your address falls under county or city review, that’s worth a call. See our ADU Design & Permitting in Whitney page for the local picture.
Serving Whitney, NV – Our Local Coverage Area
We serve Whitney and nearby communities. Use the map below to see the area we cover. If you’re nearby, we can almost certainly help.
FAQs – ADU Design & Permitting in Whitney

Yes, in many cases, because fencing has nothing to do with it. Whitney is unincorporated Clark County, and when your rear property line abuts a wash or open desert drainage channel, the county reviews roof runoff and rear setback regardless of whether a block wall is already standing. A Henderson city permit on a walled tract lot often skips that step entirely, which is exactly why plan sets prepared under Henderson assumptions get held up here. We build the drainage calculations into the submittal from the start. Call (833) 632-6140 if you want to know whether your specific lot triggers it, and the estimate is free.
The rating is set by local code amendments for your exposure, and on Whitney’s open rear lots it needs to be verified rather than assumed from a generic template. Roof assemblies and HVAC equipment sized to minimum code can still fall short once extreme solar gain and monsoon wind uplift are factored in. A qualified designer checks the required wind and solar loads against the current local amendments before submission, and the final plan set documents those numbers. That documentation is part of a compliant quote. A cheap quote often leaves the calculations out. Call (833) 632-6140 for a written scope that names them.
Because many Whitney lots date to the 1970s through the 1990s, and the service lines were placed closer to the surface than a designer working from standard assumptions expects. A plan that sets the ADU footprint before mapping those lines can be rejected outright or sent back for revision, which adds weeks. Our site assessment maps shallow utilities and existing block walls first, then the drawing follows the findings. It’s the plainest reason the assessment comes before the design. Call (833) 632-6140 to schedule yours.
It gives your insurer the numbers, on paper, that they need to underwrite the structure properly. When the final plan set records wind-load and drainage compliance, an insurance claim on the completed ADU is easier to support, and documented compliance can qualify you for premium credits that an undocumented unit won’t. The same record proves the work matches what was permitted, which is what the 365-Day Done Right Promise is built around. Call (833) 632-6140 and we’ll walk you through what the set includes.
Yes, mainly in design integration and factory-timeline coordination. A prefab or modular shell from Mighty Buildings, Dvele, or Plant Prefab still has to clear Clark County review, drainage calculations included, and the foundation, utility tie-ins, and site work have to be drawn and permitted alongside the unit. We specify and coordinate those systems within the same single contract and match the factory lead time to your approval timeline. Nothing arrives before the permit does. Call (833) 632-6140 to talk through a prefab route for your Whitney lot.
Whether you’re at the site-assessment stage or already holding a written estimate you want a second look at, the next step is simple: call (833) 632-6140 for a free estimate on ADU design and permitting in Whitney. You’ll get a written price before any work starts, a photo record at every visit, and a team that treats the permit set as the product rather than a hurdle.
Written by the team at Ellery ADU Studio.