








A free site visit, a check of what your lot allows and a written, line-item price.
Get your free estimateWhat a Detached ADU Costs in Henderson, NV - and Why the Site Work Decides the Number
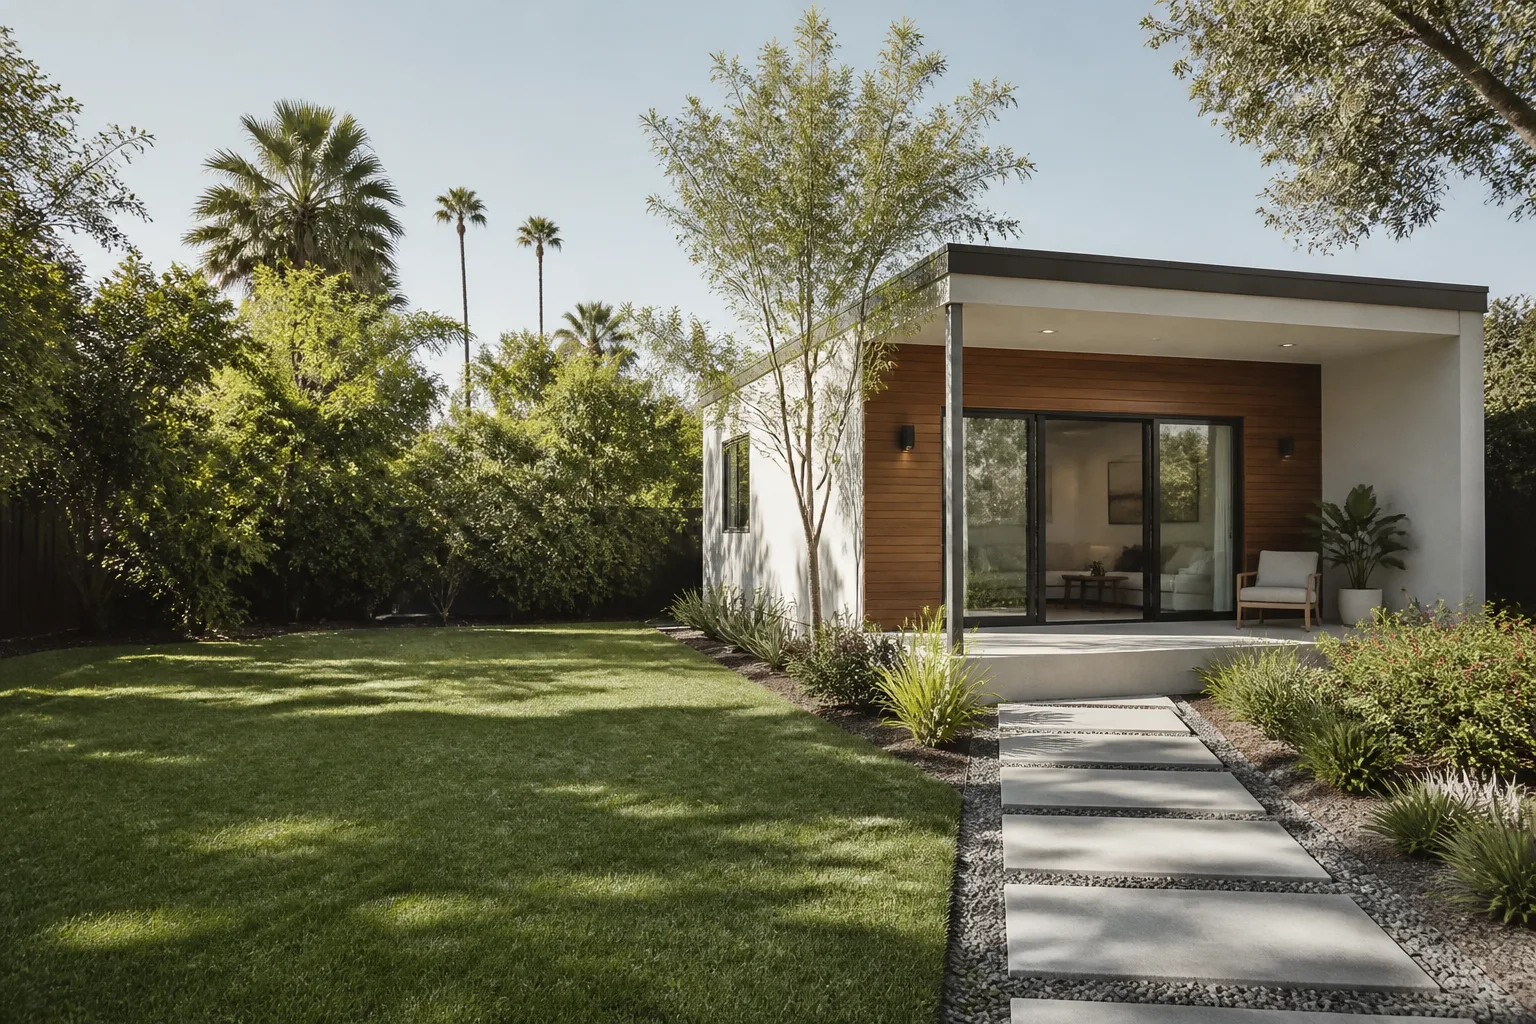
A detached ADU in Henderson typically runs $180,000-$340,000 all-in - drawings, permits, site work, and construction to final inspection. The unit itself is often the predictable part. The variable that moves your total by $30,000 or more is the rear yard: pool equipment, block walls, and setback math that a generic plan set never accounts for. Call Ellery ADU Studio Henderson at (833) 632-6140 for a free estimate, and you’ll get a written price before any work begins, not a range on a callback.
Here’s the honest version of why that matters in this city. In Green Valley and MacDonald Ranch, the most expensive line item on a detached ADU isn’t the structure - it’s the site work required to place a code-compliant building in a rear yard where a pool, a block wall, and a 5-foot setback leave as little as 400 usable square feet. That’s the whole game in Henderson, and it’s the part most cost guides skip.

Key Takeaways
- Detached ADU totals in Henderson land around $180,000-$340,000, with site work as the swing factor.
- Pool equipment relocation, block wall tie-ins, and utility trenching add $9,000-$22,000 on a typical lot.
- Henderson’s height-and-setback rules near two-story neighbors can require a stepped roofline - a design cost standard plans don’t include.
- Desert-grade roof assembly (low-slope TPO or modified bitumen with UV-reflective coating) adds $4-$7/SF but is the only durable choice under 115°F summers and monsoon flash rain.
- Ellery’s permit set specifies the roof assembly, setback compliance, and utility routing before a shovel moves, so the fixed price already carries the Henderson-specific conditions.
How much does a detached ADU cost in Henderson, broken down line by line?
Detached ADU pricing in Henderson breaks into five predictable buckets. The table below shows what each typically runs, drawings through final inspection. Every row is quoted in writing before work starts, per Haven Standard Clause 1 - there is no “call us for pricing” step in this process.
| Line item | Typical range |
|---|---|
| Design & permit set (site-specific drawings, setback compliance, roof and utility specs) | $12,000-$28,000 |
| Site prep & utilities (pool equipment relocation $3,000-$7,000; block wall tie-in or footing clearance $2,000-$5,000; trench from main house $4,000-$10,000) | $9,000-$22,000 |
| Detached shell & finish, 500-800 SF, stucco and tile to match Henderson housing stock | $130,000-$250,000 |
| Roof detail premium (low-slope TPO or modified bitumen, UV-reflective coating) | $4-$7/SF over standard spec |
| Cooling & systems (independent mini-split zoning, electrical, plumbing tie-ins) | $14,000-$32,000 |
The shell-and-finish line moves with size and finish level; the site-work line moves with your specific lot. That’s why a New Detached ADU in Henderson quoted from a stock plan often comes in well under what the same project actually costs once the rear yard is reconciled. Our permit set is the core product here - the drawings resolve the site conditions first, so the written fixed price is the real number.

Why does Henderson’s rear-yard math cost more than a Las Vegas ADU?
Because the yards are already occupied. Henderson is dominated by 1980s-2000s suburban tract homes - stucco-and-tile-roof Mediterranean and Southwest styles behind block walls - and most of those rear yards already hold a pool, a patio, and landscaping. Placing a detached structure there is a puzzle, not a placement.
Three site realities drive the cost, and they’re specific to how Henderson lots are laid out:
- Pool equipment relocation ($3,000-$7,000). The pump pad is frequently in the exact corner a code-compliant ADU wants. Moving it means re-plumbing suction and return lines and re-certifying the electrical bond - real work, real permit.
- Block wall tie-in or footing clearance ($2,000-$5,000). Your ADU foundation has to respect the shared block wall. Sometimes that’s a tie-in; sometimes the footing needs clearance from the wall to avoid loading it. Either way it’s engineered, not eyeballed.
- Utility trench from the main house ($4,000-$10,000). Distance is the driver. A unit 40 feet from the panel costs meaningfully less to serve than one at the back corner of a deep lot, and the trench has to clear the pool, the wall, and existing irrigation.
In Green Valley and MacDonald Ranch specifically, we regularly see lots where the usable buildable area after setbacks, the pool, and the block wall is a few hundred square feet. That’s the constraint that shapes the whole budget - and it’s why we measure before we quote.
What does Henderson’s height-and-setback rule add when a two-story neighbor is next door?
It can require a stepped roofline or reduced plate height to protect the neighbor’s privacy, and that design cost isn’t in a standard ADU plan set. Nevada’s 2021 law (AB 253) forced cities to allow detached ADUs on single-family lots, but Henderson layers its own stricter development standards on top - lot coverage limits, setbacks, and a parking requirement tied to distance from transit. When your lot backs onto a block wall shared with a neighbor’s two-story home, the development standards can cap how tall your ADU’s wall sits near that property line.
The practical result: your ADU may need a lower plate height on one side, a stepped roof, or a shifted footprint to stay compliant. All three change the drawings, the framing, and the price. A contractor fluent in Clark County or Las Vegas rules alone will miss this; you need someone reading Henderson’s municipal code. Adding to the friction, many Green Valley and MacDonald Ranch HOAs still try to enforce CC&Rs against ADUs even though state law now overrides them - so the local argument is as much HOA board politics as building permits. Our permit set resolves the setback and height question in the drawings, before anyone builds.
Why does the roof specification cost more in Henderson - and why can’t you skip it?
Because Henderson’s climate punishes cheap roof assemblies. Summer highs routinely hit 105-115°F, and monsoon season delivers 1-2 inch flash rain events onto a structure that’s been baking all day. A slab-and-flat-roof build with a felt-and-gravel spec will fail early here. A proper low-slope TPO or modified bitumen assembly with a UV-reflective coating costs $4-$7/SF more than the budget spec - and it’s the only durable choice.
The same heat drives cooling design. Detached units zone well with independent mini-splits, and shading matters as much as tonnage. We specify the roof assembly and the cooling approach in the permit set so the written price reflects the real Henderson conditions, not a national average. Under Haven Standard Clause 5 (No Surprises), the scope is locked at signing - no door-side upsells once framing starts.
For owners already holding a written estimate from another builder, our Free Second Opinion will tell you whether the roof spec and site work were priced for this climate or copied from a milder market. That review is free and comes in writing.
What if site work makes a detached unit too expensive - are there other paths?
Yes. On lots where pool relocation and trenching push the site-work line toward the top of the range, a garage conversion or a modular unit can make more financial sense. Ellery coordinates prefab and modular systems from brands like Abodu, Dvele, and Plant Prefab within the same single contract - and we provide the cost comparison in writing before you choose a path. You see detached, modular, and conversion numbers side by side, then decide.
Modular options like Plant Prefab and Abodu reduce on-site construction time and can sidestep some rear-yard constraints, though they still need foundation, utility, and setback work resolved by the permit set. Because design, permitting, and construction sit under one contract at one written price, there’s no gap between the designer and the builder when a site condition changes the plan. Our technicians have up to 11 years of experience, and every visit carries a documented photo record - you receive evidence of what was found and what was done, not a summary. Every project is also backed by our 365-Day Done Right Promise: if the finished ADU isn’t built to the permitted drawings, we make it right, in writing.
FAQs
Most detached ADUs in Henderson run $180,000-$340,000 all-in, drawings through final inspection, with site work as the biggest variable. Call (833) 632-6140 for an exact written price - estimates are free and the number is locked before any work begins.
Yes - call (833) 632-6140 and a live person answers 24/7, so we can schedule a site measurement around your availability. The measurement is what tells us whether your rear yard has the buildable area for a detached unit or whether a conversion or modular path fits better.
Garage conversions usually cost less than a detached build because the shell and slab already exist, but they’re limited by your existing garage dimensions and the loss of parking. Detached units cost more but add square footage and privacy. We publish both numbers in writing so you can compare - call (833) 632-6140 and the Free Second Opinion covers any estimate you already have.
Not automatically. Nevada’s AB 253 requires cities to allow detached ADUs on single-family lots, and state law can override HOA restrictions on that point - but many Green Valley and MacDonald Ranch HOAs still try to enforce CC&Rs. The permit set and code review address the zoning side; we flag HOA covenant conflicts early so you know what to raise with your board. For a clear read on your lot, call (833) 632-6140.
If you’re weighing a detached ADU in Henderson, start with a measurement and a written price. Call Ellery ADU Studio Henderson at (833) 632-6140 for a free estimate - a live person answers around the clock, the price is documented before work starts, and the drawings already account for your pool, your block wall, and Henderson’s monsoon-season roof requirements. Explore our home page for the full picture of how we work.
Written by the team at Ellery ADU Studio Henderson, serving Henderson, NV. Licensed and insured; our technicians have up to 11 years of experience.
What Our Customers Say
"Detached unit in the back garden. Good design, good build quality, and the cost changes were documented and agreed in advance."
- Stefan B."They walked us through setbacks and utility capacity before we paid anything, and told us one of our two options was not going to get approved."
- Mireille T."Every allowance was itemised at the start, so the finish selections did not turn into a surprise at the end."
- Benedict H.




