








A free site visit, a check of what your lot allows and a written, line-item price.
Get your free estimateHow Much Does a New Detached ADU Cost in Henderson?
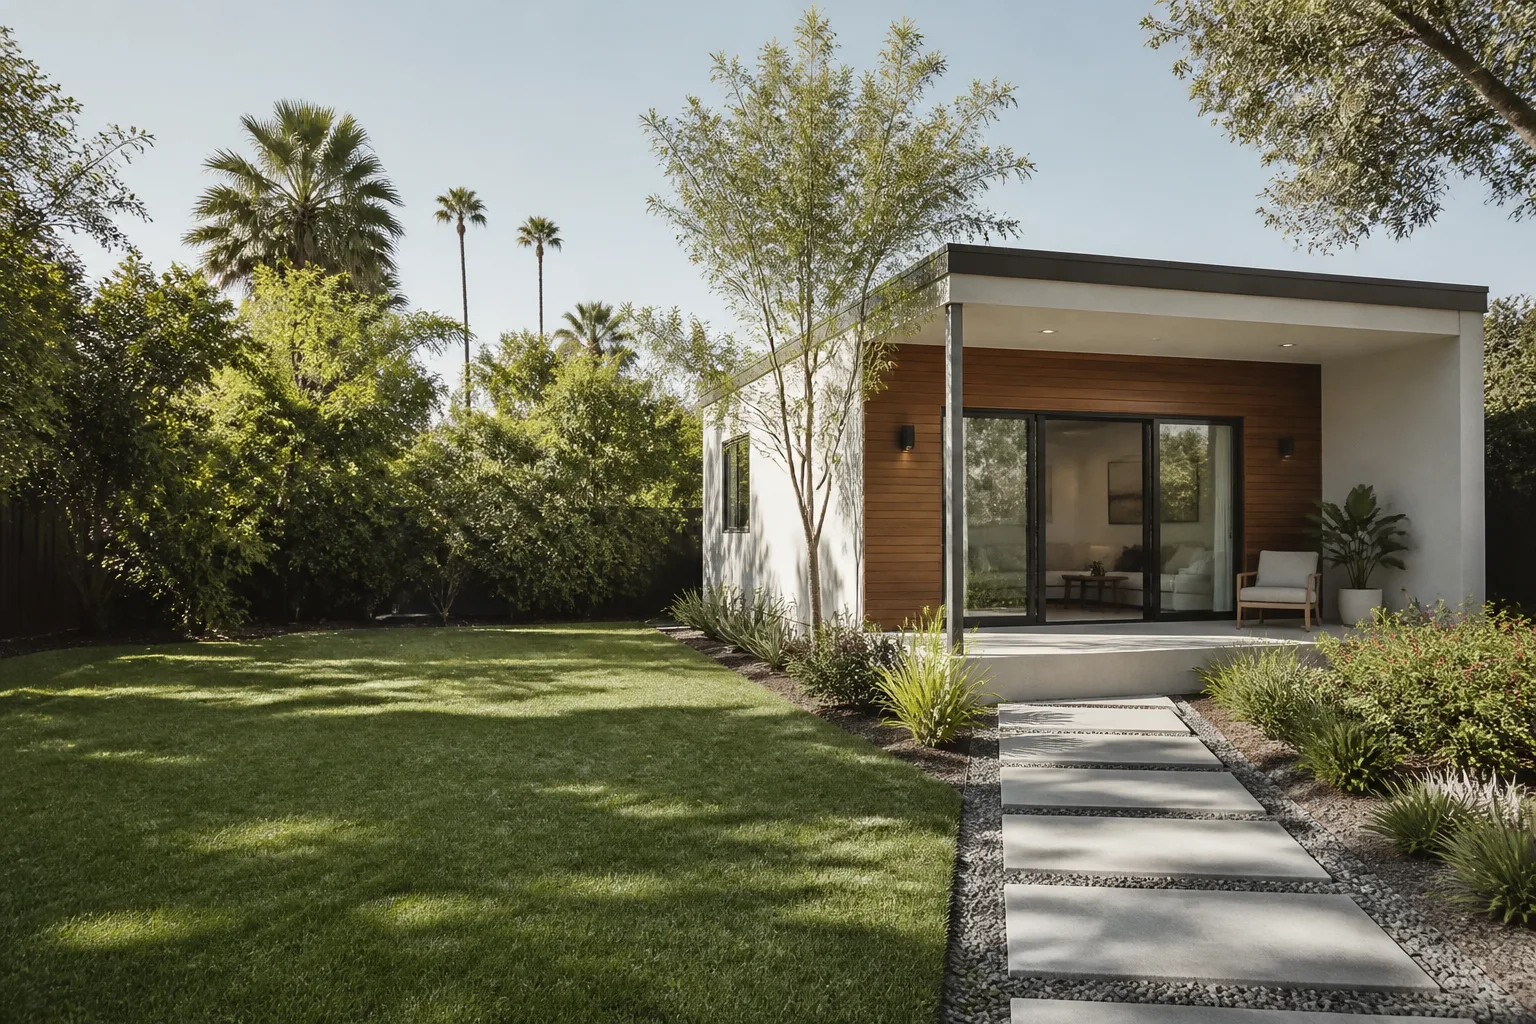
A new detached ADU in Henderson typically runs $185,000 to $310,000 all-in, drawings through final inspection, for a 600 to 900 square foot unit built on a standard in-fill lot. A straightforward one-bedroom detached unit lands near the lower end; a two-bedroom with a full kitchen, covered porch, and upgraded cladding pushes toward the upper end. Those figures include the permit set, site work, utilities, and construction under one written price.
That number is the whole point of this page. Most Henderson homeowners who start researching a detached ADU get told the price “depends” and are handed a callback form. We put the range on the page because the decision you’re weighing is a six-figure one, and you’ve already done the reading. What follows is a line-by-line breakdown of where the money goes in Henderson specifically, what moves your number up or down, and where the local rules add cost that a national ADU calculator won’t capture.
Key Takeaways
- A 600 to 900 sq ft detached ADU in Henderson runs roughly $185,000 to $310,000 all-in in 2026.
- Site work and utility trenching are the line items that vary most on Henderson lots – budget $18,000 to $48,000 depending on distance from the main service panel and sewer stub.
- Every Ellery project carries a written price before work starts (Haven Standard, Clause 1) – not a range, a locked number.
- Our technicians have up to 11 years of experience, and the design and build sit under a single contract so the designer and the builder can’t point at each other when something is off.
- Free Second Opinion on any written estimate you already hold – we’ll read it line by line with you.

New Detached ADU Cost Breakdown (2026)
The table below reflects Henderson pricing as of 2026 for a detached ADU between 600 and 900 square feet. Ranges are for a single-story unit; two-story plans add cost in foundation and framing but reduce the footprint demand on tight lots.
| Line item | Typical range | What it covers |
|---|---|---|
| Design & permit set | $12,000 – $28,000 | Site survey, architectural drawings, structural calc, title 24 (energy) compliance, plan submittal and revisions |
| City permits & impact fees | $6,500 – $18,000 | Building permit, plan check, water and sewer connection fees, school and park impact fees |
| Site prep & grading | $9,000 – $22,000 | Demo of existing hardscape, excavation, grading, drainage, and soil prep for the foundation |
| Foundation | $14,000 – $30,000 | Slab or stem-wall foundation, engineered for Henderson’s expansive clay soils |
| Utility trenching & connections | $18,000 – $48,000 | Trenching from the main panel, water, sewer or septic tie-in, gas line, meter upgrades where needed |
| Framing, shell & roofing | $55,000 – $95,000 | Wall framing, roof structure, sheathing, windows, exterior doors, roofing, and cladding |
| Mechanical, electrical, plumbing (MEP) | $28,000 – $52,000 | HVAC sized for the desert climate, electrical rough and finish, plumbing rough and finish |
| Insulation, drywall & finish | $22,000 – $42,000 | Insulation, drywall, paint, flooring, cabinets, countertops, fixtures, and appliances |
| Landscape & hardscape restoration | $6,000 – $16,000 | Repair to existing yard, walks, patios, and screening around the new unit |
| All-in total | $185,000 – $310,000 | Drawings through final inspection, under one contract at one written price |
Two line items dominate the spread: site work and utilities. On a corner lot in Green Valley with the main panel near the side yard and a shallow sewer stub, the utility line can land near the bottom of that range. On a larger lot in Anthem or Macdonald Ranch where the build site sits 80 feet from the panel and the sewer tap is uphill, expect the higher end – and expect a longer trench. These are the numbers a national ADU calculator ignores, and they’re the ones that make a Henderson project feel different from the same plan built in a flatter, newer suburb.
One more note on how we quote: every project is priced in writing before any work begins. Under Haven Standard Clause 1, the written price is the price – there is no “call for a quote” step, and the words don’t appear on our site for a reason. What you see in that written scope is what you sign.
What Affects New Detached ADU Pricing in Henderson
Henderson’s building environment is not generic. Clay soils, desert heat, and specific city code requirements each move your number, and a good estimate names them.
- Soil and grading conditions. Parts of Henderson sit on expansive clay that swells when wet. A foundation engineered for that soil – deeper stem walls, reinforced slab, proper drainage – adds $4,000 to $12,000 compared to a flat, sandy lot. Skipping it saves money now and costs more later.
- Distance from utilities. The farther your ADU site is from the main electrical panel and sewer tap, the longer the trench and the higher the cost. Every 20 feet of trenching adds roughly $1,500 to $3,000. On tight lots in older neighborhoods, meter upgrades may be required.
- Setbacks and lot coverage. Henderson zoning limits how much of your lot can be covered and how close the ADU can sit to property lines. A unit that fits your lot’s setbacks cleanly keeps the design simple; one that needs a variance adds both time and consulting cost. A setback variance is the extra distance the city requires between your new ADU and the property line, and it sometimes requires a separate application.
- HVAC sizing for desert heat. A cooling system built for a 110°F summer is not the same as a system sized for a mild climate. Correctly sized, high-efficiency units run $8,000 to $18,000 installed, and undersizing them is a false economy – you’ll pay for it every July.
- Prefab vs. site-built. Modular systems from brands like Abodu, Cover, Dvele, Mighty Buildings, Boxabl, Plant Prefab, and Tuff Shed can shorten the construction schedule and reduce on-site labor. We specify and coordinate these systems within the same single contract, so you’re not managing two vendors.
- Finish level. The difference between a rental-grade finish and a full custom package is real money – typically $30,000 to $60,000. If the ADU will eventually house family, the finish line matters more than the square footage.
If you want to understand the design decisions behind these costs in more depth, our page on new detached ADU in Henderson walks through the design-build process and what the permit set includes. And for a look at the bigger picture of how we work, the home page lays out the single-contract model.

How to Save on a New Detached ADU in Henderson
There are real ways to bring the number down without cutting corners that cost more later. Here is where the savings live.
- Keep the unit single-story and compact. A 600 sq ft single-story ADU avoids the foundation and framing premium of a two-story plan, and it still rents well in Henderson. Going from 900 to 650 sq ft typically saves $30,000 to $50,000.
- Site it close to existing utilities. Working with your lot’s existing panel and sewer stub rather than relocating them saves the most of any single decision. On some lots, shifting the unit 10 feet closer to the house eliminates $10,000 to $20,000 in trenching and upgrades.
- Choose a modular or prefab system. Factory-built units from the major brands reduce on-site labor hours and weather delays. The per-square-foot price isn’t always lower, but the schedule compression often saves $8,000 to $15,000 in finance carrying costs and contingency.
- Skip the variance if you can. A design that fits setbacks cleanly avoids the cost and delay of a variance application – typically $2,000 to $6,000 in fees and consulting, plus weeks of timeline.
- Get a second opinion on any estimate you already have. This one is free. A Free Second Opinion on a written estimate you hold often surfaces line items that are overpriced or missing – and we’ll say so plainly, whether or not you hire us.
None of these savings come at the cost of documentation. Every project includes a documented photo record on every visit, so you have evidence of what was found and what was done. The 365-Day Done Right Promise sits on top of that: if the finished ADU is not built to the permitted drawings, we make it right.
FAQs – New Detached ADU Cost in Henderson
How much does a detached ADU cost in Henderson in 2026?
A detached ADU in Henderson typically costs $185,000 to $310,000 all-in for a 600 to 900 sq ft unit. The spread is driven mostly by utility trenching distance, foundation requirements for clay soils, and finish level. Call (833) 632-6140 for a written estimate – the price is on the page before any work begins.
Is it cheaper to build a detached ADU or a garage conversion in Henderson?
A garage conversion typically runs $95,000 to $165,000 in Henderson, roughly half the cost of a detached unit, because the foundation and shell already exist. Detached ADUs cost more but add a separate rental-grade unit and avoid losing garage use. Call (833) 632-6140 and we’ll walk through which one fits your lot and your long-term goal.
How long does a detached ADU take to build in Henderson?
Plan a total of 9 to 14 months from signed design contract to final inspection. Design and permitting take 3 to 5 months in Henderson, and construction runs 5 to 8 months for a single-story detached unit. Modular systems can compress the construction window by 30 to 60 days. Call (833) 632-6140 for a schedule specific to your project.
What permits do I need for a detached ADU in Henderson?
You need a building permit (covering structural, electrical, plumbing, and mechanical), a plan-check review, and utility connection approvals from the city and the water and sewer authority. Impact fees also apply. A complete permit set avoids repeat plan-check cycles, which each add 3 to 6 weeks and several thousand dollars. Call (833) 632-6140 to talk through the permit path on your lot.
Can I get a written price before I commit?
Yes – every project is priced in writing before any work begins, per Haven Standard Clause 1. There is no “contact us for pricing” step. The written scope is the price you sign, with no door-side upsells once work starts. Call (833) 632-6140. A live person answers 24/7, so you won’t get a voicemail queue or a callback promise that doesn’t materialize.
Where to Start
The honest first step on any Henderson ADU is pulling your lot’s setbacks and utility locations, then sitting with a number in hand. That’s what our written estimate does – it names each line item, the county and city fee amounts, and the utility trench footage, so you can compare apples to apples with any other quote you hold. If you already have an estimate, we’ll give you a free second opinion on it and tell you exactly which lines look off. Call (833) 632-6140 for a free estimate and a written price before any work starts.
Pricing reflects the Henderson market as of 2026. Ellery ADU Studio Henderson offers free estimates – call (833) 632-6140.
Written by the team at Ellery ADU Studio Henderson.
What Our Customers Say
"Detached unit in the back garden. Good design, good build quality, and the cost changes were documented and agreed in advance."
- Stefan B."They walked us through setbacks and utility capacity before we paid anything, and told us one of our two options was not going to get approved."
- Mireille T."Every allowance was itemised at the start, so the finish selections did not turn into a surprise at the end."
- Benedict H.




