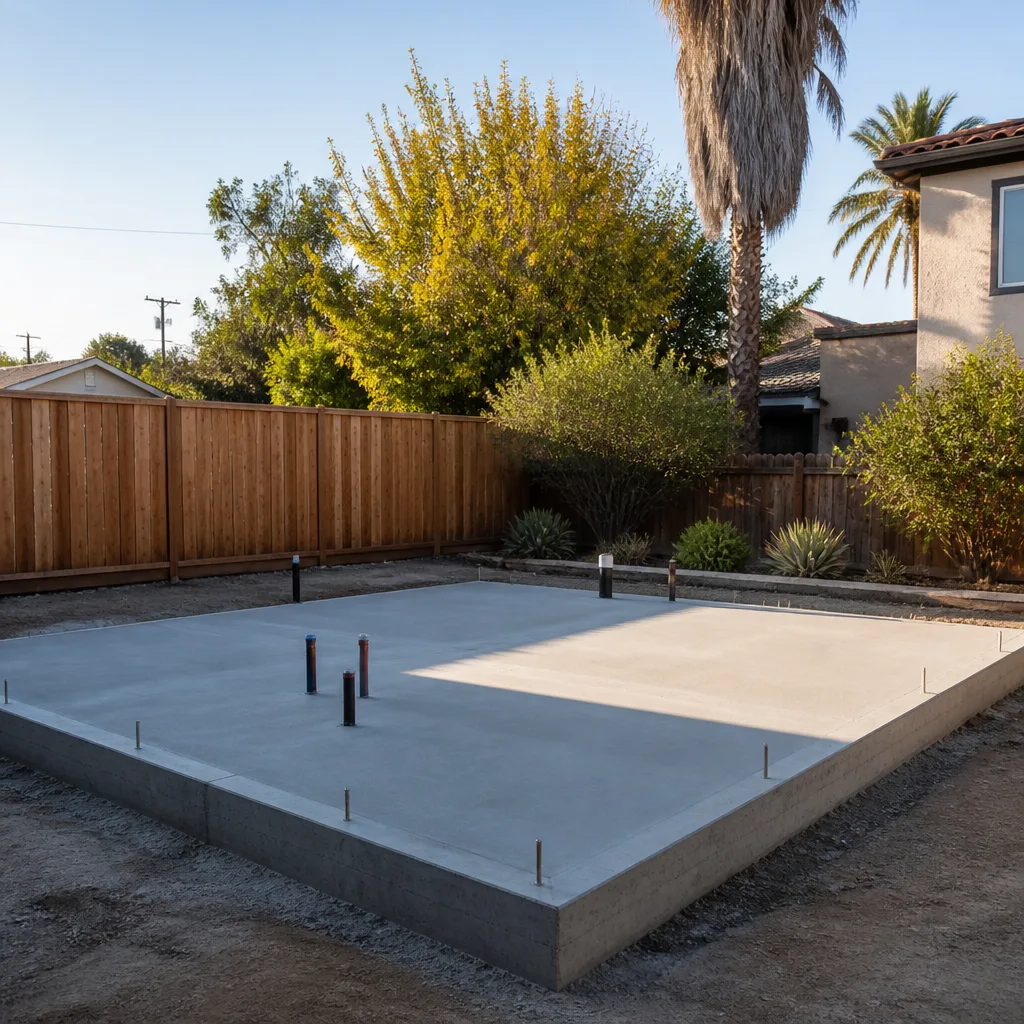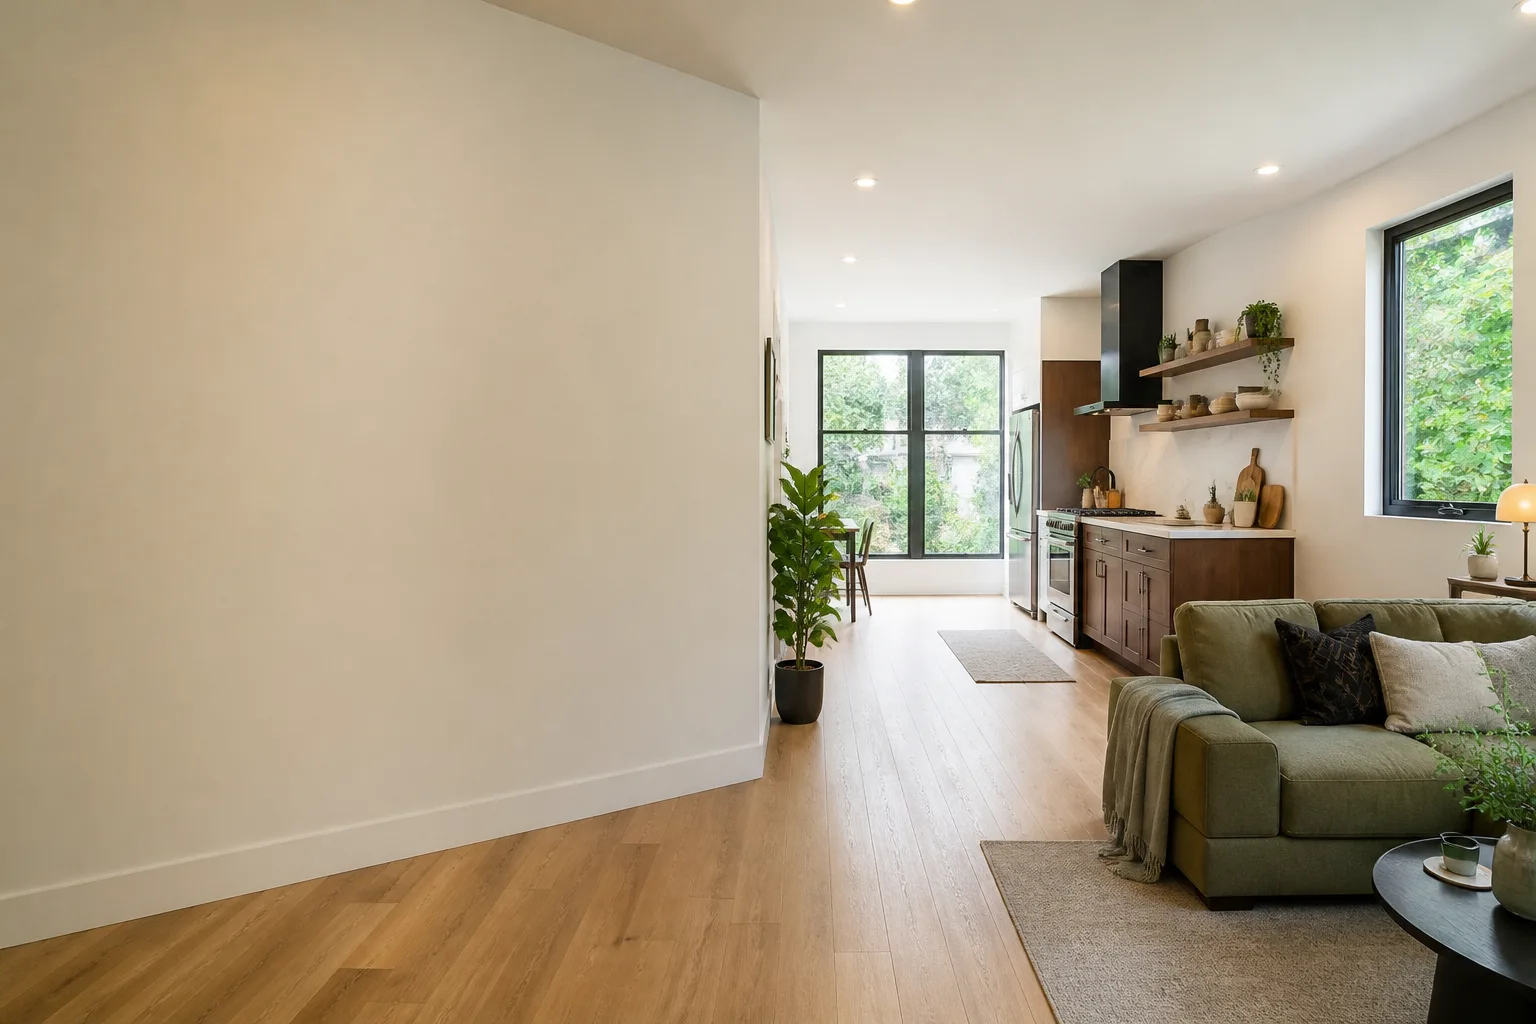








A free site visit, a check of what your lot allows and a written, line-item price.
Get your free estimateFast, Reliable Garage Conversion ADU Across Summerlin
If you own a home in Summerlin and you’re weighing an ADU, the garage is usually the fastest route through design review and into a permit. Garage conversion ADUs in Summerlin typically run $85,000 – $165,000 all-in, drawings through final inspection, with the figure fixed in writing before we order a single cabinet. That range is wider than you’ll see in unincorporated Clark County because the finish schedule here has to answer to a Village architectural palette, not just the building code. We know the difference between The Ridges’ expectations and what clears in The Trails, and we quote the whole thing before work starts. Call (833) 632-6140 to set up a free estimate.
Why Ellery ADU Studio Henderson Is Summerlin’s Preferred Garage Conversion ADU Company

Most of our Summerlin clients come to us after a detour. They got a detached-unit quote from a builder who priced framing and a slab without ever reading the Village design guidelines, and the number fell apart once the palette came into play. We treat the permit set and the design-review submission as the product, which is why homeowners in 89135 trust us with a project this size. You’ll get a written scope and a written price before we order anything, and a documented photo record on every visit so you can see what was found, not a summary of how it felt.
We’ve designed, permitted, and built 900+ ADUs since 2015, and a real share of our work sits inside master-planned communities where the covenant is as binding as the code. Our technicians have up to 11 years of experience, and the crew works early in summer to beat the heat that settles over the valley by mid-morning. When a Village review flags a garage door or a window finish, we know the fix before it turns into rework.
Our Garage Conversion ADU Services in Summerlin
Every project falls under one contract at one written price. Design, permitting, and construction don’t get split between a designer and a builder who can point at each other when something’s off. Here’s what we build most in Summerlin.
Attached Garage Conversion
An attached conversion is the workhorse of Summerlin ADU projects. It reuses the existing footprint, which keeps you under most Village square-footage caps and sidesteps the setback variance a detached structure would need. Because the wall finishes and roof already match the house, design review tends to move faster here than on a new structure out back.
Detached Garage Conversion
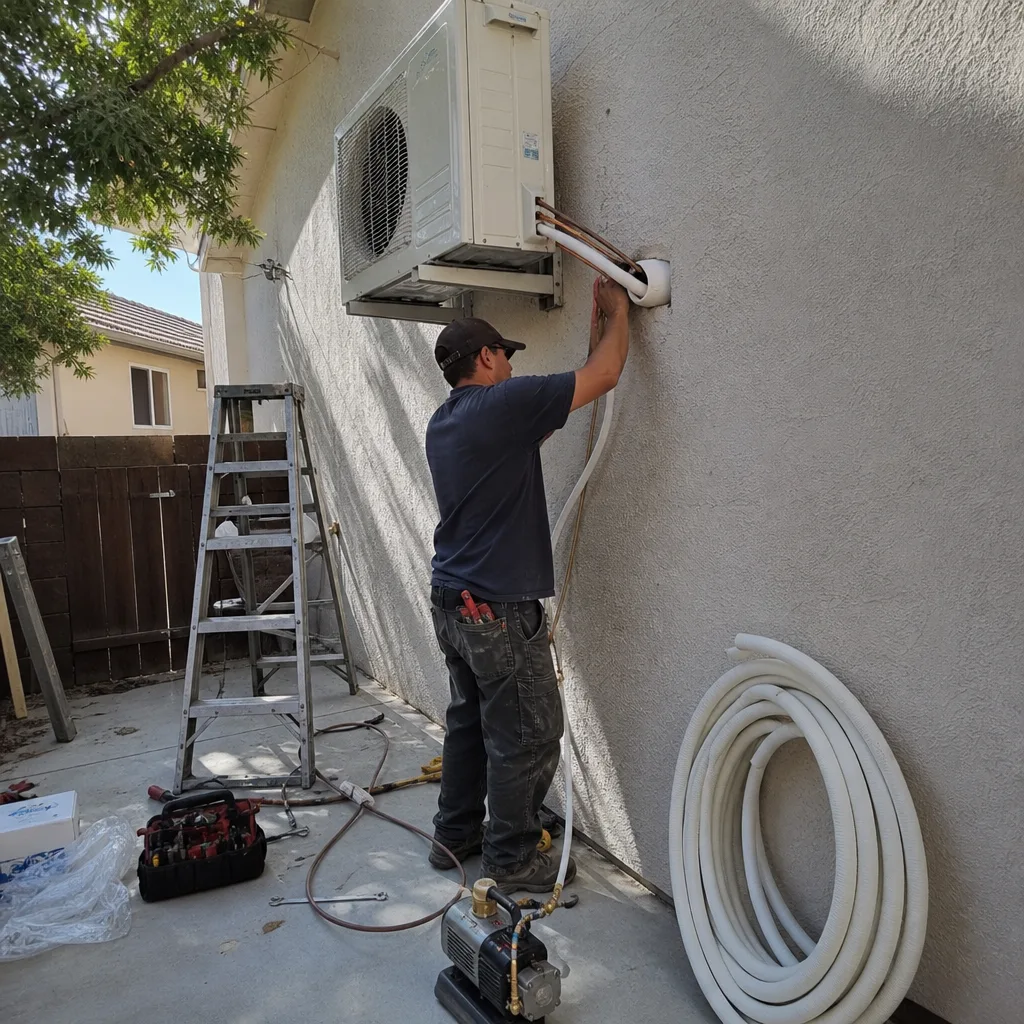
A detached garage can still become a dwelling, but it has to clear two gates: the Village palette and the setback requirements. We walk the CC&Rs and the design guidelines with you before we draw, so a detached conversion isn’t designed past a screen wall or a height limit. See our Garage Conversion ADU team for the full scope.
Carport Conversion
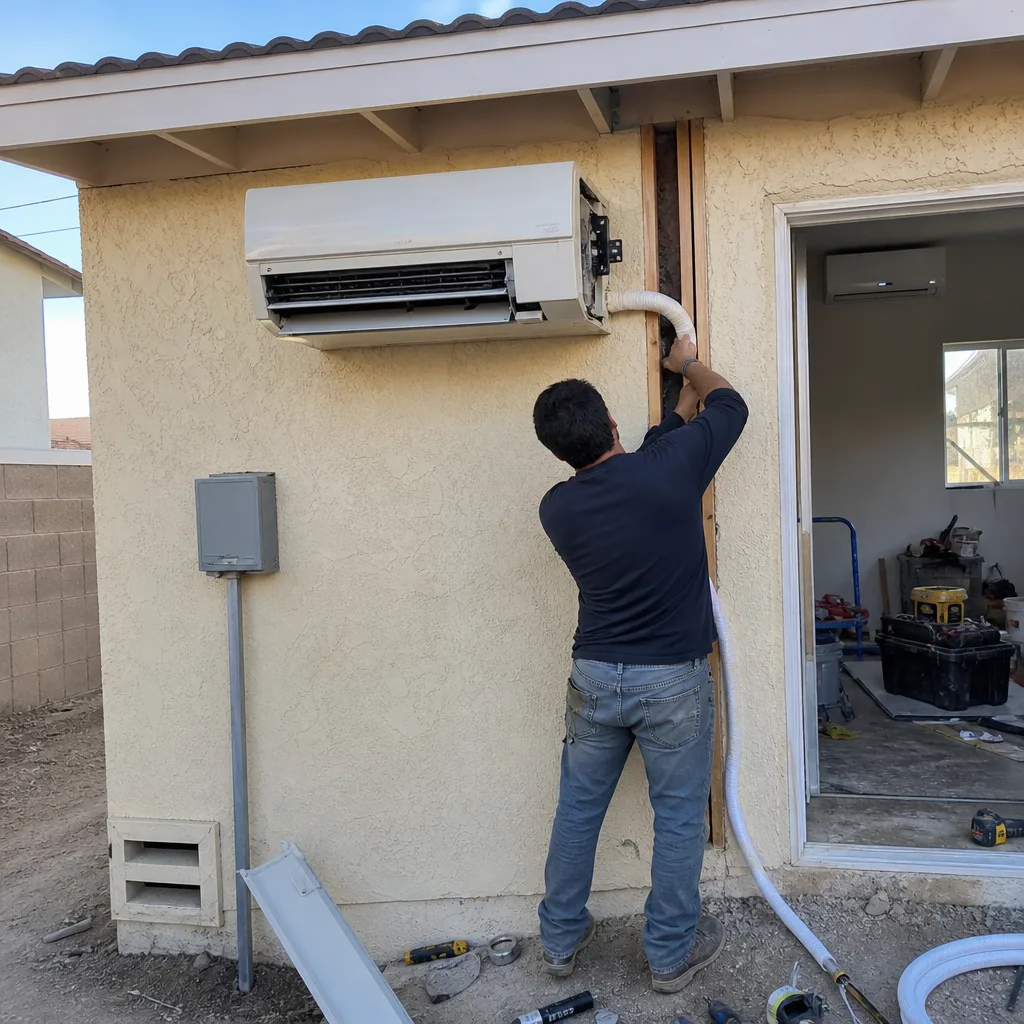
Plenty of 1990s tract homes in Summerlin were built with carports, and converting one adds conditioned square footage without touching the main roofline. The catch is screening. Villages often want the street-facing elevation to read as part of the house, so we specify wall and roof materials to match before the permit is drafted.
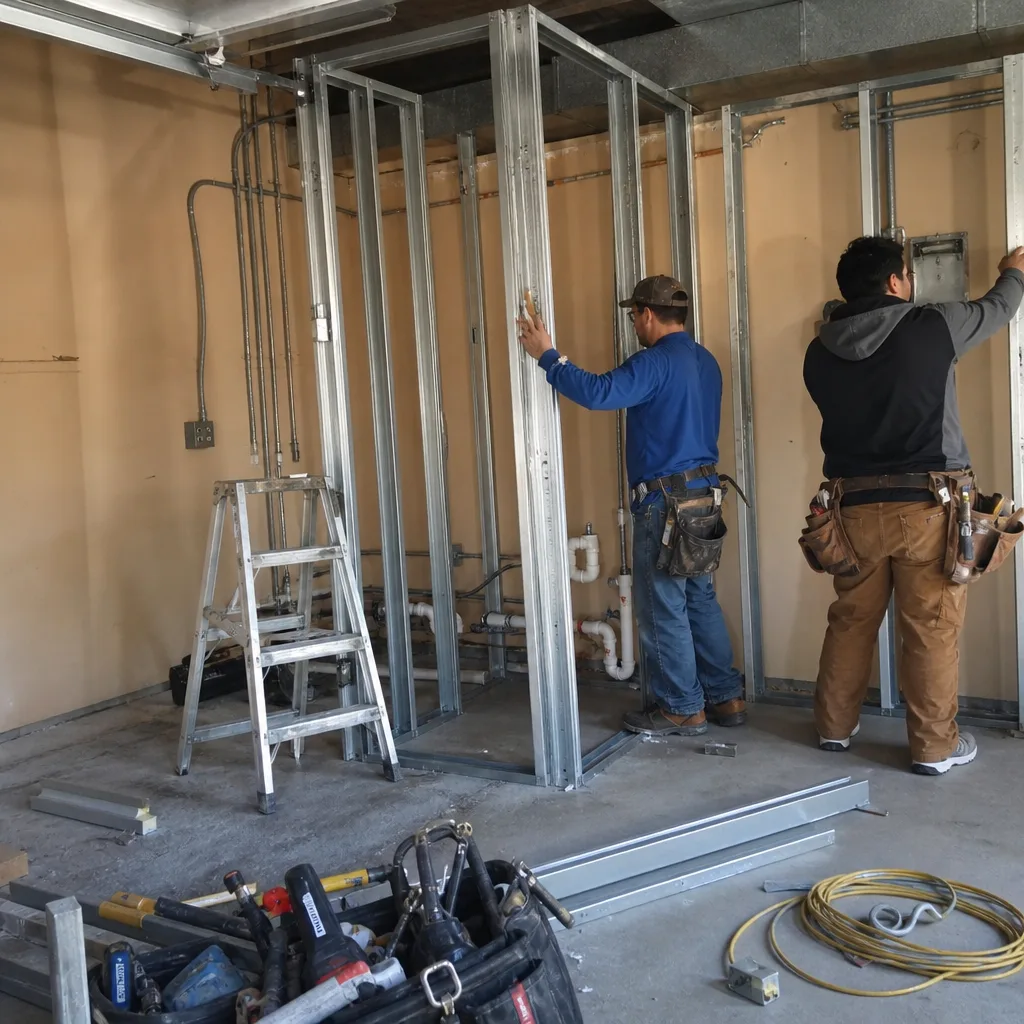
Garage Partition & Bathroom Add
Partitioning a garage lets you carve out a JADU or a casita while keeping storage. The bathroom add is where the real documentation lives: drain location, venting, and slab depth all get confirmed and priced in writing before a plumber opens anything. A garage JADU keeps the footprint small, which is exactly why it clears design review so reliably here.
Trusted Brands We Service in Summerlin
We specify and coordinate prefab and modular systems within the same contract, and we’re fluent in the platforms our clients ask about by name: Plant Prefab, Dvele, and Mighty Buildings among them. On a garage conversion those systems rarely carry the whole structure, but they inform the panelization, the mechanical chase, and the finish schedule. We don’t stock parts or components, so nothing sits in a warehouse waiting on you. If your design review calls for a specific wall or roof material, we source to the approved spec rather than substituting after the fact. The long-lead items drive the calendar, and we lock them in writing before anything gets ordered.
Common Garage Conversion ADU Problems We See in Summerlin Homes
The failures here tend to be the same handful, and most trace back to the covenant rather than the code.
- Design review rejecting a garage door, roof tile, or wall finish mid-project. When a builder orders materials before confirming the Village palette, a rejection forces a stop and rework after the truck is already unloaded. We confirm the approved spec first.
- Custom millwork and architectural glass ordered before the finish schedule is locked. A village that disallows a spec turns a beautiful kitchen into a costly substitution. The finish schedule gets fixed in writing before an order goes out.
- HVAC and insulation undersized for 105°F+ summer heat. A converted garage facing west picks up brutal afternoon glare, and a system sized for a bedroom will fail. We size the mechanical to the real exposure, not the room count.
- Converting a carport or attached garage without confirming the ADU square-footage cap or screening requirements. The layout fails design review after the permits are drafted, and the whole thing restarts. We check the cap before drawing.
Pricing for Garage Conversion ADU in Summerlin, NV
Pricing in Summerlin reflects the finish tier and the review process, not just the square footage. A straightforward attached garage conversion with a standard finish schedule runs $85,000 – $125,000. A high-end build with custom cabinetry, architectural glass, and a designer-coordinated palette lands $125,000 – $165,000, and the upper end is set by the millwork and glass, not the framing crew. A garage partition and bathroom add typically runs $45,000 – $75,000, and a garage JADU, being smaller, sits in the lower band of the conversion range. What moves the number is the finish schedule, the mechanical spec, and how much design-review documentation the Village wants. Under Haven Standard Clause 1, you get the written price before any work begins, so the number you’re quoted is the number you pay. Call (833) 632-6140 for a free estimate and a written quote.
We Also Serve Cities Near Summerlin
Summerlin sits at the edge of the valley, and our work reaches well beyond it. We take projects in Spring Valley, Las Vegas, Winchester, and Paradise, and we’re glad to talk through what changes when you cross out of the master plan into unincorporated Clark County. If you’re comparing an ADU in Summerlin against a parcel just outside the boundary, the rules shift in ways worth understanding before you buy.
Serving Summerlin, NV – Our Local Coverage Area
We serve Summerlin and nearby communities. Use the map below to see the area we cover. If you’re nearby, we can almost certainly help.
FAQs – Garage Conversion ADU in Summerlin

Yes. In Summerlin, design-review approval comes first, and the Clark County ADU permit is reviewed after. The Village architectural guidelines and CC&Rs layer on top of county code, so a permit set that clears the county can still stall at design review if the palette or screening is wrong. We prepare both submissions together so neither one waits on the other.
Because Village CC&Rs often cap ADU square footage and require matching roof tile and wall finishes, garage conversions and attached casitas clear approval far more reliably than detached structures. A detached unit has to match the house and still land inside setback and screening limits, which is a harder ask on the smallish lots here. The garage reuses the footprint and the finish palette, so it passes more predictably.
Lead times. On this tier, the framing crew is rarely the bottleneck. Custom cabinetry and architectural glass set the calendar, and design-review turnaround adds days you can’t compress. That’s why we lock the finish schedule and the written price before any order goes out, so a long-lead item never forces a substitution mid-build.
It raises both. Summer days routinely pass 105°F, and a west-facing converted garage takes the worst of the afternoon sun, so we size the system to that real exposure and tighten the insulation beyond a bedroom standard. Glare mitigation often gets value-engineered out by cheaper builders, and that’s exactly where a converted garage fails to hold temperature.
Usually yes, and it’s one of the more reliable paths here because the footprint stays small and inside the square-footage cap. The bathroom add is where the documentation matters: drain location, venting, and slab depth confirmed and priced in writing before the plumber opens anything. We walk the palette and the CC&Rs with you up front so the partition layout clears review the first time.
Schedule Your Free Summerlin Garage Conversion ADU Estimate
If you’re pricing a garage conversion in Summerlin, the estimate is free and it comes with a written price before anything gets ordered. Call (833) 632-6140 and a live person answers, any hour. If you already have a written estimate in hand, we’ll give you a free second opinion on it, no obligation. We’ll walk the design palette and the CC&Rs with you, confirm the square-footage cap, and tell you what the schedule actually looks like once the long-lead items are locked.
Written by the team at Ellery ADU Studio Henderson.