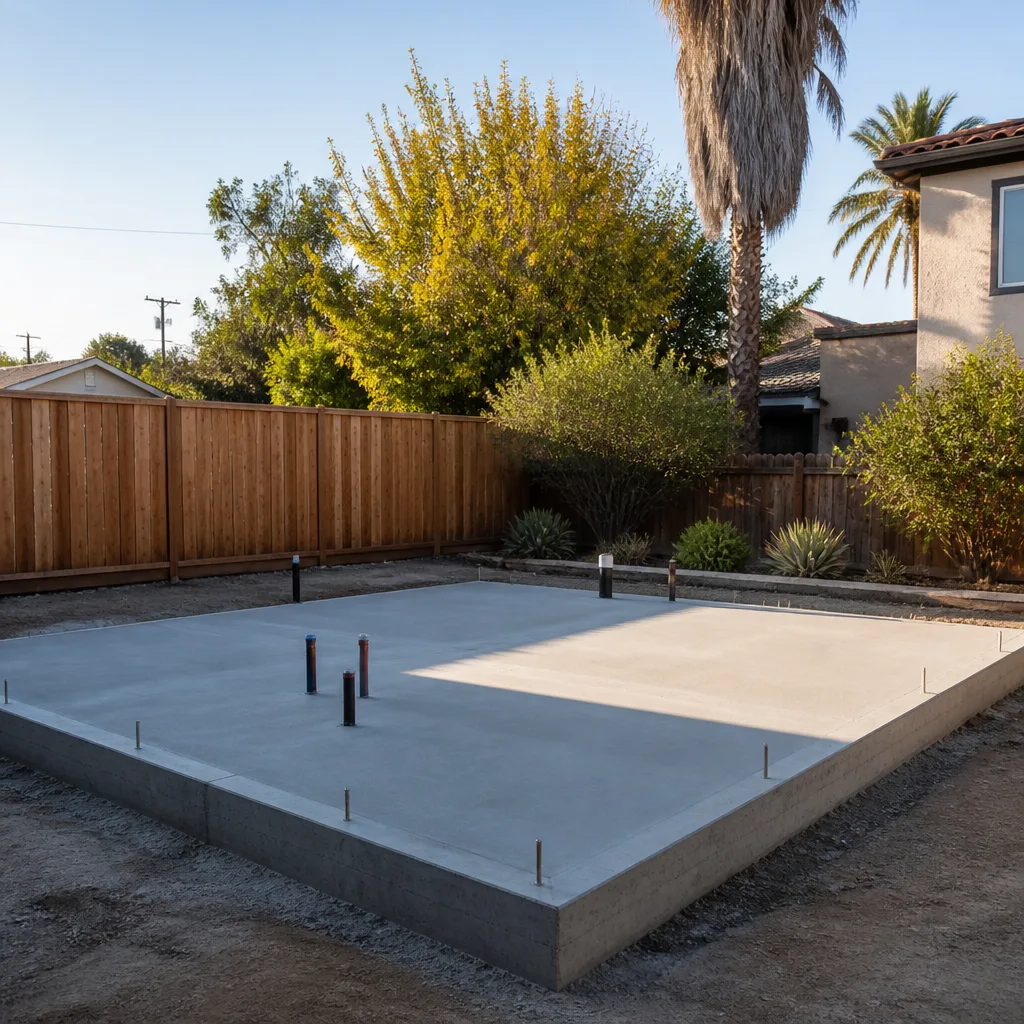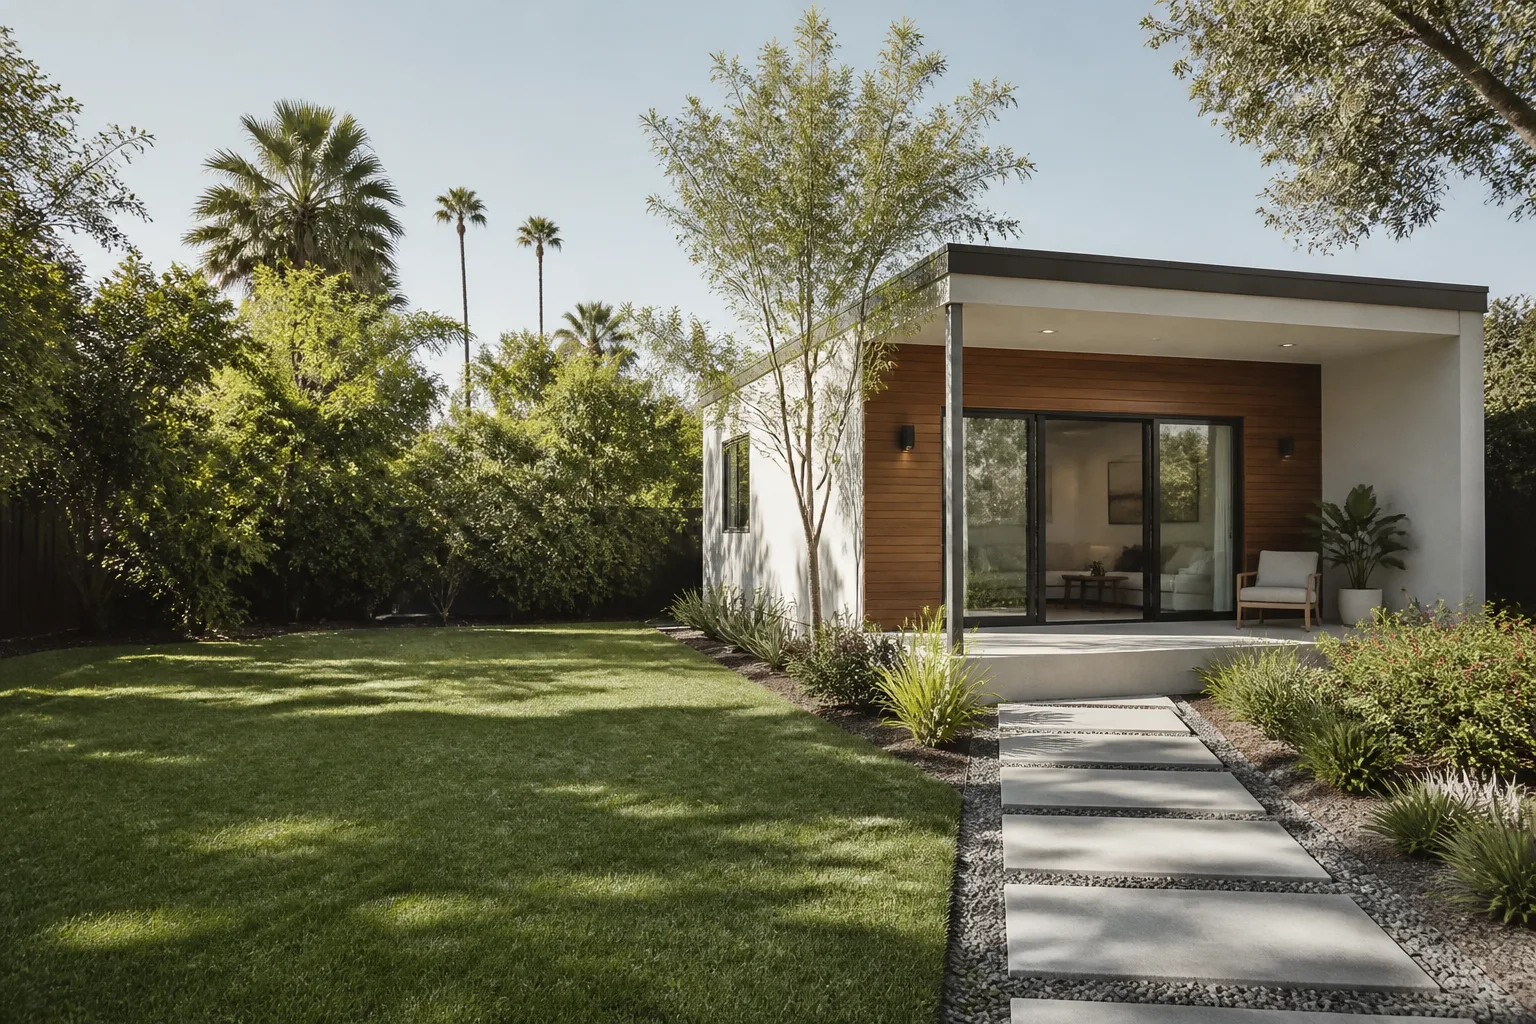








A free site visit, a check of what your lot allows and a written, line-item price.
Get your free estimateFast, Reliable New Detached ADU Across Summerlin
If you’re planning a new detached ADU in Summerlin, the part that decides your timeline usually isn’t the framing crew. It’s the design package and the long-lead finishes you order before ground breaks. We work Summerlin’s Village design-review process and Clark County permitting side by side, and our technicians have up to 11 years of experience on detached units, custom millwork and architectural glass. Summerlin homeowners tend to research hard before they call, so we put real dollar ranges on the page and fix the price in writing before any work starts. Call (833) 632-6140 to schedule a free estimate.
What matters here is knowing that a detached ADU in Summerlin answers to its Village before it answers to the county. That single fact changes the drawing, the roof tile, the wall finish and often the schedule.
Why Ellery ADU Studio Henderson Is Summerlin’s Preferred New Detached ADU Company

We’re a design-build studio, which means the drawings, the permit set and the construction sit under one contract at one written price. That closes the gap where a designer blames the builder and the builder blames the plan. For a Summerlin homeowner weighing a six-figure asset, one responsible party is the whole point.
Under The Haven Standard, every project gets a written price before work starts (Clause 1). You receive a documented photo record on every visit, and a 365-Day Done Right Promise backed in writing: if the finished ADU isn’t built to the permitted drawings, we make it right. We’ve designed, permitted and built 900+ ADUs since 2015, each with a written price before work began.
Summerlin customers ask us to review estimates they already hold, and we do that free. Our reputation in the community comes from evidence, not from a number of years on a sign. A live person answers calls 24/7, and technicians arrive background-checked and in uniform. We also know the difference between a Village inside the master plan and an unincorporated Clark County parcel just outside the boundary, and we plan for it.
Our New Detached ADU Services in Summerlin
Custom Built ADU
Most Summerlin custom detached ADUs here are really a design-review problem wearing a construction hat. Your roof tile, stucco color and wall finish have to match the main house, and The Ridges, Red Rock and The Trails each carry their own palette and screening rules. We pull the CC&Rs and architectural guidelines for your specific Village before we draw a line, then coordinate with the HOA design-review committee. Custom millwork, cabinetry and architectural glass are spec’d early so the long-lead items set the calendar instead of stalling it.
Studio ADU
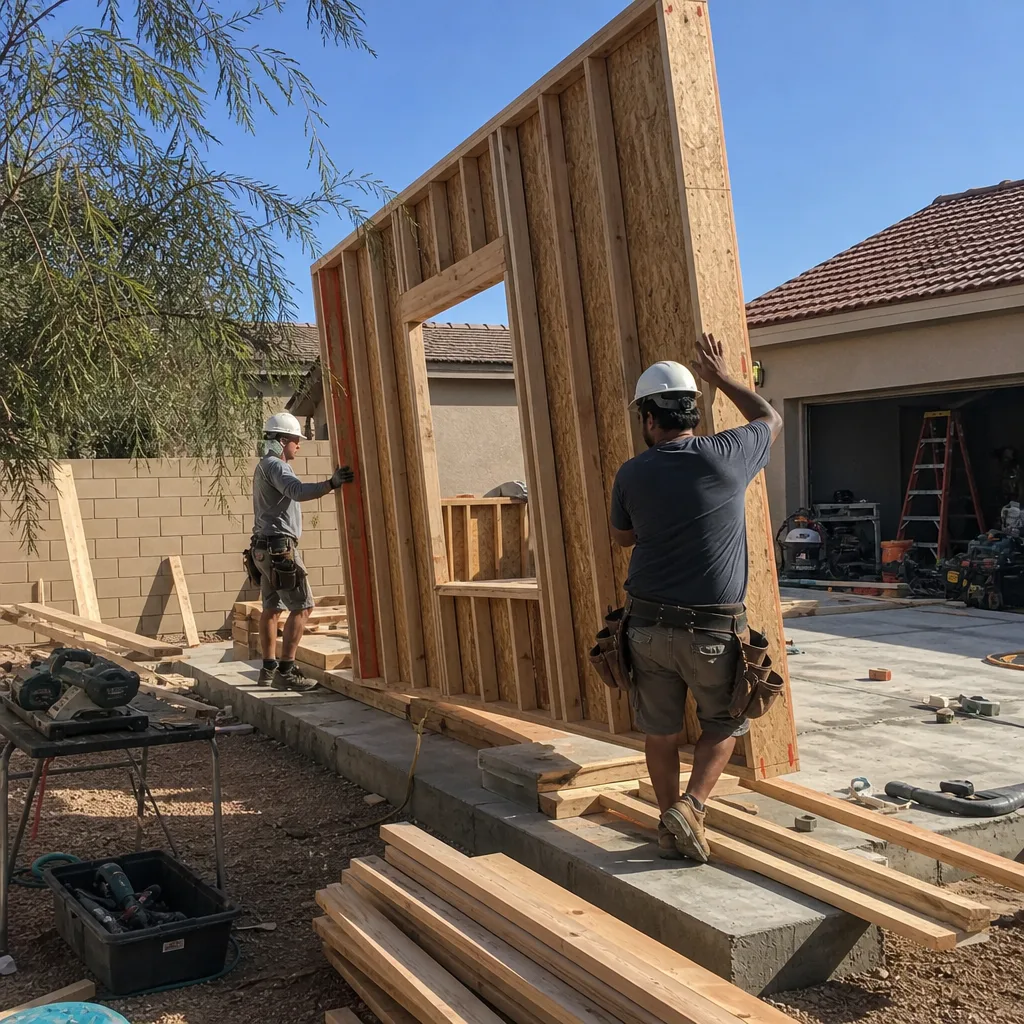
A studio detached ADU in Summerlin is the cleanest way to add a rental or a workspace without pushing past CC&R square-footage caps. The compact footprint is easier to fit on Summerlin’s smallish tract lots, and a single volume is simpler to clad in the Village’s palette. We size the HVAC and insulate for 105°F+ heat, which matters more on a small unit where one undersized system shows up fast.
Prefab ADU Installation
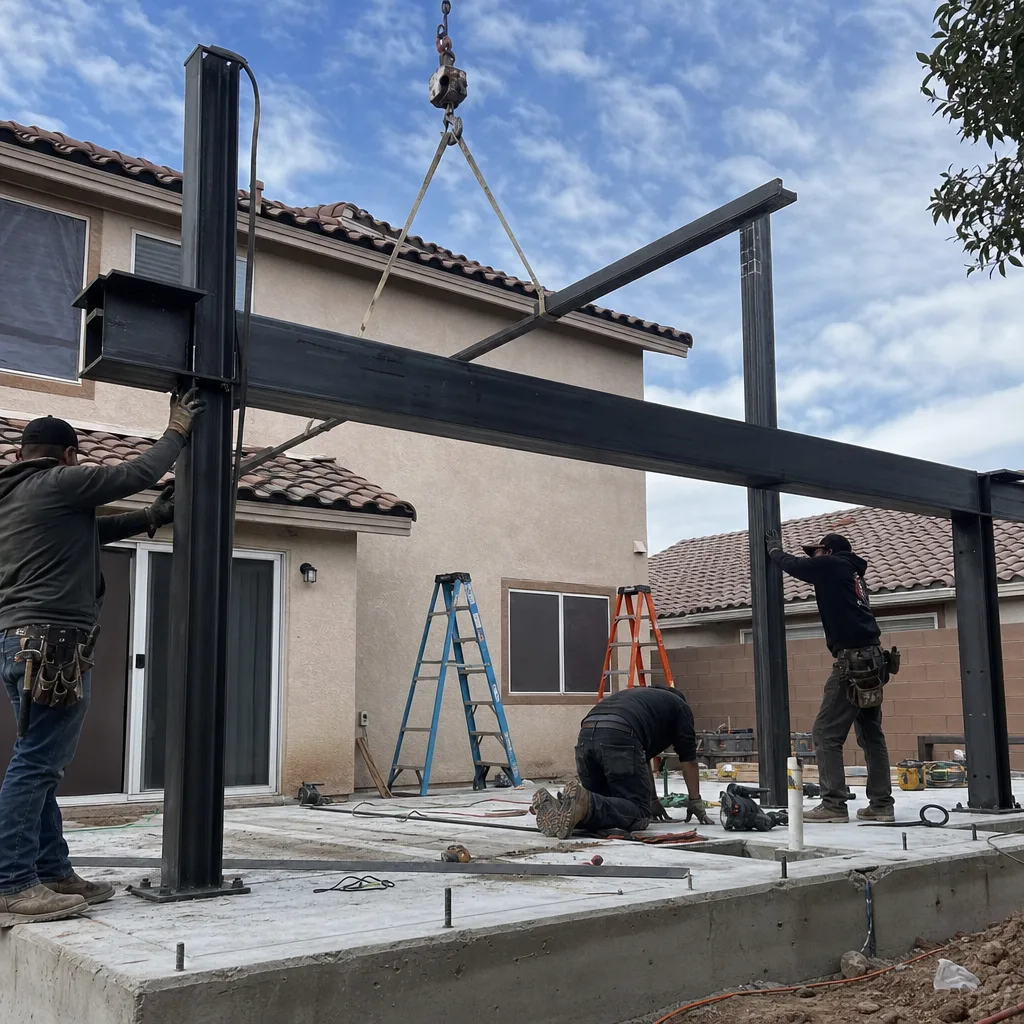
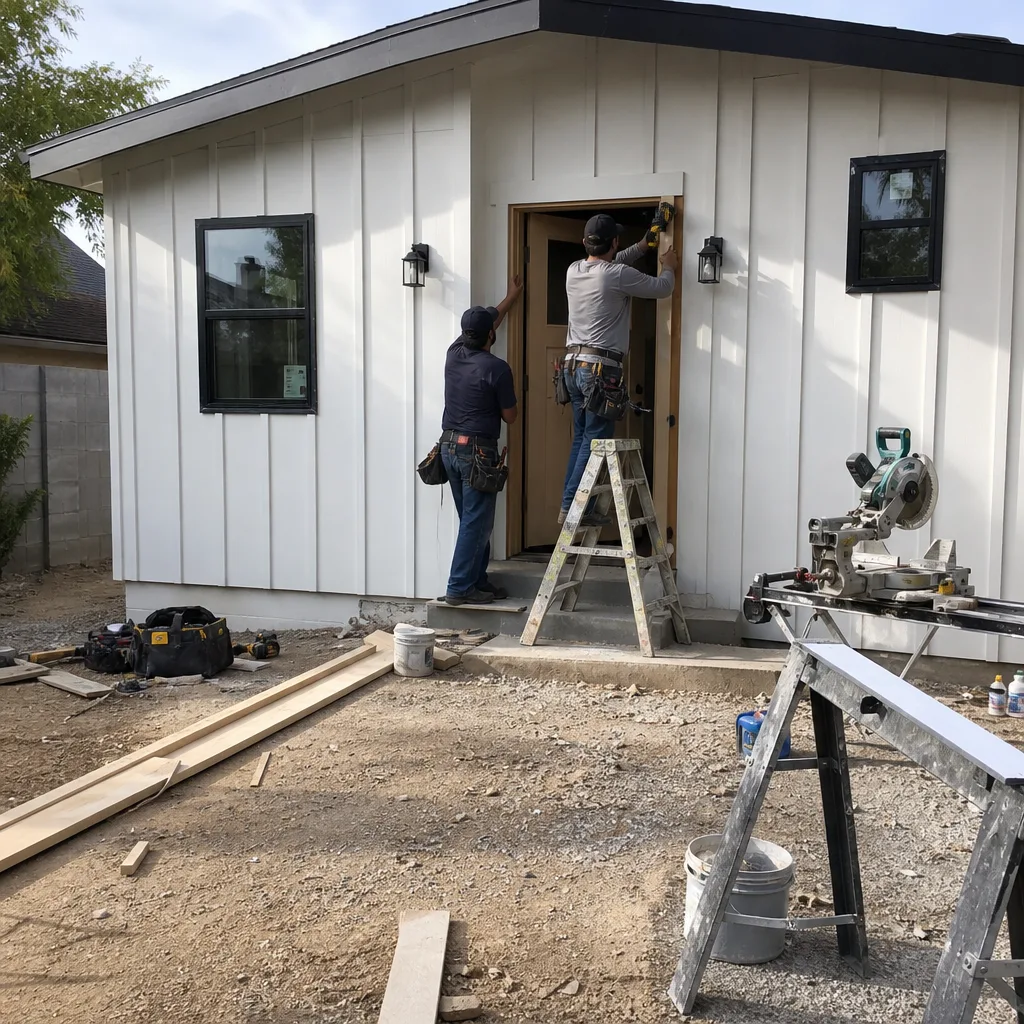
We specify and coordinate prefab and modular systems from brands like Cover, Dvele, Mighty Buildings and Boxabl within the same single contract. Prefab can shorten the on-site build, but the panels and modules still have to meet the Village’s finish and screening requirements, so we verify that before ordering. On Summerlin’s constrained lots, site access and crane placement get planned months ahead.
Modular ADU
Modular detached units arrive in sections and get set and finished on site. The schedule advantage only holds if the foundation, utilities and the Village’s approval are sequenced correctly before modules ship. We map the delivery window against your design-review date so the shell doesn’t sit finished-but-unclosable in the summer sun while specialty finishes wait.
Trusted Brands We Service in Summerlin
We work fluently across the prefab and modular market, specifying and coordinating systems from Cover, Dvele, Mighty Buildings and Boxabl when a factory-built shell suits your Village’s rules and your lot. We don’t claim to warehouse parts or keep brand inventory on hand. What we do is coordinate delivery, staging and site access so the modules land when your foundation and approvals are ready, which protects the schedule. If a brand’s finish package won’t clear design review in your Summerlin Village, we say so before you commit a deposit, and we specify an alternative that will.
Common New Detached ADU Problems We See in Summerlin Homes
- Drawings built to county code only. A design that meets Clark County ADU rules but ignores the Village-specific palette, setback and screening requirements gets bounced at design review before a permit is even filed. The fix is pulling the CC&Rs for The Ridges, Red Rock or The Trails first.
- Specialty finishes ordered too late. Custom millwork, architectural glass and designer finishes are the long-lead items, and ordering late means labor sits idle while the shell waits. On this tier, lead times – not labor – set the calendar.
- A footprint pushed past what the lot allows. Summerlin’s smallish tract lots and CC&R square-footage caps can rule out the detached size a homeowner pictured, forcing a late pivot to an attached casita or garage conversion after deposits are committed.
- HVAC and insulation undersized for the heat. Summerlin summers routinely hit 105°F+ with intense west-facing sun, and an undersized system on a detached unit shows up the first July. We size the equipment and roof/attic work for early-morning summer windows.
Pricing for New Detached ADU in Summerlin, NV
A new detached ADU in Summerlin typically runs $180,000 – $320,000 all-in, drawings through final inspection, depending on size, finish tier and how much custom millwork and architectural glass you specify. A compact studio detached unit can land lower, around $150,000 – $210,000, while a high-end custom build matching a Village palette with designer coordination runs above $300,000. Prefab and modular installations often price in the $130,000 – $250,000 range including site work and delivery coordination. What moves the number is footprint, finish level, site access and lead-time contingency. These are real Summerlin-market ranges, but the price we hold is the one written on your contract. Under Clause 1, that written price comes before any work starts, so the number is fixed before ordering. Call (833) 632-6140 for a free second opinion on any estimate you already have.
We Also Serve Cities Near Summerlin
Our New Detached ADU team also works the communities around Summerlin, including Spring Valley, Las Vegas, Winchester and Paradise. If you’re planning a detached unit just outside the master plan, the rules shift once you leave the Village boundary, and we plan differently for that. Read more about how we approach a New Detached ADU in Summerlin and the neighborhoods we cover.
Serving Summerlin, NV – Our Local Coverage Area
We serve Summerlin and nearby communities. Use the map below to see the area we cover. If you’re nearby, we can almost certainly help.
FAQs – New Detached ADU in Summerlin

Because Summerlin is a master-planned community, its design-review and CC&R covenants sit on top of Clark County ADU rules, so approval clears the Village before the county permit even matters. A package drawn only to county code can stall at design review. We pull your Village’s architectural guidelines and coordinate the committee sign-off, then file with the county. Call (833) 632-6140 for a free estimate.
Yes. Each Village carries its own architectural palette, setbacks and screening requirements, so a design that clears one may not clear another. The Ridges, Red Rock and The Trails all handle roof tile, stucco color and wall finish differently. We read the specific CC&Rs for your Village before drawing. Call (833) 632-6140 to talk through your Village’s rules.
Lead times. On this tier, custom millwork, architectural glass and specialty finishes set the calendar, not the framing crew, and ordering them late leaves the shell finished-but-unclosable in the summer heat. We sequence the long-lead items into the written scope from day one so labor doesn’t idle waiting on materials. Call (833) 632-6140 for an exact quote – estimates are free.
Because Summerlin’s smallish tract lots and CC&R square-footage caps often leave too little room for the detached footprint a homeowner pictured. When a detached unit won’t fit the lot and the Village rules, an attached casita or garage conversion clears design review more reliably. We flag that constraint before deposits are committed, not after. Call (833) 632-6140 to check what your lot allows.
Correctly sized HVAC, robust insulation and shade or mitigation for intense west-facing sun, plus roof and attic work scheduled in early-morning summer windows. Summerlin summers routinely pass 105°F, and an undersized system on a detached unit shows up the first July. We spec the equipment and shading for the local heat load. Call (833) 632-6140 for a free estimate on your unit.
If you already hold a written estimate, bring it in. We’ll give you a free second opinion, tell you in plain terms what the design package still needs for Village review, and hand you a written price under Clause 1 before any work starts. Call (833) 632-6140 to schedule your free estimate.
Written by the team at Ellery ADU Studio.