A free site visit, a check of what your lot allows and a written, line-item price.
Get your free estimateTrusted ADU Design & Permitting for Henderson Homeowners
Most Henderson ADU projects don’t fail at the build stage. They fail at the counter, when a permit set comes back marked up because the setbacks were measured against the wrong lot line or the energy documentation was filed on the wrong form. We take the permit set as seriously as the construction, because in Henderson it’s the permit set that decides whether your project ever breaks ground. Our technicians have up to 11 years of experience reading Clark County plan review comments, and every project we take on gets a written price before any drawing work begins. If you already have a written estimate from another designer, ask for our free second opinion. Call (833) 632-6140 and a live person will answer.
What Our ADU Design & Permitting Service Includes
Design and permitting aren’t one task, they’re five, and each one has its own reviewer, its own paperwork and its own way of stalling a project. Here’s what each includes under our ADU Design & Permitting in Henderson service, and when you actually need it.
Site Assessment
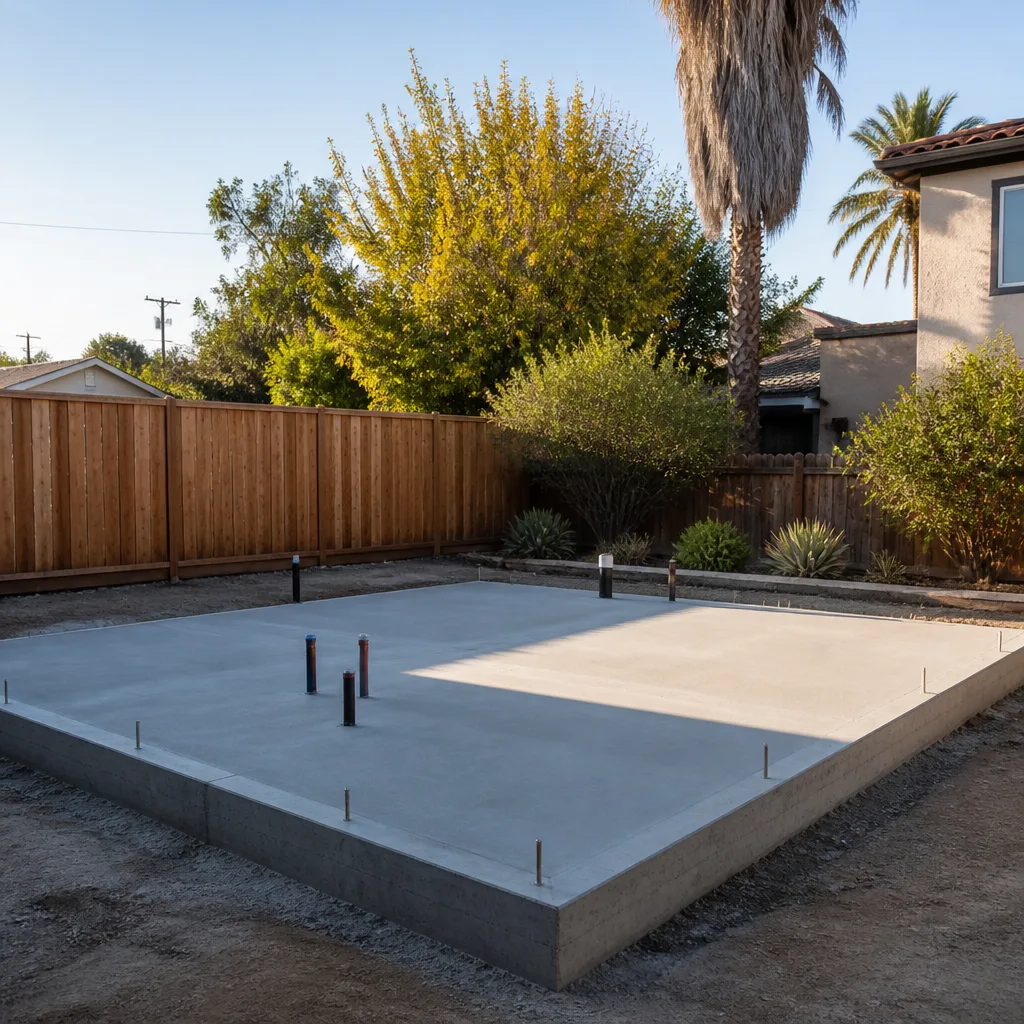
A site assessment is the measured survey of what’s already on your lot: slope, drainage, utility locations, existing structures, easements and the true property line. You need it before any design work, because a setback that looks fine on a plat map can be six inches off on the ground, and six inches is enough to sink a permit application. In Henderson we see this most often on hillside lots above Green Valley and on older lots off Water Street where the fence line doesn’t match the recorded boundary. We walk the lot with a level and a tape, measure the setbacks against the recorded survey, and produce a written site report that names what we found and what it means for your budget. The existing pad depth, the gas meter location and the electrical panel capacity all get documented on paper, not eyeballed.
ADU Design & Blueprints
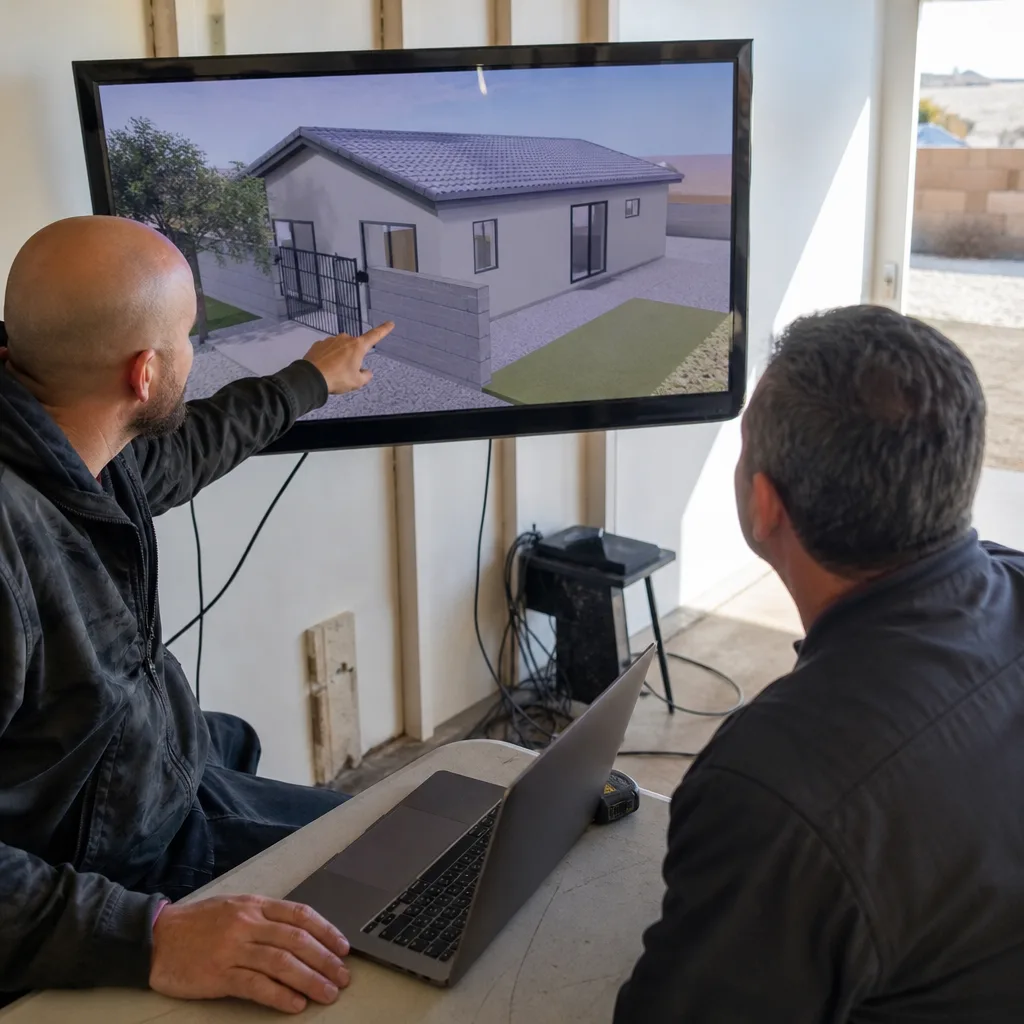
Design and blueprints are the drawing set that shows the city what you’re building and shows the builder exactly what to construct. You need them once the site assessment confirms your lot can hold the unit you want, whether that’s a detached unit in the backyard or a conversion of the garage. Our drawings are architectural, not illustrative: dimensioned plans, elevations, sections, framing notes and a roof plan that matches the pitch the framers will actually cut. If you’re specifying a prefab or modular system from Abodu or Cover, the design set gets coordinated against that manufacturer’s panel dimensions and connection details, so the drawings and the delivered kit agree. Every drawing carries a revision number and a date, and you get the full set in PDF and in the format the city’s plan review portal accepts.
Permit Application
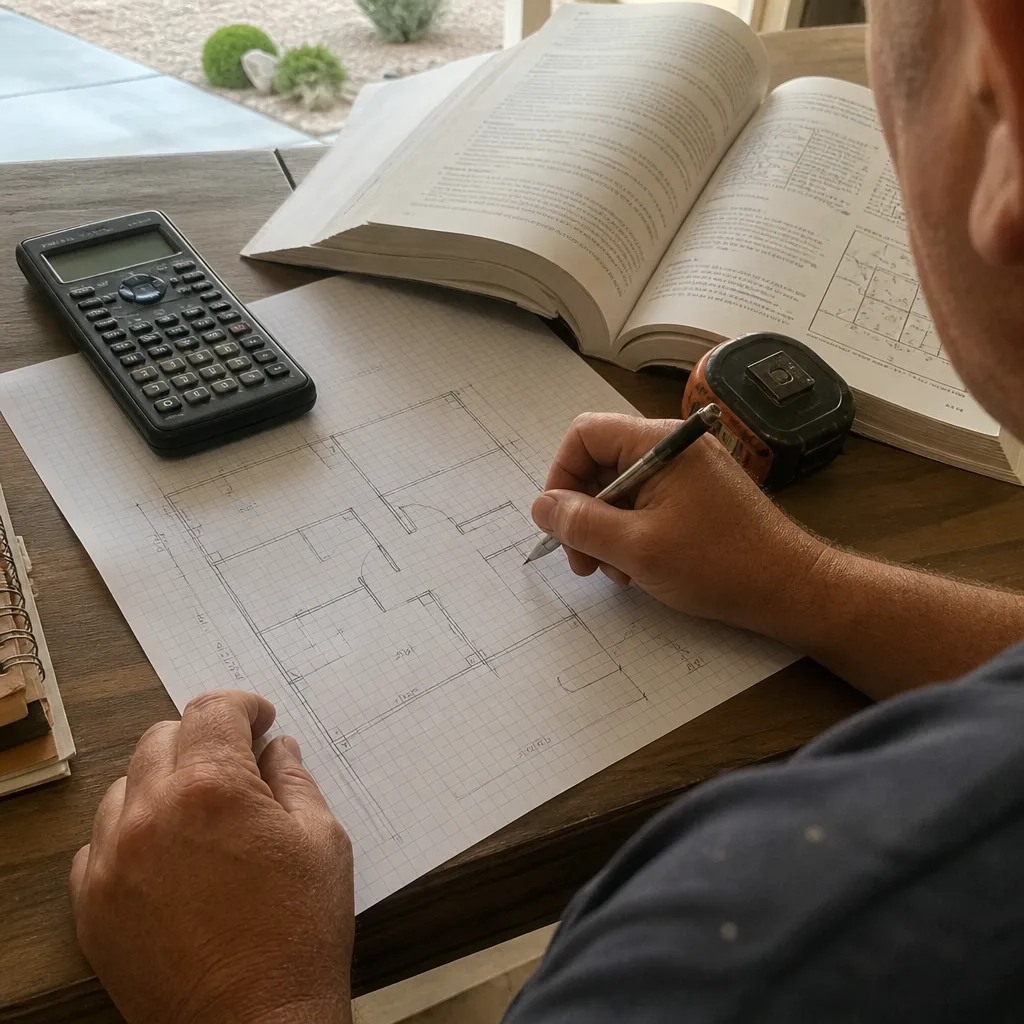
The permit application is the package submitted to the city: the drawing set, the site plan, the energy compliance forms, the structural calculations and the owner’s authorization documents, assembled in the order the reviewer expects them. You need this filed before anyone touches a shovel, and in Henderson the package goes through the city’s Development Services Center with a completeness check before it ever reaches a reviewer. We assemble the whole package, submit it, and track every plan review comment to closure, including resubmittals. Under Clause 5 of The Haven Standard, the scope of that permit work is locked at signing; if the city asks for something the package should have anticipated, that’s on us and not on your invoice. When the permit is issued, you receive the stamped set, the inspection card and a written summary of every condition of approval.
HOA & Zoning Compliance
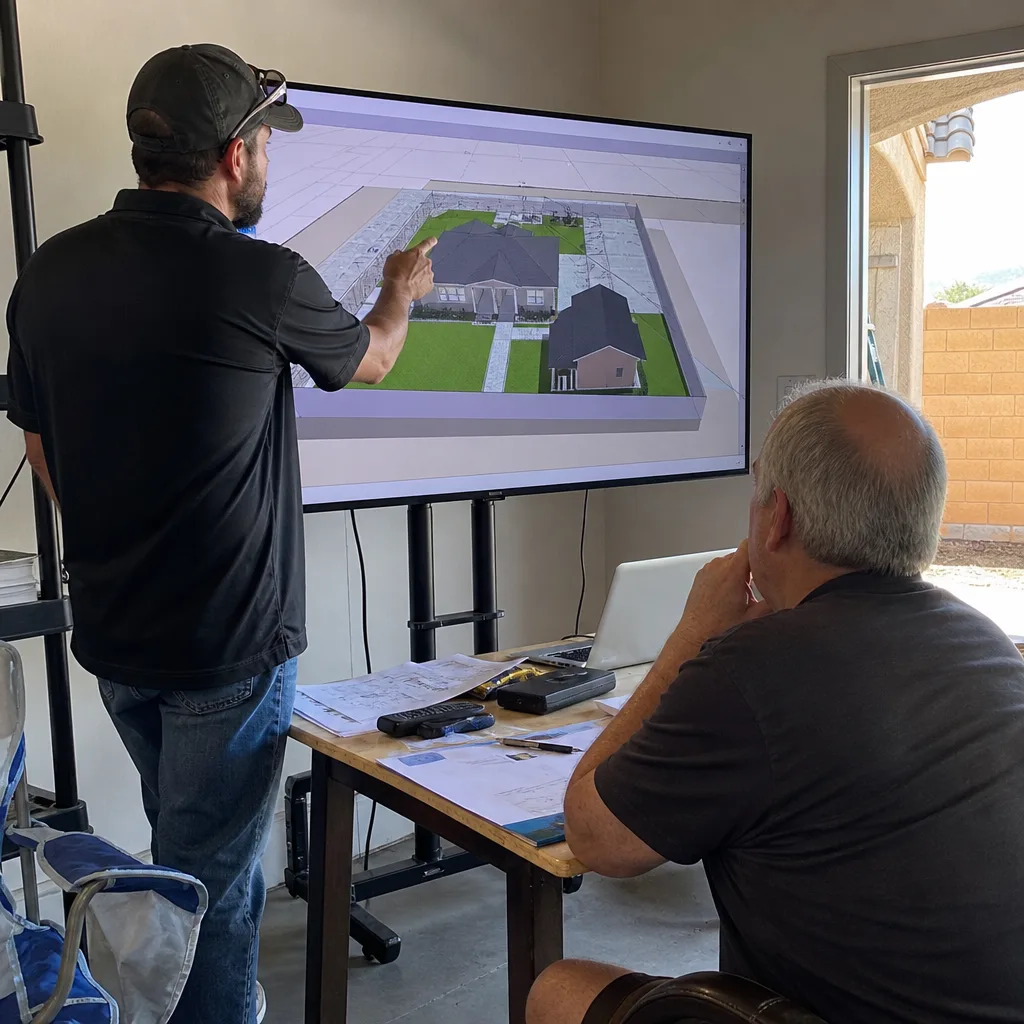
HOA and zoning compliance means confirming your ADU meets both the city’s zoning code and your homeowners association’s architectural rules, because passing the city does not mean passing your HOA. You need it on any lot with a recorded CC&R, which covers most of the master-planned neighborhoods in Henderson, from Anthem to Seven Hills to Lake Las Vegas. The two sets of rules don’t always agree: the city may allow a two-story detached unit while your HOA caps structure height at 20 feet, or the city may allow a shorter rear setback than the HOA’s design guidelines permit. We read both rulebooks against your plans, flag the conflicts in writing before the design is finalized, and prepare the architectural submittal package your HOA requires. A setback variance – the extra distance the city requires between your new ADU and the property line – gets identified here, not after a denial.
Title 24 Energy Compliance
Title 24 energy compliance is the documentation showing your ADU’s envelope, windows, insulation, lighting and mechanical systems meet Nevada’s adopted energy code, and it’s required for every permitted addition, including conversions. You need it filed with the building permit application; a missing or inaccurate energy form is one of the most common reasons a Henderson ADU package gets held at the counter. We run the compliance calculations against the exact assembly and glazing you’re specifying, not a generic template, and we document the result before submittal. If the numbers fail, we change the plan in the design phase, when it’s a drawing revision, rather than after the framing is up, when it’s a change order.
Brands We Work With for ADU Design & Permitting
Prefab and modular systems have their own design, foundation and coordination requirements, and getting those wrong on paper is expensive once the kit ships. Abodu builds panelized detached units with fixed footprints, and we design the foundation and utility tie-ins around their published connection details so the delivered panels land on a slab that fits. Cover’s modular units come with their own site plan requirements and panel-to-foundation interface, and we coordinate the design set so the city sees one coherent drawing package rather than a manufacturer’s submittal with our drawings stapled to it.
Dvele builds high-performance modular units with a factory-sealed envelope, and we align the energy compliance documentation and the utility rough-in locations with their system so nothing conflicts at the site. Mighty Buildings uses large-format prefabricated components, and we design the site plan and foundation to tolerate their shipping and crane placement constraints. Whether you’ve already chosen one of those systems or you’re still comparing options, we can help; the design and permitting work runs the same way regardless of which manufacturer you select.
Signs You Need ADU Design & Permitting Right Now
- Your neighbor’s ADU was approved and yours came back denied. The plan review comment is usually about a setback, a lot coverage limit or an energy form, not the overall design, and an experienced reader can tell you which one in a single pass. The longer an application sits open, the more resubmittal fees accrue.
- You have a written estimate but no drawing set to go with it. A price without a scope behind it isn’t a price; it’s a guess. If your estimate references drawings you don’t have, ask for the free second opinion before you sign anything.
- Your lot backs onto a hillside, a wash or an easement. Henderson lots near the McCullough Hills and Pittman Wash corridors carry drainage and easement restrictions that change what you can build and where. A site assessment catches this before drawings get put on paper and rejected.
- You want a garage conversion but the garage shares a wall with the house. Conversions in Henderson’s older neighborhoods often need a fire separation and a separate electrical service review, both of which live in the drawing set. Discovering that after you’ve framed the wall means tearing it open again.
- You’re comparing prefab quotes and the numbers don’t line up. Prefab quotes typically cover the unit, not the foundation, the utility trenching or the permit fees. We build a complete scope that shows all of it side by side, so the comparison is real.
Our ADU Design & Permitting Process – Step by Step
- 1
Site assessment and written scope. We measure the lot, photograph the conditions and document the existing grades and utilities. You get a written report plus a written price for the design and permitting work before any drawing begins.
- 2
Design development and drawing review. We produce the dimensioned architectural set and walk you through it, page by page. If you’re building with a prefab system from Dvele or Mighty Buildings, we reconcile the manufacturer’s specifications against the site conditions here.
- 3
Compliance and HOA check. We run Title 24 energy calculations against the specified assembly and glazing, and we read both the zoning code and your HOA’s architectural guidelines against the plans. Every conflict gets written down and resolved before submittal, not after.
- 4
Permit submittal and plan review tracking. The complete package goes to the city in the order the reviewer expects it. We track each plan review comment, prepare the resubmittals, and keep you informed of where the application stands at every step.
- 5
Permit issuance and handoff. You receive the stamped permit set, the inspection card and a written summary of every condition of approval. If construction proceeds under the same single contract, the builder works from the same drawings we permitted; neither the designer nor the builder can point at the other when something is off.
How Much Does ADU Design & Permitting Cost in Henderson?

The design and permitting package for a detached ADU in Henderson typically runs $8,000 to $16,000, and a garage conversion or junior ADU package usually falls in the $4,500 to $9,000 range. Site assessment as a standalone deliverable runs $400 to $900 depending on lot complexity; a hillside lot with drainage review sits at the top of that band. Title 24 energy compliance documentation typically runs $350 to $750. HOA architectural submittal packages vary widely, often $500 to $1,500, because some associations want a single form and others want renderings and a materials palette.
What moves the price: lot complexity, whether the design needs a setback variance, how many plan review cycles the city takes, and whether you’re coordinating a prefab system from Abodu or Cover that needs manufacturer details reconciled against the site. What doesn’t move the price is change orders after signing, because under Haven Standard Clause 1 every project is quoted with a written price before any work begins. To avoid overpaying, ask for a line-item scope, confirm what happens if the city requests a resubmittal, and ask whether the permit fees are included or passed through. Every estimate we give includes the drawing set, the permit application work, the energy compliance and the site report, itemized on one page.
ADU Design & Permitting Near Henderson – Our Service Area
We work across Henderson and the surrounding communities: Whitney, Paradise, Winchester, Enterprise, Sunrise Manor, Boulder City, Spring Valley, Summerlin, North Las Vegas, Las Vegas and Sandy Valley. Plans for the Whitney area and the Paradise corridor come across our desk most weeks, and each city’s plan review counter works a little differently. Documentation for each project is delivered in writing.
Serving Henderson, NV – Our Local Coverage Area
We serve Henderson and nearby communities. Use the map below to see the area we cover. If you’re nearby, we can almost certainly help.
Frequently Asked Questions – ADU Design & Permitting in Henderson

ADU Design & Permitting is the service that takes your accessory dwelling unit from an idea on a lot to a stamped permit set you can legally build from. It covers site assessment, architectural drawings and blueprints, the permit application package, HOA and zoning compliance checks, and Title 24 energy documentation. In Henderson that means meeting both the city’s zoning code and, where one exists, your HOA’s architectural rules. All five pieces come under one written scope and one written price.
A complete design and permit package for a Henderson ADU typically takes 10 to 16 weeks from site assessment to issued permit. The design phase runs about 4 to 6 weeks, and city plan review runs another 4 to 8 weeks depending on the reviewer’s queue and whether resubmittals are required. HOA review, where applicable, can add 2 to 4 weeks in parallel. Call (833) 632-6140 for a realistic timeline based on your lot and unit type.
Expect $8,000 to $16,000 for a detached ADU design and permitting package in Henderson, and $4,500 to $9,000 for a garage conversion or junior ADU. Site assessment alone runs $400 to $900, and Title 24 energy documentation typically runs $350 to $750. The range depends on lot complexity, variance needs and prefab coordination. Call (833) 632-6140 for a written line-item price; estimates are free.
Yes. We specify and coordinate prefab and modular systems from Abodu, Cover, Dvele, Mighty Buildings, Boxabl, Plant Prefab, Tuff Shed and James Hardie within the same single contract as the design and permitting work. Each manufacturer has its own foundation, utility and panel-connection requirements, and we reconcile those against your lot before the submittal goes in. That way the drawings the city approves match what actually shows up on the truck.
ADU permitting isn’t an emergency service; nobody stamps a plan set overnight. What we can do is work efficiently and keep the application moving: a live person answers our phone around the clock, and we track every plan review comment so nothing sits unattended. If a deadline is driving your timeline, call (833) 632-6140 and we’ll tell you honestly what’s achievable.
Under the 365-Day Done Right Promise, if the finished ADU is not built to the permitted drawings, we make it right, and the commitment is in writing before the project starts. That matters more here than on most work, because the entire point of a permit set is that the built result matches the approved drawings. You get a documented photo record of each visit, so you have evidence of what was found and what was done, not a summary. If your project proceeds to construction under the same contract, the same promise applies through completion.
Gather your property survey or plat map, any HOA architectural guidelines and CC&Rs, your utility bills from the last 12 months, and any written estimate you’ve already received from another designer or builder. If you’re considering a prefab system, bring the manufacturer’s spec sheet and footprint options. If you have photos of the lot and the existing structures, those help too. Call (833) 632-6140 to schedule the site assessment; the second opinion on an existing estimate is free.
Schedule Your ADU Design & Permitting Service in Henderson Today
If you’re ready to turn a spare lot or an underused garage into a permitted ADU, the next step is a site assessment and a written price. Every project from our ADU design studio carries the same terms: written price before work begins, documented photo record, and the 365-Day Done Right Promise backed in writing. Call (833) 632-6140 for your no-obligation estimate. A live person answers around the clock.
Written by the team at Ellery ADU Studio Henderson.