







A free site visit, a check of what your lot allows and a written, line-item price.
Get your free estimateTrusted New Detached ADU for Henderson Homeowners
A new detached ADU in Henderson typically runs between $180,000 and $340,000 all-in, from the first site survey through final inspection, and takes 9 to 14 months depending on whether you build custom or assemble a prefab. That’s a wide span because “detached ADU” covers a 400-square-foot studio and a two-bedroom unit with its own utility trench – two very different permit sets and two very different foundation pours. What doesn’t vary is how the project is priced: every Ellery ADU Studio project in Henderson gets a written price before any work starts (Haven Standard, Clause 1), so you’re comparing fixed numbers, not bids that drift. Our technicians have up to 11 years of experience, we’ve designed and built 900+ ADUs since 2015, and a live person answers our line 24/7 at (833) 632-6140 – no voicemail queue, no callback that never comes.
What Our New Detached ADU Service Includes
Custom Built ADU
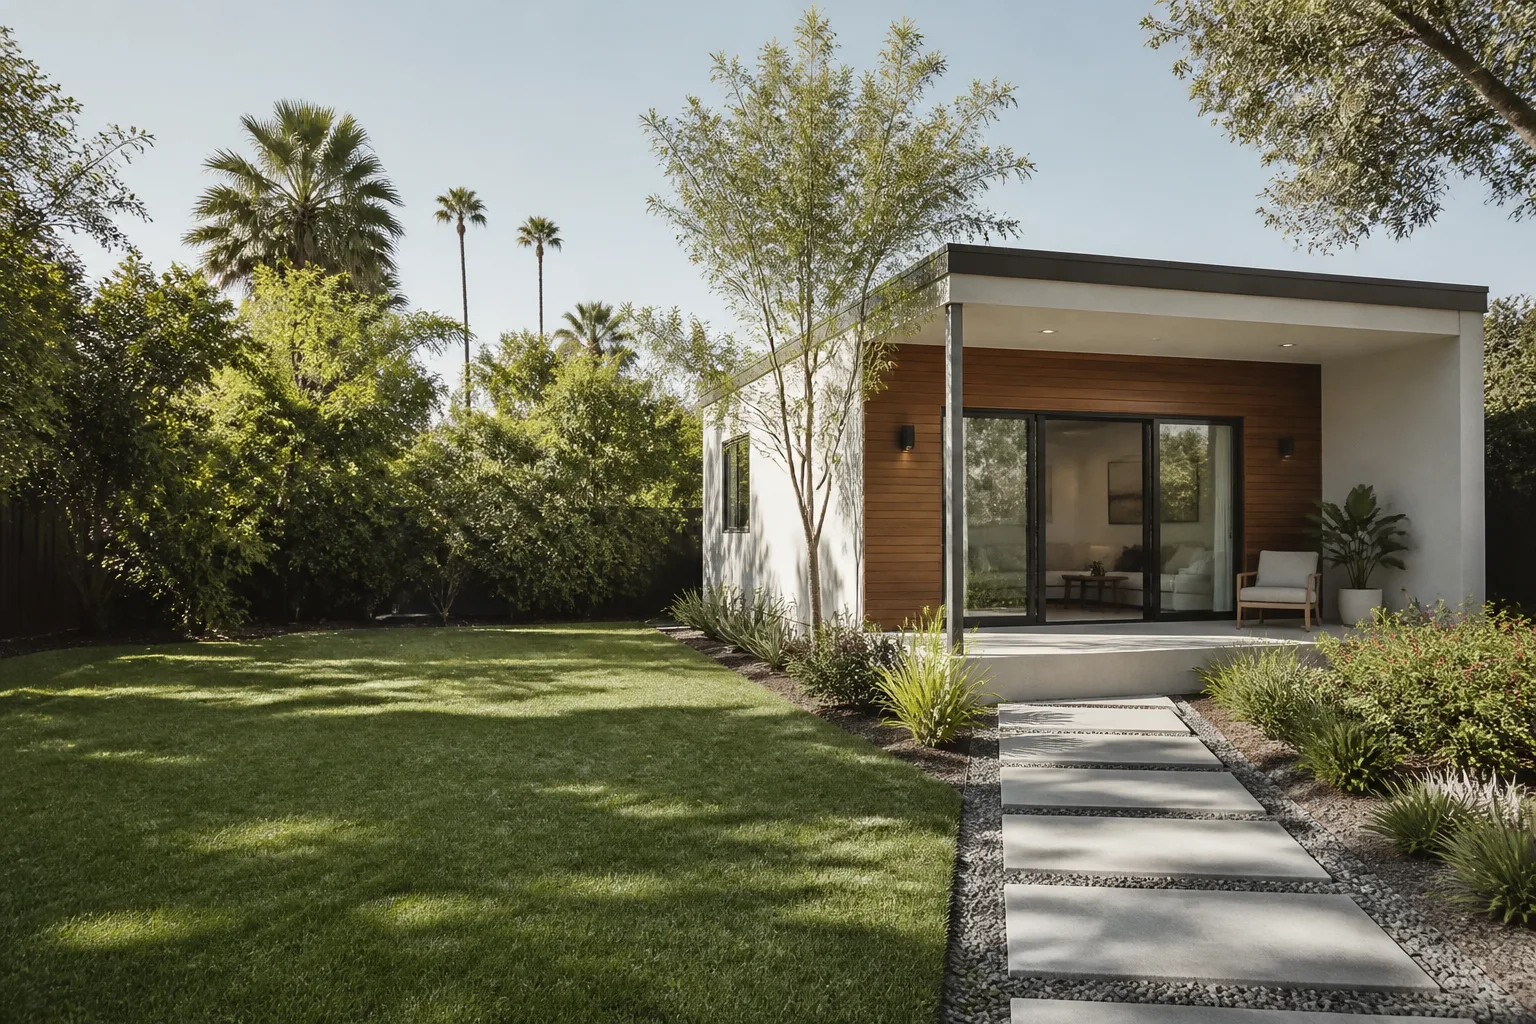
A custom detached ADU is drawn to your lot, your setbacks, and your household – not adapted from a stock plan that fights your property line. You need this when the site has a wrinkle: a rear yard that narrows, an easement running along one fence, or a slope that needs a stem wall rather than a slab. Ellery ADU Studio Henderson handles the full custom path under one contract – architectural drawings, structural and energy calcs, the Henderson permit set, and construction – so the person who drew the roofline is the same contract that answers for water intrusion in year two. The permit set is the product here, not an afterthought; it’s what the city reviews and what your builder is held to.
Prefab ADU Installation
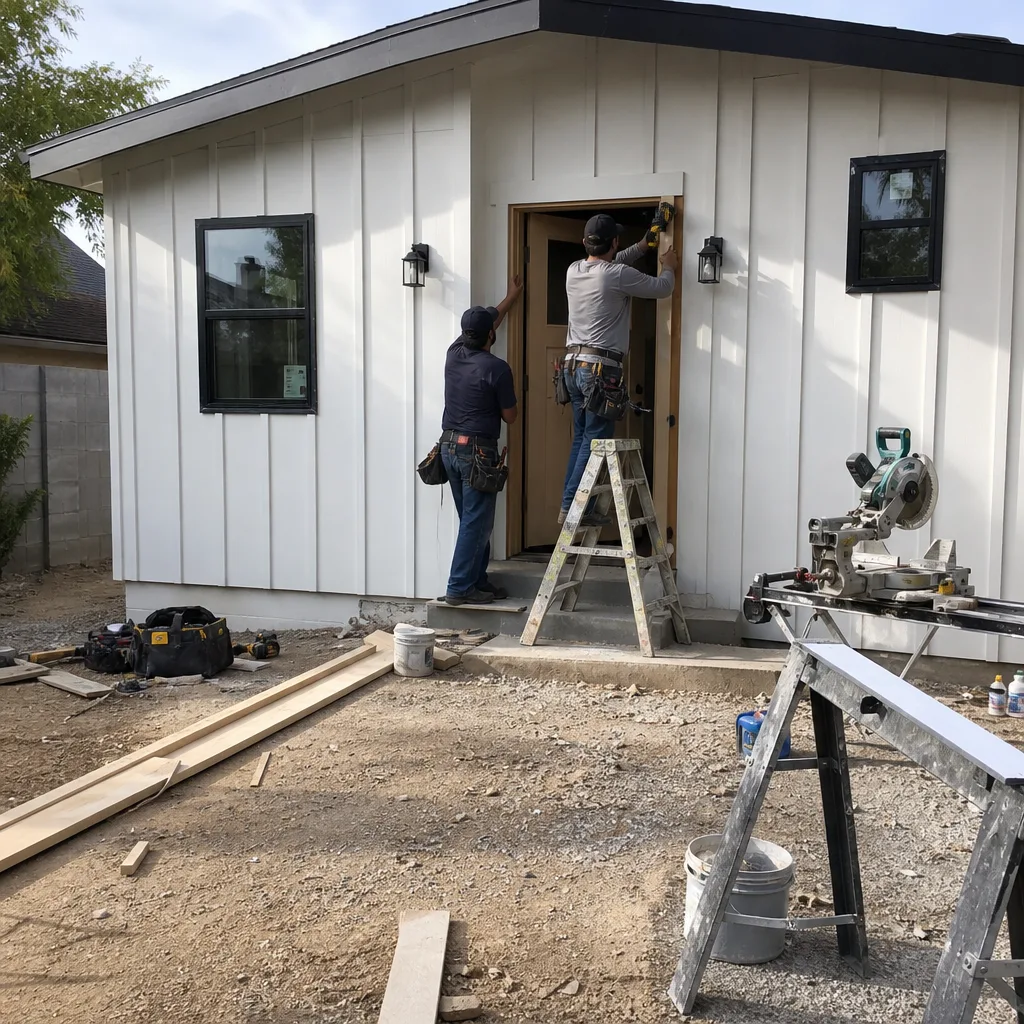
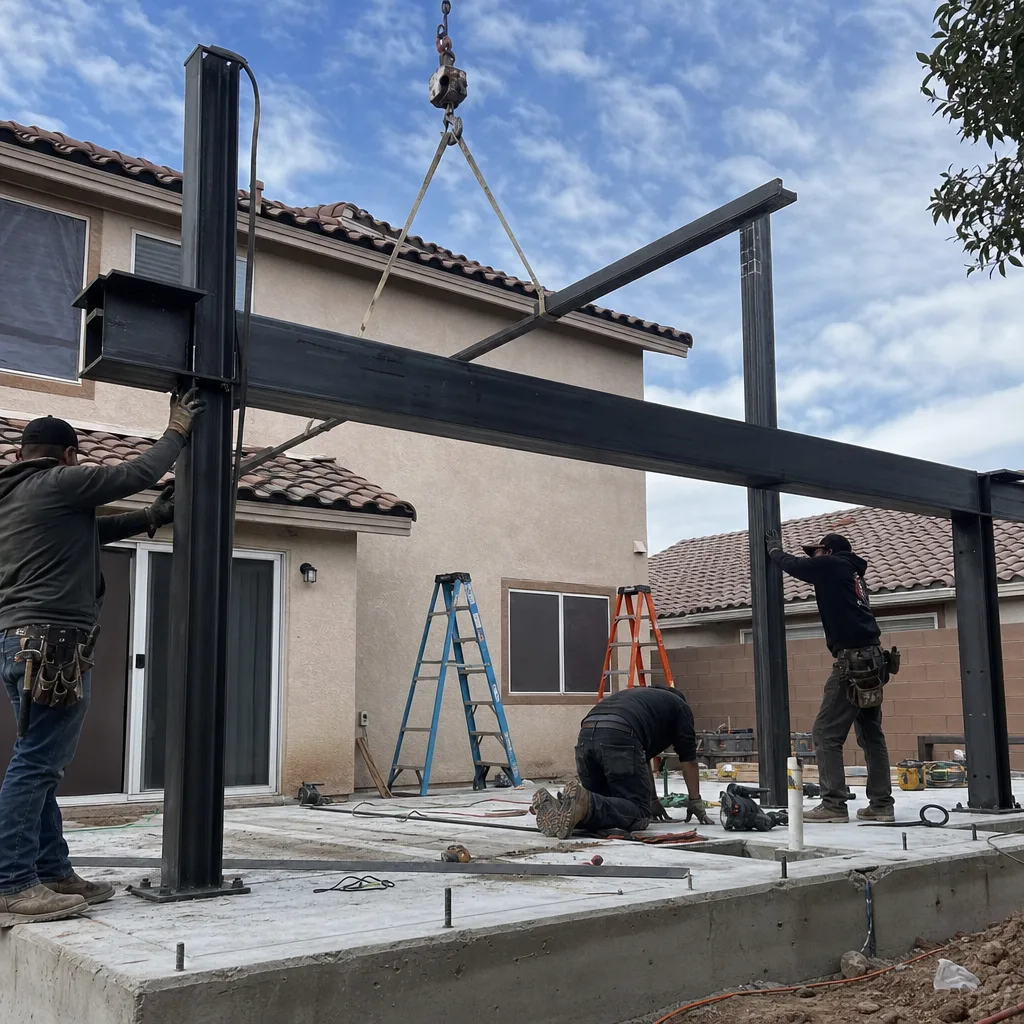
Prefab means the unit is manufactured off-site and craned or trucked onto a prepared foundation – faster to weather-tight, but only as good as the site prep beneath it. You need prefab installation when you want a known floor plan at a tighter timeline and you’re working with a manufacturer like Abodu or Cover whose systems are already engineered. We specify and coordinate those systems within the same single contract, which means the foundation design, utility stub-outs, crane access, and the manufacturer’s delivery window are all managed together instead of by three parties pointing at each other. On Henderson lots with block walls and narrow side yards, crane logistics decide the build sequence – we plan that before the deposit, not the morning of delivery.
Modular ADU
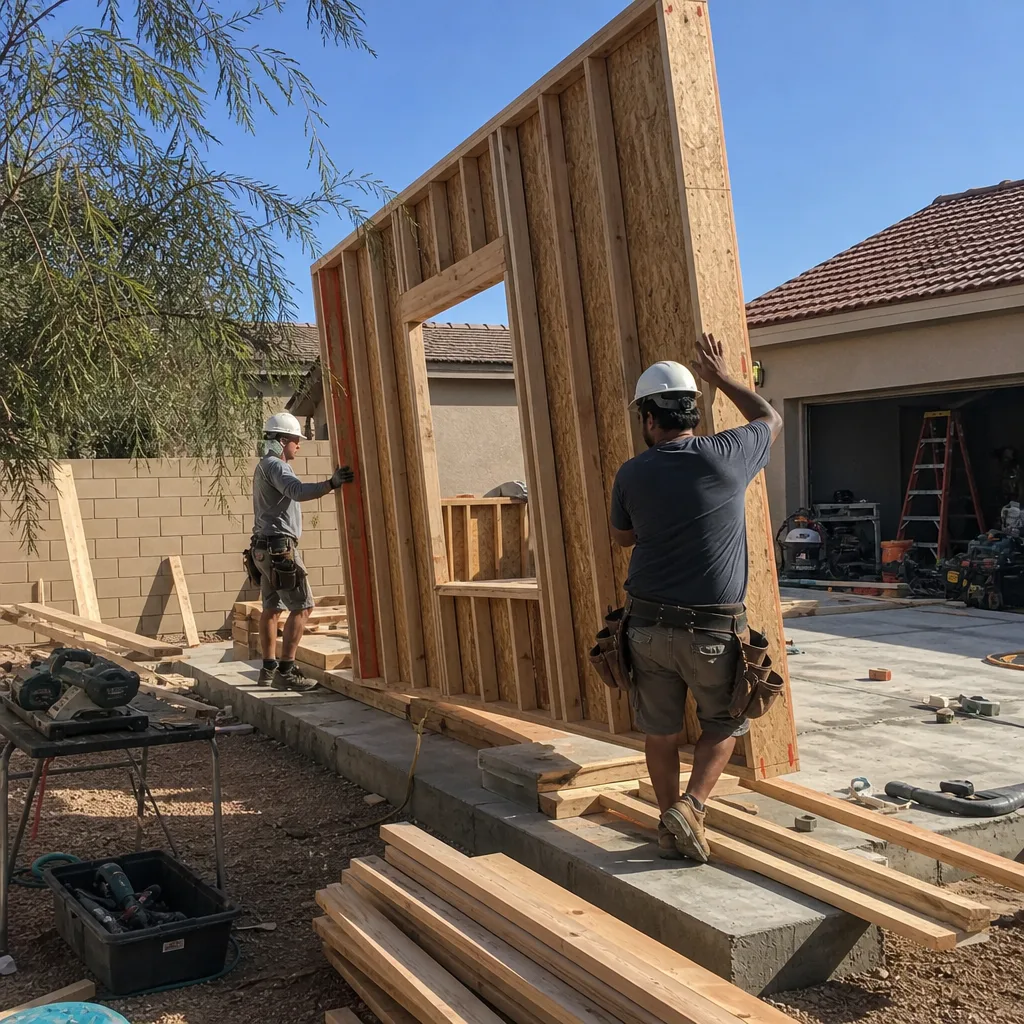
Modular construction ships the ADU in boxed sections assembled on-site, and it shines on lots where a single wide module won’t clear the gate or the power lines. You need this when access is the constraint and a monolithic prefab won’t physically arrive – Dvele and Mighty Buildings both build to this model, and the site plan has to be drawn around the delivery path. Ellery coordinates the module set, the crane pick, the foundation hold-downs, and the utility connections under one written scope. The trade-off is real: modular saves site labor but adds coordination, and the coordination is exactly what we absorb so it doesn’t land on you.
Studio ADU
A studio ADU is a single open room with a kitchenette and bath, usually 400 to 500 square feet, and it’s the least expensive detached option on most Henderson lots. You need it when the goal is rental income or a long-term family member, not a second full house – a studio at the right setback often fits where a one-bedroom won’t. We draw studio units around light and cross-ventilation rather than cramming a bedroom wall in, because a 420-square-foot box with one window rents poorly in a Henderson summer. Ask about a covered entry: it makes a studio usable year-round.
1-Bed & 2-Bed ADU
One- and two-bedroom detached ADUs run 600 to 1,000 square feet and are the version most Henderson homeowners build when the unit is meant to be a real rental asset or a parent’s home. You need a two-bed when you’re renting to roommates or housing family with a separate room, and those plans need a second egress window, a wider hall, and a bigger electrical panel – details that change the permit set and the price. We size the panel and the utility trench to the finished load up front, so you’re not paying a change order later for a panel upgrade we could have quoted at signing. Two-bed layouts also trigger different parking and setback math, which we check against your specific lot before any drawing begins.
Brands We Service for New Detached ADU
We specify and coordinate prefab and modular systems from manufacturers whose engineering we’ve worked with in the field. With Abodu, we know the delivery clearances and the foundation tolerances their units expect, and we plan the crane path and utility stubs before the unit ships. With Cover, we work the site plan around their panelized system so the set sequence lines up with your foundation cure time. With Dvele and Mighty Buildings, we coordinate the modular sections, the hold-down hardware, and the on-site assembly window – the parts of a modular build where schedules usually slip.
Brand fluency matters most in Henderson because the lot decides the system, not the other way around. A property with a narrow side yard and a block wall may rule out a wide prefab and point toward modular or a custom stick-build; a flat corner lot with clean access opens up the prefab route. We read the site first, then name the system – and we tell you plainly when a manufacturer’s product won’t fit your parcel. Whether you have a quote from Abodu or Cover in hand or you’re weighing Dvele against a custom build, we can help you compare them on the same page. That’s also where the free second opinion comes in: bring any written estimate you’ve already received and we’ll review it against the scope at no cost.
Signs You Need New Detached ADU Right Now
- You’ve priced a rental and it doesn’t cash-flow. If your current rental math only works with a tenant in the main house, an ADU changes the equation – but the unit has to be sized to the lot. We check setbacks and utility capacity before anyone commits to a floor plan, so the income case is built on a real parcel, not a wish.
- Your lot has a slope or an easement you’ve been warned about. A rear-yard grade change or a utility easement along the fence line is the single most common reason a detached ADU stalls at plan review. We survey and flag those constraints in the first visit, and the written scope reflects them – no surprise foundation line at the end.
- You’re housing a parent or adult child and need a separate entrance. A detached unit gives you genuine privacy that an attached or interior conversion can’t match. If separation is the whole point, detached is the honest answer, and we’ll say so even when a conversion would be cheaper for us to sell.
- You’ve been quoted a price and it keeps moving. Bids that creep before the permit is even pulled usually mean the scope was never locked. Under Haven Standard Clause 1, your price is written before any work starts – if another quote keeps changing, that’s a sign, not a hunch.
- You want to build while rates make the main house expensive to re-buy. For households weighing a move, an ADU is often a way to add square footage and income without selling into a market that’s been flat. We’ll walk you through the all-in range for your lot so you can compare it to what moving would actually cost.
Our New Detached ADU Process – Step by Step
- 1
Site survey and feasibility check. We measure the parcel, record setbacks and easements, check the existing utility capacity, and photograph the site for the record. This is where the design path gets set – custom, prefab, or modular – based on what your lot physically allows.
- 2
Written price and locked scope. Before any drawing or dirt work, you receive a written price and a fixed scope (Haven Standard, Clause 1). That document is what governs the rest of the project – no door-side upsells, no scope creep.
- 3
Drawings and permit set. Architectural, structural, and energy documents are assembled into the complete Henderson permit set and submitted for review. We handle the submittal and revisions with the city, and you get the permit set as a deliverable, not a byproduct.
- 4
Construction with a documented photo record. Foundation, framing, rough-in, and finish stages are each photographed on every visit, and you receive the photo record as evidence of what was found and what was done. That record is what backs the 365-Day Done Right Promise – if the finished ADU isn’t built to the permitted drawings, we make it right, in writing, before the project starts.
- 5
Final inspection and warranty handoff. We walk the finished unit against the permitted drawings, coordinate the final inspection, and hand over your warranty documents. The 365-Day Done Right Promise starts at completion, and the photo record from every stage stays with you.
How Much Does New Detached ADU Cost in Henderson?

A typical studio detached ADU in Henderson runs $180,000 – $235,000 all-in, drawings through final inspection, while a one-bedroom lands nearer $240,000 – $290,000 and a two-bedroom $290,000 – $340,000. Prefab installation often comes in at the lower end of those bands because the unit is manufactured off-site, and modular can run slightly higher on coordination but saves on site labor when access is tight. On the custom side, expect the upper half of the range – you’re paying for a design drawn to your lot, which is what makes a difficult parcel buildable at all.
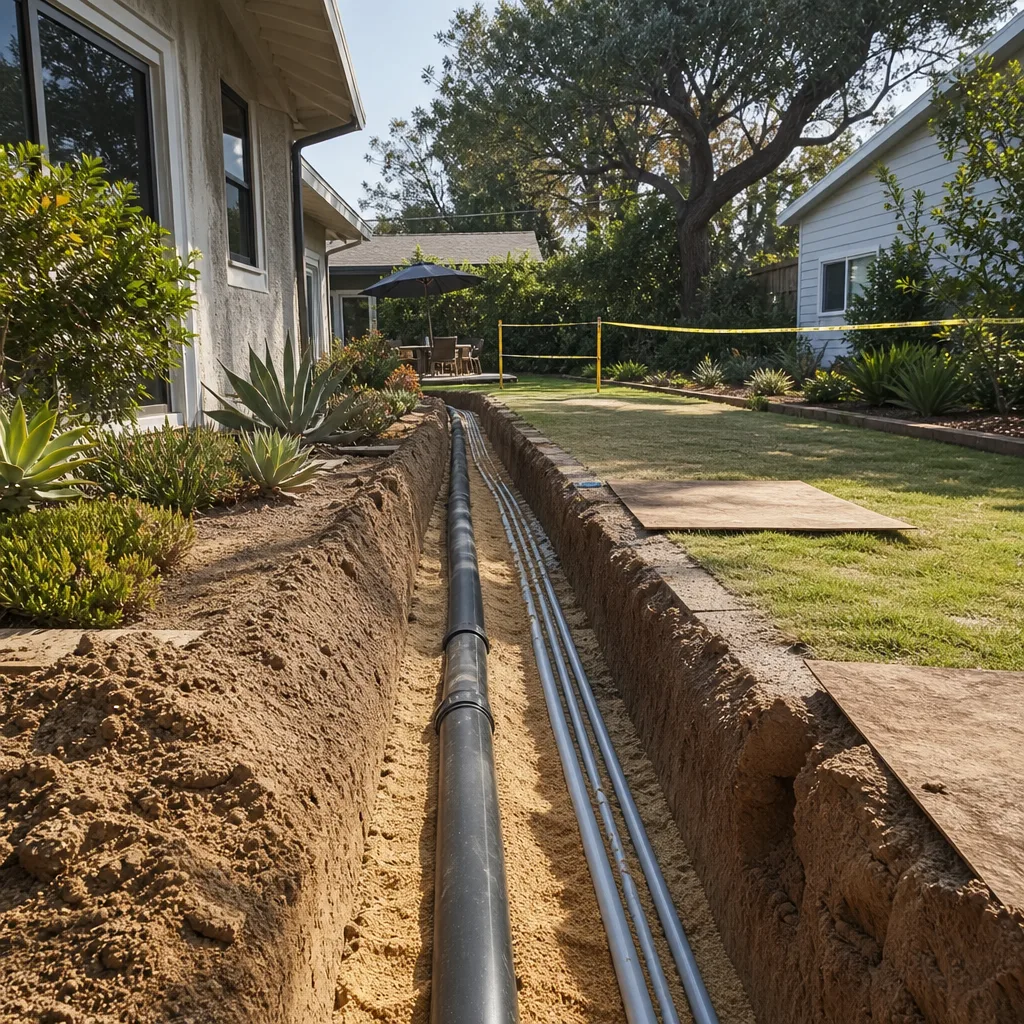
Several things move the number. Utility trenching – the length from your main panel and water line out to a detached unit – is often the single biggest variable, and it’s why a rear-corner placement can cost more than a side placement on the same lot. Foundation type matters too: a slab is simpler than a stem wall on a sloped site, and Henderson lots with grade changes need the stem wall. Panel capacity, setback variance (the extra distance the city requires between your new ADU and the property line), and whether the unit needs its own parking all land in the scope.
You avoid overpaying by getting the written scope before the price, not after. Every Ellery quote is a line-item written price – foundation, framing, utilities, finishes, permit fees – so you can compare line to line against another bid instead of comparing a lump sum to a lump sum. A free estimate includes the site survey, the feasibility check, and the written scope; there’s no charge to find out what your specific lot will actually cost. Call (833) 632-6140 to schedule it, and bring any estimate you already have for a free second opinion.
New Detached ADU Near Henderson – Our Service Area
We work Henderson and the surrounding valley, including Whitney, Paradise, Winchester, Enterprise, Sunrise Manor, and Boulder City to the southeast. Response timing depends on the visit – a site survey is scheduled, not dispatched – but our line is answered by a live person 24/7 and we’ll tell you the earliest available survey date on the call. If you’re also weighing a New Detached ADU in Whitney or a New Detached ADU in Paradise, the lot conditions and setback rules differ enough that each deserves its own survey. Start with our home page if you want the full picture of how we work.
Serving Henderson, NV – Our Local Coverage Area
We serve Henderson and nearby communities. Use the map below to see the area we cover. If you’re nearby, we can almost certainly help.
Frequently Asked Questions – New Detached ADU in Henderson

A detached ADU is a fully separate dwelling unit on your property – its own foundation, roof, entrance, kitchen, and bath – built as new construction rather than converted from a garage or existing space. It’s distinct from an attached ADU (sharing a wall with the main house) and from a junior ADU, which is carved out of the existing home’s footprint. Detached units offer the most privacy and the strongest rental income potential because they function as an independent residence. Call (833) 632-6140 for a free estimate on your specific Henderson lot.
Plan on 9 to 14 months from signed scope to final inspection – roughly 3 to 5 months for drawings and permit review, then 6 to 9 months of construction depending on size and foundation complexity. A prefab or modular unit can compress the construction phase because the building is manufactured off-site while the site is prepared, but the permit timeline for the foundation and utility work still governs. Custom builds with a slope or a setback variance take the longer end. We give you the written schedule with the written price so you can plan around it. Call (833) 632-6140 to schedule your site survey and get a timeline for your lot.
Detached ADUs in Henderson run about $180,000 for a studio up to $340,000 for a two-bedroom, all-in from drawings through final inspection. The biggest variables are utility trench length, foundation type, panel capacity, and whether a setback variance is needed. Prefab installation often sits at the lower end of the band because the unit is built in a factory. Every Ellery quote is a written line-item price before any work starts, so the number you see is the number you can hold a contractor to. Call (833) 632-6140 for an exact quote – estimates are free.
Yes – we specify and coordinate prefab and modular systems from Abodu, Cover, Dvele, Mighty Buildings, and others within the same single contract. That means the foundation, utility stubs, crane access, delivery window, and connection work are all managed together rather than split between a manufacturer and a local installer. We read your site first to confirm the system fits your access and setbacks, then name the product rather than the other way around. Call (833) 632-6140 to talk through which system makes sense for your parcel.
No – a detached ADU is planned construction, not emergency work, and we won’t pretend otherwise. What we do promise is that a live person answers our line 24/7 at (833) 632-6140, so if something comes up mid-project or you have a question outside business hours, you reach a person rather than a voicemail queue. Scheduled site surveys and construction are booked in normal working hours, and the schedule is written into your scope up front. Call (833) 632-6140 any time to start the conversation.
Every project carries the 365-Day Done Right Promise: if the finished ADU isn’t built to the permitted drawings, we make it right – in writing, before the project starts. You also receive the documented photo record from every visit, which shows what was found and what was done at each stage, so any warranty question is settled against evidence, not recollection. The warranty terms are part of your written scope, not a separate document you find later. Call (833) 632-6140 to review the warranty in detail before you commit to anything.
Have your property line documents, any prior survey you own, and your current utility bill on hand, and clear a path to the rear yard and the electrical panel so we can measure and photograph the actual site. If you’ve already received a written estimate from another builder, bring it – the free second opinion reviews it against the scope at no cost. We photograph the site on the first visit for the record, so you get a documented starting point whether or not you build. Call (833) 632-6140 to schedule your survey.
Schedule Your New Detached ADU Service in Henderson Today
If you’re ready to know what a detached ADU will actually cost on your Henderson lot, call (833) 632-6140 to schedule a free estimate. You’ll get the site survey, a feasibility check against your setbacks and utilities, and a written line-item price before any work begins. A live person answers 24/7, and a second opinion on any estimate you already hold is free. No obligation, no urgency theatre – just a number you can plan around.
Written by the team at Ellery ADU Studio.