







A free site visit, a check of what your lot allows and a written, line-item price.
Get your free estimateWhile there are several paths to adding a junior ADU, one point matters most for Enterprise: the HOA architectural review comes before the county permit, not after. That single sequence shapes what gets approved, how long the calendar runs, and what packet is filed on your behalf. For homeowners in the 89139 ZIP code and the gated subdivisions off the 215 Beltway and Blue Diamond Road, the work is less about the ADU you can imagine and more about the one Enterprise will actually approve.
Why Ellery ADU Studio Henderson Is the Right Studio for Enterprise
Enterprise is unincorporated Clark County land, which means a JADU or interior conversion has to clear Architectural Review with the subdivision’s HOA before Clark County will even look at the permit. Most contractors submit the county packet first and lose weeks. We don’t. We’ve designed, permitted, and built over 900 ADUs since 2015, and in Enterprise that experience shows up as a single contract that starts with the HOA packet, not the permit set. Every project is priced in writing before any work begins (Haven Standard, Clause 1), and a Free Second Opinion is available on any written estimate you may already have in hand from another designer. Our technicians have up to 11 years of experience, and a live person answers our line 24/7.
The Enterprise Architectural-Review Reality
This is the paragraph most ADU pages skip. In Enterprise’s master-planned subdivisions, the HOA is the gatekeeper. Nothing moves until the Architectural Review Committee signs off on the secondary-unit footprint, the colour palette, the visible rear addition, and the height and mass. Many CC&Rs also require the unit share the primary home’s existing water meter and HVAC envelope – which pushes homeowners toward interior conversions over detached builds. We file that packet for you. It includes elevation drawings, a materials and colour board, the rear-setback calculation, and a mass-limit report tied to the specific CC&R language for your subdivision. What typically clears Enterprise architectural review: muted earth tones in stucco that match the primary home’s existing finish, tile roofs that match the main roof profile, single-story mass under the HOA’s secondary-structure cap, and screened mechanical equipment, not visible heat pumps on the front plane. What often gets sent back: bright or contrasting exterior colours, two-story or visibly taller-than-primary massing, unscreened condensers, and any casita that reads as a separate building rather than an extension of the house.
How Long Architectural Review Adds – and How We Sequence Around It
Architectural review adds time to the calendar before construction, typically four to eight weeks for a JADU or interior-conversion packet depending on the committee’s meeting cadence and how quickly the submittal is complete on our end. We don’t wait for approval to finish design: the county permit set is drawn in parallel so both documents move together. Once the HOA approves, the county packet is ready to file the same week – not redrawn from scratch. That sequencing is what keeps a project off the seasonal pile-up that hits every Enterprise driveway in June and July.
What a Typical Enterprise JADU Job Usually Looks Like
In Enterprise’s 1990s-2000s stucco-and-tile tract homes, a junior ADU usually starts as a garage or bonus-room conversion – and the two-car garage was never framed for a 105°F slab-on-grade room. There’s no insulation in the block, single-pane or no openings on the west wall, and an HVAC system sized only for the main house. The typical fix is furred-out insulated walls, shaded high-performance glazing on the new opening, a dedicated mini-split so the unit has independent cooling, and a fire-rated separation and egress window that satisfies both Clark County and the HOA’s architectural packet. Every visit includes a Documented Photo Record, so you see what was found and what was done, not a summary of how it felt.
Our Junior ADU & Interior Conversion Services in Enterprise
For homeowners searching the Enterprise area, our Junior ADU & Interior Conversion work covers the paths most viable in Enterprise’s tract homes. Three of them carry the load here.
Interior JADU
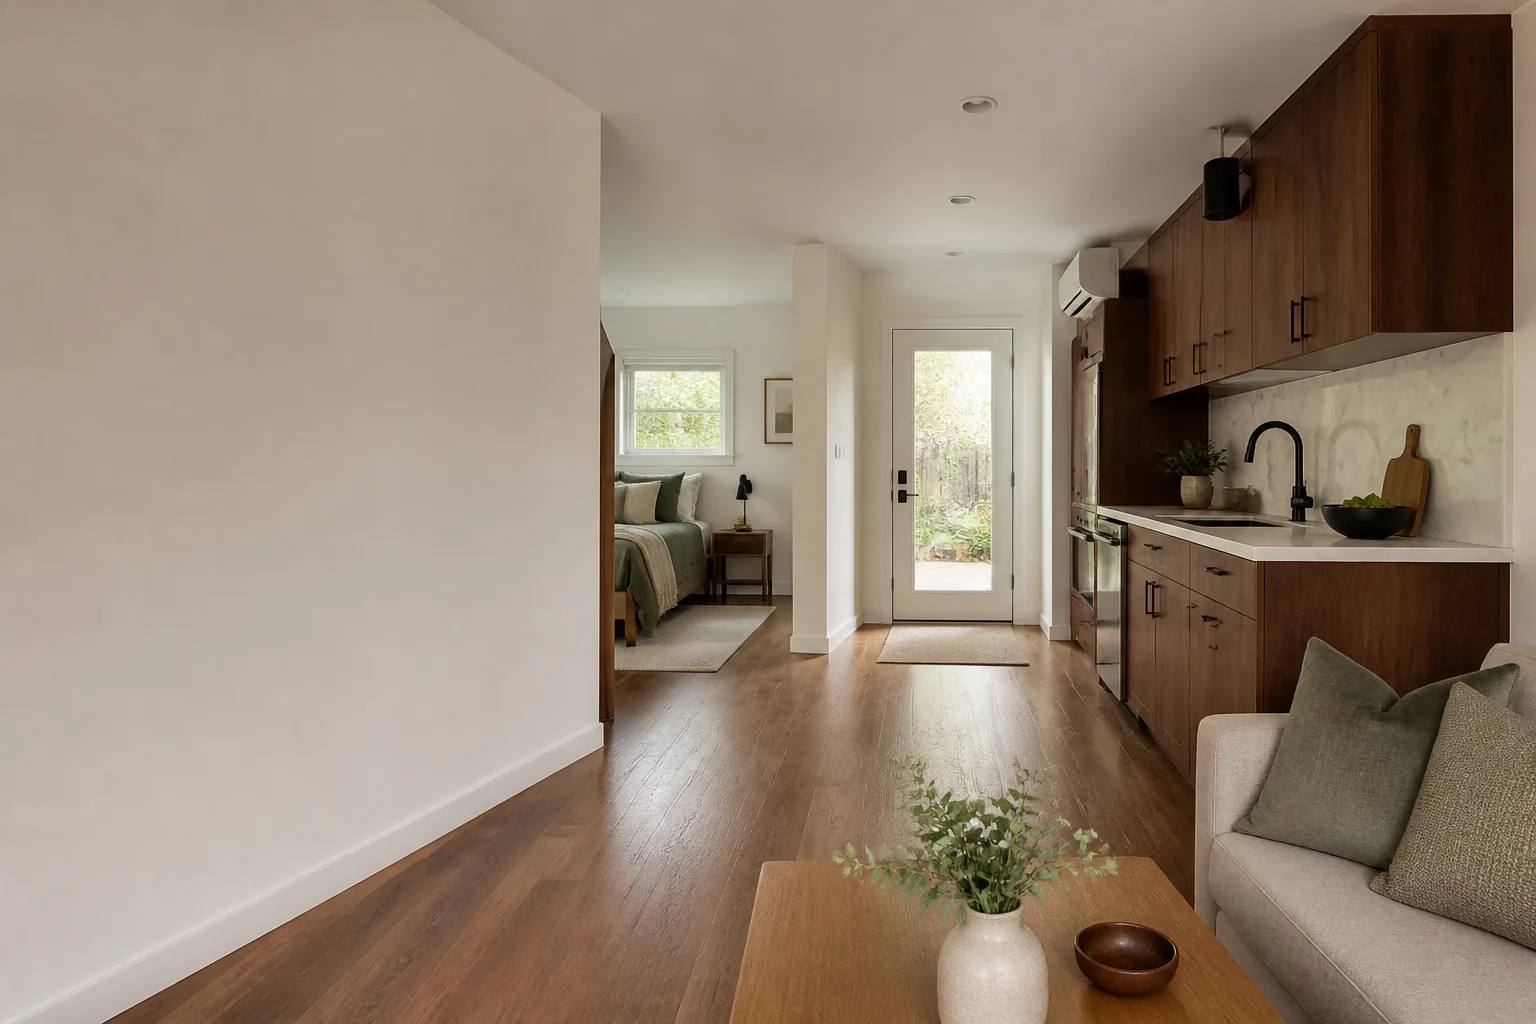
Interior JADUs are the natural fit in Enterprise gated subdivisions where CC&Rs push the unit inside the primary envelope and require a shared water meter and HVAC zone. We convert existing square footage – a bonus room, an oversized den, a guest suite – into a code-compliant unit with an independent entry, cooking provisions, and fire-rated separation from the main house. This is the conversion that clears architectural review most easily because there’s no visible exterior mass to approve.
Room-to-ADU Conversion
Converting a bedroom or bonus room inside an Enterprise tract home looks simple on paper. The hard part is the energy check: an undersized or shared HVAC leaves the room unusable during the four-month stretch where summer highs routinely top 105°F, and Clark County’s energy compliance will catch it. We size a dedicated mini-split and insulate accordingly, with the shaded-wall geometry of an Enterprise lot factored into the cooling load.
Above-Garage ADU
An above-garage build in Enterprise adds square footage without extending the footprint, which helps it pass the secondary-structure cap many subdivisions impose. The trade-off is that a JADU over the garage still needs independent cooling, a fire-rated separation from the vehicle below, and a stair or exterior access path that clears both county egress and HOA visual review. We draw and file both at once.
Trusted Brands We Coordinate for Enterprise Builds
For prefab and modular components, we specify and coordinate systems from established manufacturers – Cover for its panelised approach, Dvele for high-performance prefab, and Mighty Buildings where 3D-printed panel systems make sense for a small footprint. We don’t stock parts or hold inventory; we specify the system within the single design-build contract and coordinate delivery and install against the construction calendar. If you’re considering a prefab route, the Enterprise architectural review still applies to visible components, so the manufacturer’s palette matters as much as the county’s.
What Usually Goes Wrong in Enterprise JADU Projects
- County packet filed before HOA approval. Submitting the county permit set before Architectural Review approves the secondary-unit footprint, colour palette, and visible rear addition means a redrawn plan and weeks lost. We file the HOA packet first, always.
- Slab-on-grade cooling not addressed. Converting a garage or bedroom without handling insulation and HVAC leaves the JADU unusable during 105°F+ summer stretches and fails the county’s energy check. A dedicated mini-split and furred insulation are not upsells – they’re the requirement.
- CC&R language ignored until late. Rear-setback and secondary-structure cap language in an Enterprise subdivision’s CC&Rs can kill a casita plan after design money is already spent. We review it before a line is drawn.
- Drainage and monsoon grading skipped. A detached addition sited without regard to flash-flood drainage or grading can pool water against the block wall in monsoon season. Detached and above-garage units get a grading review as part of siting.
Pricing for Junior ADU & Interior Conversion in Enterprise, NV
Interior JADU and room-to-ADU conversions in Enterprise typically run $48,000-$92,000 all-in, drawings through final inspection, depending on whether plumbing and cooking provisions require a wet-wall relocation. Above-garage ADUs in Enterprise land higher, usually $115,000-$185,000, because they involve stair access, fire-rated separation, and a structural review. Detached casitas that clear the HOA’s secondary-structure cap and Clark County setback rules usually start around $160,000 and climb with square footage and site prep. Every project is quoted in writing before any work starts (Haven Standard, Clause 1). The written scope is locked at signing – no door-side upsells, no scope creep. A Free Second Opinion is available on any written estimate you already hold.
We Also Serve Cities Near Enterprise
We design, permit, and build junior ADUs and interior conversions throughout Enterprise and the surrounding Las Vegas Valley communities, including Spring Valley, Paradise, Winchester, and Henderson. The HOA-versus-county sequencing changes by municipality; we know the difference and sequence accordingly.
Serving Enterprise, NV – Our Local Coverage Area
We serve Enterprise and nearby communities. Use the map below to see the area we cover. If you’re nearby, we can almost certainly help.
FAQs – Junior ADU & Interior Conversion in Enterprise

We do. Every Enterprise JADU and interior conversion is filed by our team as part of the single design-build contract, including the elevation drawings, materials and colour board, rear-setback calculation, and mass-limit report tied to your subdivision’s CC&R language. Call (833) 632-6140 for a free written estimate.
Typically four to eight weeks, depending on the committee’s meeting cadence. Because we draw the county permit set in parallel with the HOA packet, filing to Clark County can happen the same week approval lands – not weeks later. Call (833) 632-6140 for a written estimate with the calendar spelled out.
Muted earth tones on stucco matching the primary home, tile roofs matching the main roof profile, single-story mass within the HOA’s secondary-structure cap, and screened mechanical equipment. Bright colours, contrasting finishes, unscreened condensers, and visibly taller massing are the common rejections. Call (833) 632-6140 to schedule a free estimate.
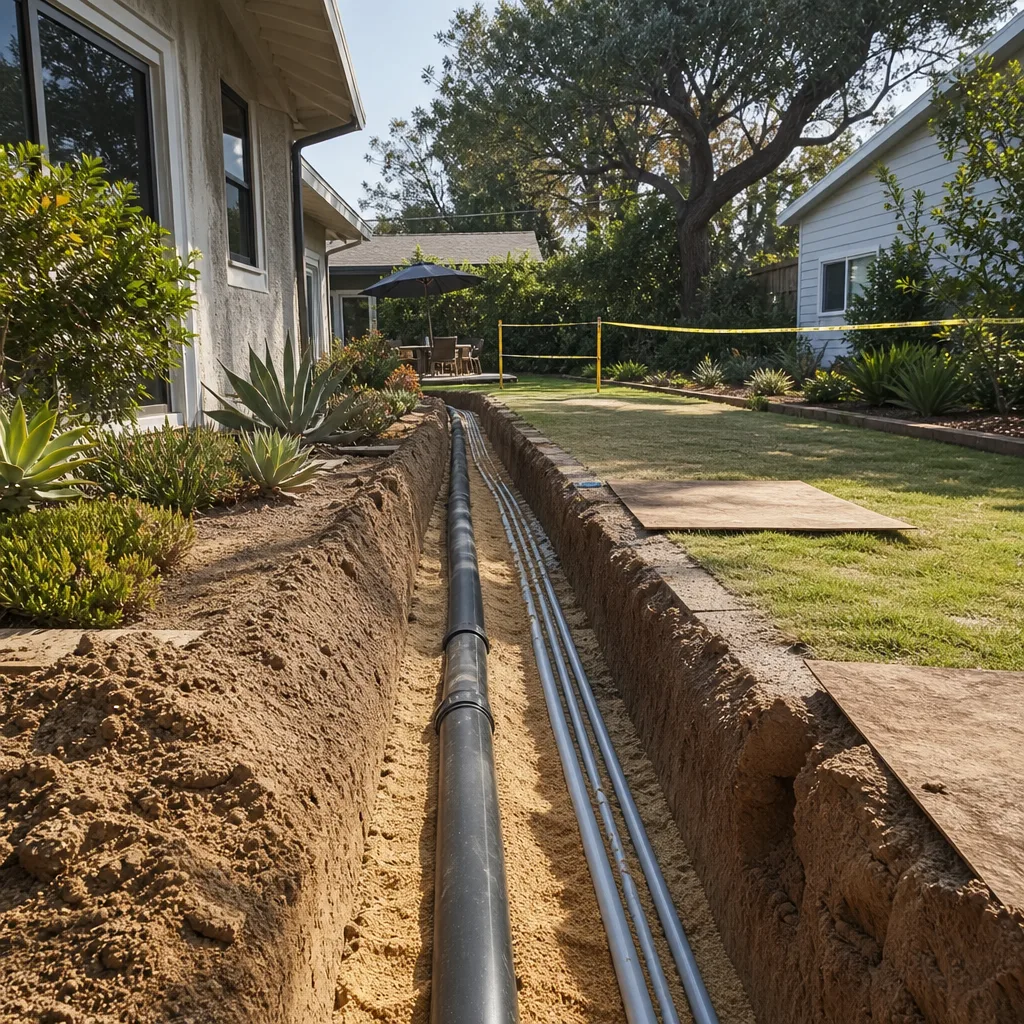
Yes. Interior JADU and room-to-ADU conversions inside the primary home’s envelope share the existing water meter and HVAC zone, which is exactly what most Enterprise CC&Rs require. A dedicated mini-split handles independent cooling. Detached units often need a separate utility trench. Call (833) 632-6140 for a free estimate.
It changes the insulation, the glazing, and the HVAC sizing. A garage converted without insulated walls and a dedicated mini-split will run 15-20 degrees hotter than the main house in July and fail the county energy check. We size cooling against the west-wall exposure. Call (833) 632-6140 for a free estimate in writing.
Schedule Your Enterprise Estimate
If you’re weighing a JADU or interior conversion in Enterprise, the first step is a written price and a review of your subdivision’s architectural rules. Call (833) 632-6140 for a free estimate, and a live person will answer – 24/7, no voicemail queue. Our technicians have up to 11 years of experience, every project is governed by The Haven Standard, and the 365-Day Done Right Promise backs every build in writing.
Written by the team at Ellery ADU Studio.