







A free site visit, a check of what your lot allows and a written, line-item price.
Get your free estimateFast, Reliable New Detached ADU Across Enterprise
Enterprise is an unincorporated, master-planned corner of the Las Vegas Valley, and almost every detached single-family lot here sits inside an HOA. That single fact changes how a new detached ADU gets planned, drawn, and approved. We build around it from day one: the county permit set and the HOA architectural packet move together, so you’re never stuck with a permit you can’t build. If you’re weighing a casita, studio, or two-bed unit on a small 89139 parcel, we’ll walk you through the process and put a written price on the page. Call (833) 632-6140 and a live person will pick up, any hour.
Why Ellery ADU Studio Henderson Is Enterprise’s Preferred New Detached ADU Company

Ellery ADU Studio has worked as a design-build studio since 2015, the year California’s ADU rules shifted, and we’ve designed, permitted, and built more than 900 ADUs under a single contract model. For Enterprise homeowners that means one written price covering drawings, permitting, and construction, and no gap between the person who drew the plan and the person who pours the slab.
Our technicians have up to 11 years of experience on ADU work. Every project is governed by The Haven Standard, and Clause 1 is the one that matters most here: a written price before any work starts. When the Enterprise architectural committee sends back a comment, there’s no renegotiated price waiting in the wings. You know what the job costs going in.
We know the specific stretch of Enterprise well, from the gated subdivisions off Silverado Ranch Boulevard to the newer tract streets near Blue Diamond Road. Response times to Enterprise are short, and we schedule our crews to match your HOA timeline rather than fighting it. If you already have a written estimate in hand from another builder, we’ll give you a free second opinion on it, no strings.
The HOA Reality on a New Detached ADU in Enterprise
Here’s the local insight worth understanding before you site anything: Enterprise HOA CC&Rs often cap secondary structures at 15 feet and restrict visible additions, even though Clark County’s own height limit for a detached ADU is 30 feet. A unit that passes the county on height can still be rejected at architectural review for breaking the neighborhood’s stucco-and-tile visual rhythm. Block walls, a low-pitch shed roof, exposed CMU: those are the details that sink a submittal here far more often than any structural question.
A typical scenario in a gated Enterprise subdivision: a homeowner contracts for a 600-square-foot detached casita, and the HOA architectural committee rejects the first submittal because the proposed shed roof and exposed concrete block conflict with the CC&Rs’ requirement for tile roofing and stucco to match the primary dwelling. The fix is usually to revise the plans with a stucco finish and flat concrete tile roof, then resubmit with a color board and a site plan showing the unit set back to meet rear-yard and height caps. A local pro handles the HOA packet alongside the Clark County permit set specifically to avoid the stop-work order that comes from building on an unapproved plan.
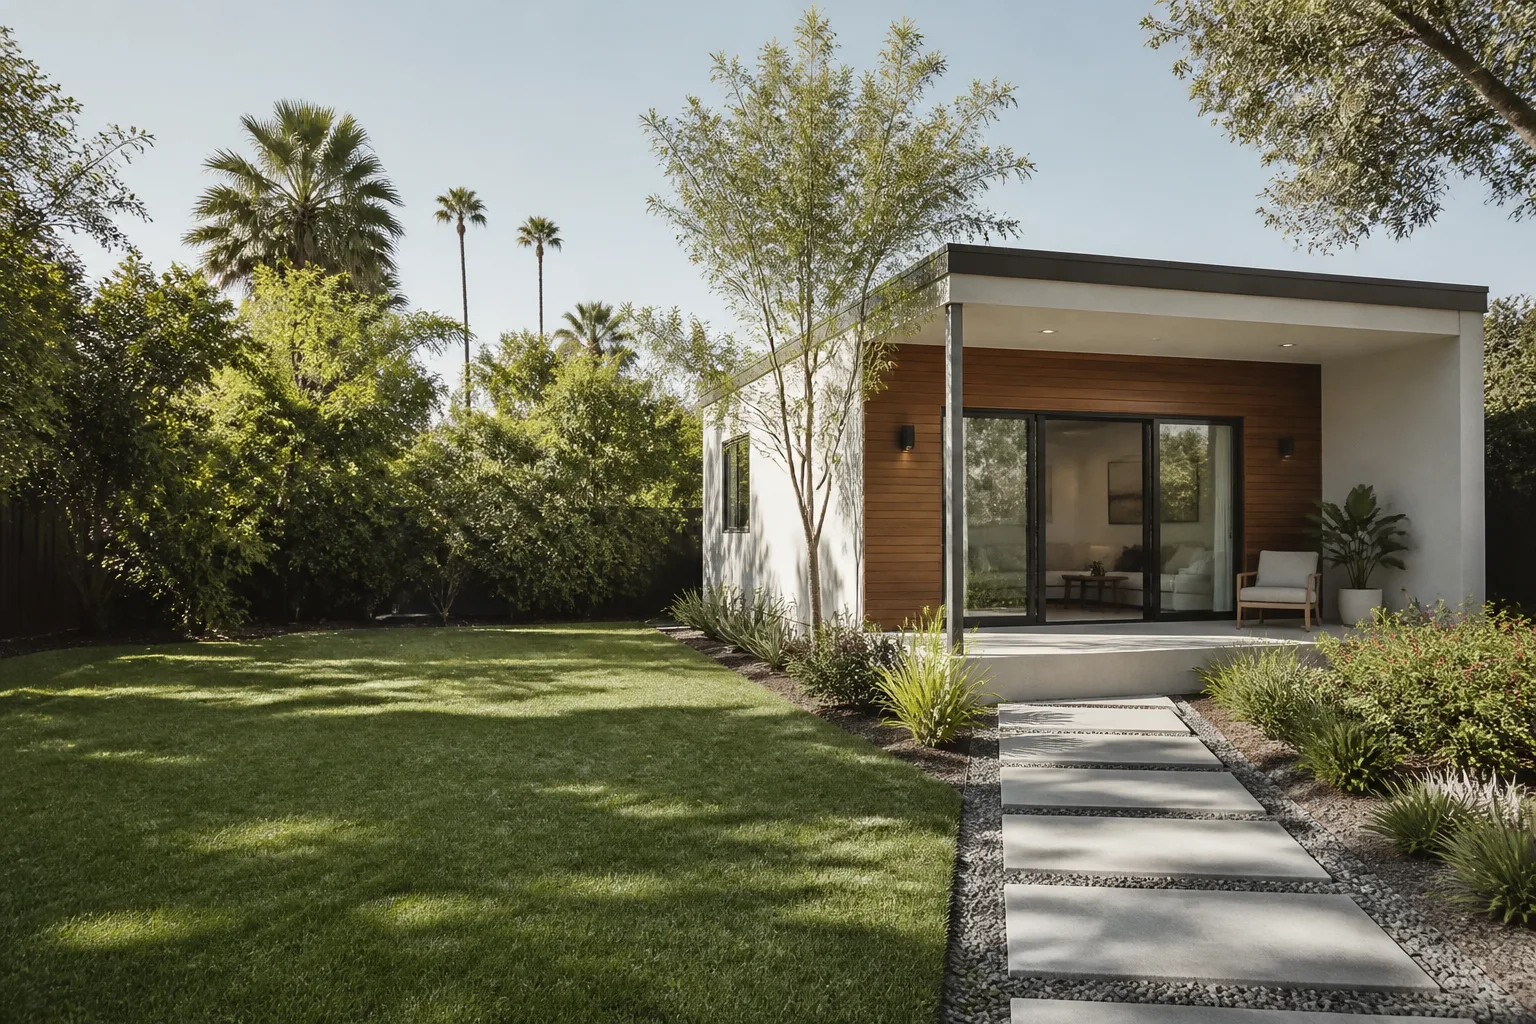
Materials that tend to clear review in Enterprise: one-story stucco in a color matched to the house, flat or low-slope concrete tile roof to mirror the primary dwelling, and a rear-yard setback generous enough to show you’re not crowding the property line. Heights usually stay at or below the primary roofline regardless of what the county allows. Submittal packets need the site plan, dimensioned elevations, a color/material board, and sometimes a letter acknowledging the CC&R secondary-structure cap. Review commonly adds several weeks to a few months to the calendar, and it’s the HOA, not the county, that usually sets the pace. We file the packet; you sign where you need to.
How We Schedule Around HOA Approval in Enterprise

We don’t start mobilizing until the architectural packet is approved, and we don’t pad the schedule to guess at it. Instead we sequence the work: the design and permit set are prepared and ready to submit, the county permit runs in parallel, and the construction start date is set to the approval timeline we’ve been given. That way your Enterprise lot never sits with a half-finished foundation while a committee meets. If a re-submittal is needed, the revision and refiling are handled inside the same contract, and the written price holds because the scope is locked at signing under Clause 5 (No Surprises).
For the full range of what we build, see our New Detached ADU services, and for the broader view of working across this community, our Enterprise page covers how we serve the area.
Our New Detached ADU Services in Enterprise
Custom Built ADU
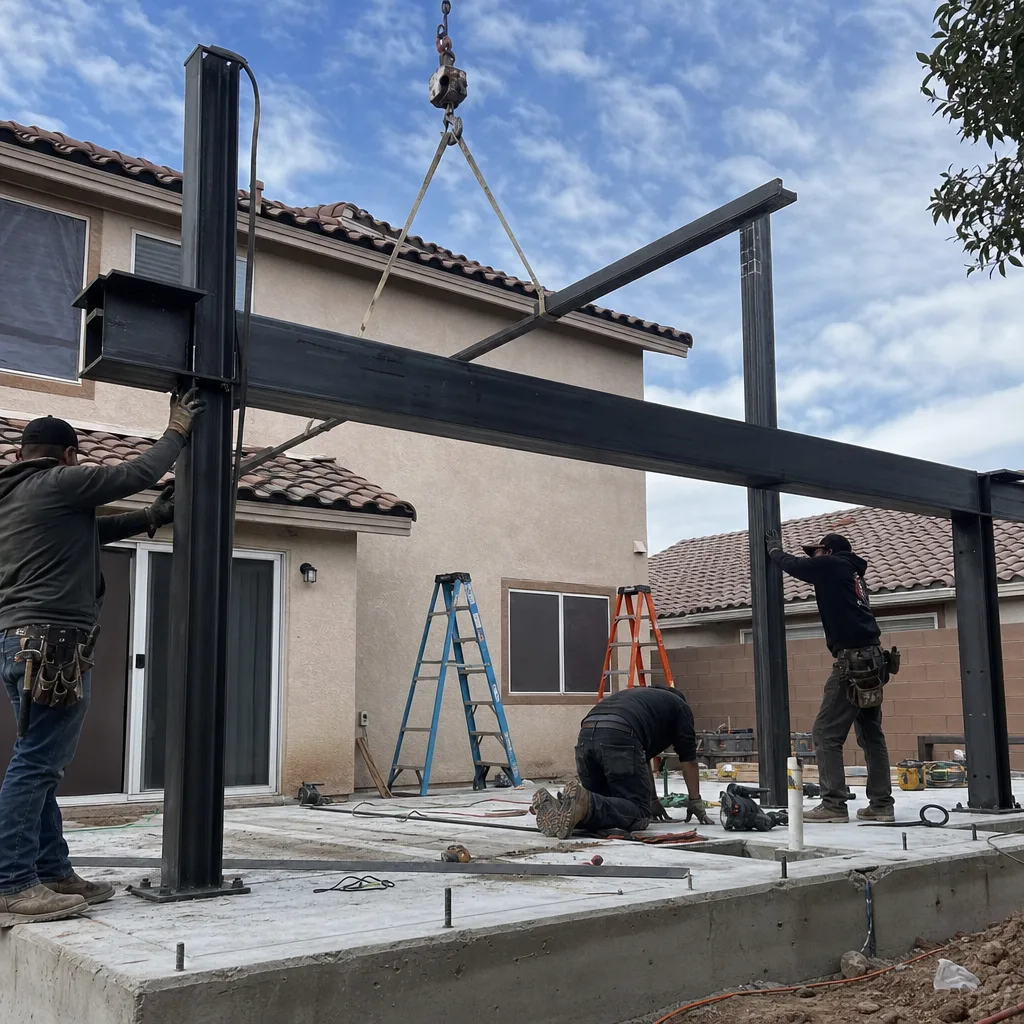
A ground-up custom casita is the most common detached option here, sized to your lot, your HOA caps, and the way you’ll actually use the space. We design it to clear architectural review on the first or second pass, then build to the permitted drawings. Most Enterprise custom units run one story, matched stucco and tile, and a rear-yard setback.
Studio ADU
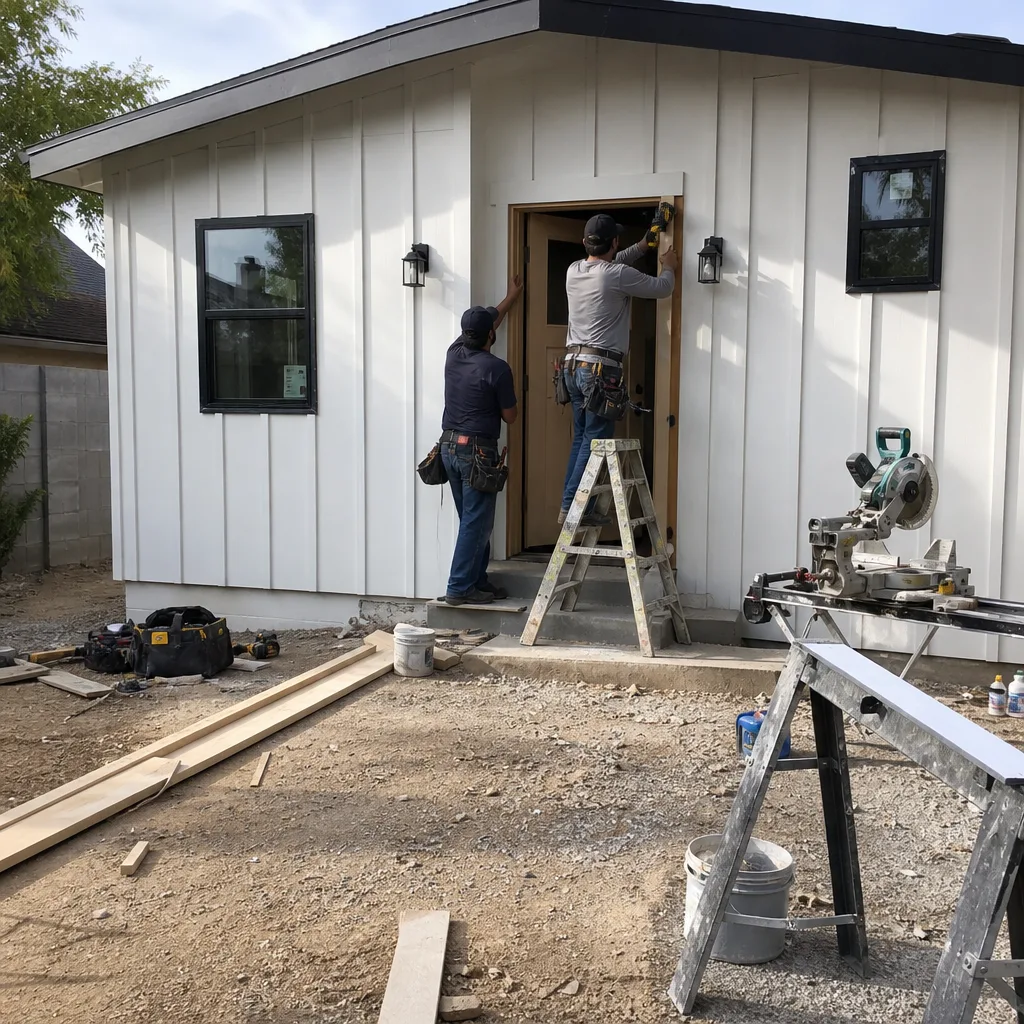
A studio casita is often the smartest fit for a small tract lot, packing a full living space into a footprint that stays well under the HOA’s secondary-structure limits. It’s a strong choice for rental income or a family member’s independent space. We engineer the envelope for Enterprise’s summer heat from the start, with insulation and cooling sized for triple-digit afternoons.
1-Bed & 2-Bed ADU
When you need genuine bedroom separation, a one- or two-bed detached unit gives you a layout with real walls and doors rather than a studio’s single open room. On an Enterprise lot, the extra square footage has to respect the HOA height cap and rear setback, so we plan the footprint around those constraints before anything is drawn.
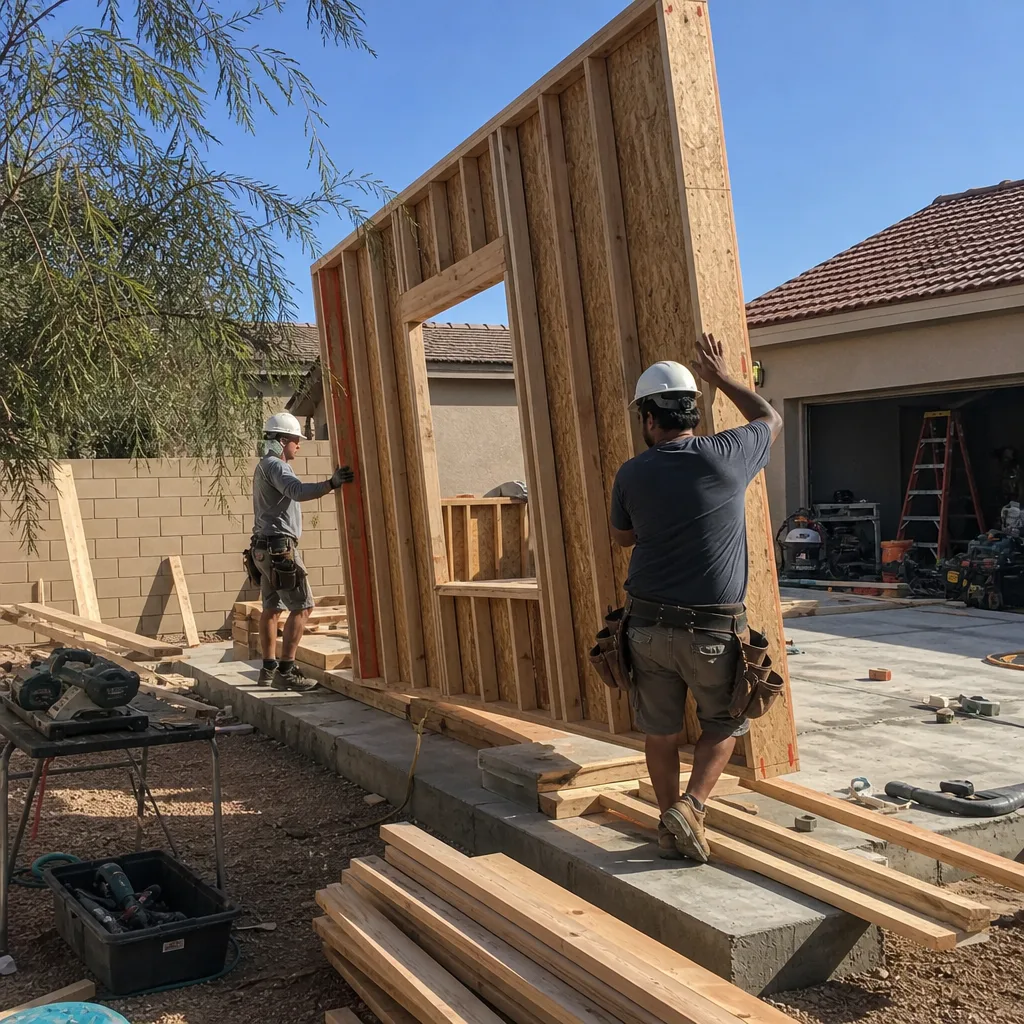
Prefab ADU Installation
We specify and coordinate prefab and modular systems within the same single contract, so a factory-built unit still gets a site plan and HOA packet built to Enterprise’s CC&Rs. Brands like Abodu and Cover offer clean, predictable shells; we handle the site work, foundation, and drainage that a prefab doesn’t cover on its own.
Trusted Brands We Service in Enterprise
We work fluently with the prefab and modular brands Enterprise homeowners ask about: Abodu, Cover, Dvele, and Mighty Buildings among them. We don’t stock parts or carry inventory. What we do is specify and coordinate these systems within our single design-build contract, matching the shell to your lot, your setbacks, and your HOA’s material rules. When a prefab unit’s roof profile or finish doesn’t fit the CC&Rs, we catch it at the design stage, not after delivery. That coordination is what keeps a factory-built ADU from stalling in architectural review.
Common New Detached ADU Problems We See in Enterprise Homes
These are the failures that actually derail detached-unit projects in this community, in order of how often they show up:
- HOA rejects the design over roof or wall material. A shed roof or exposed block that doesn’t match the primary home’s tile and stucco gets sent back before a permit is even pulled, adding weeks and a re-submittal to the calendar.
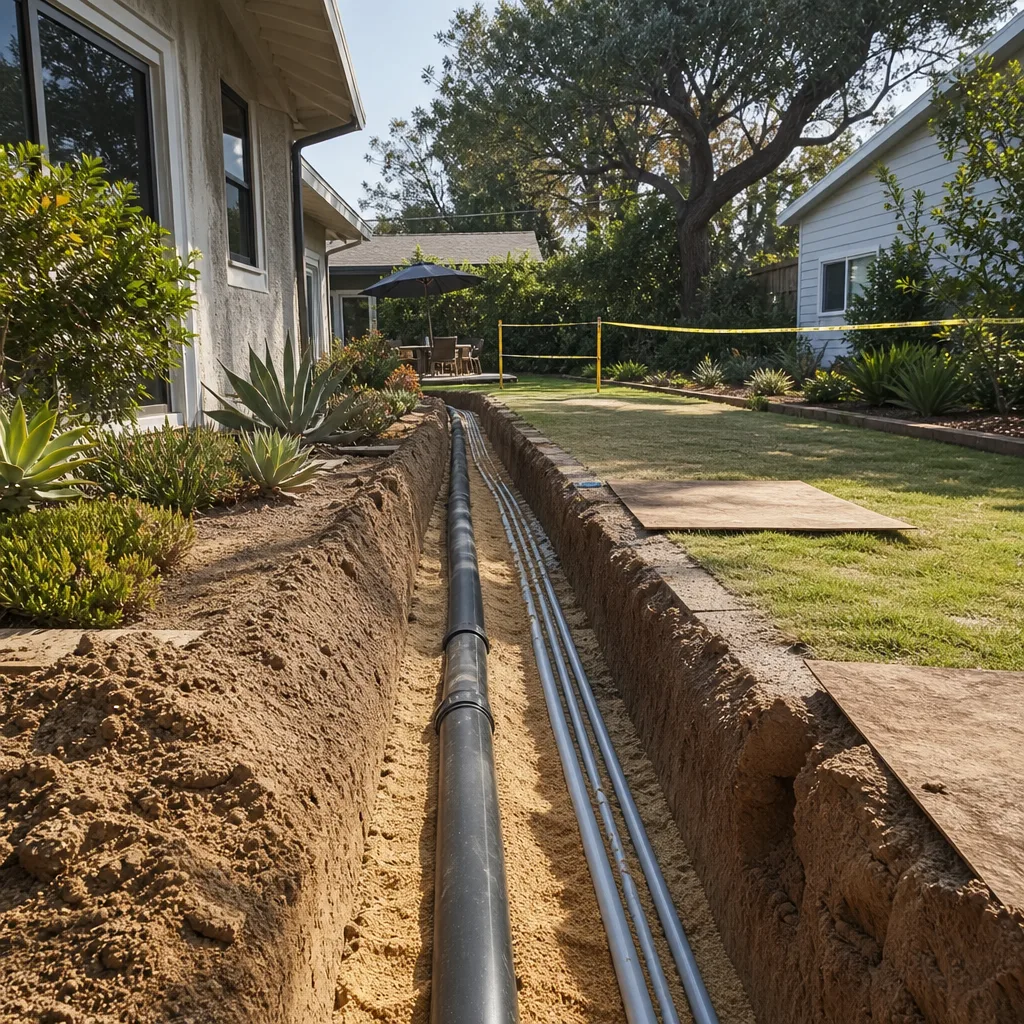
- Detached ADU sited without monsoon drainage planning. Enterprise lots are slab-on-grade, so when flash-flood runoff isn’t graded away, water pools against the foundation and can violate grading requirements. We plan grading and drainage before the slab.
- County permit submitted without a pre-approved HOA packet. The county may approve the unit, but the CC&R conflict stays unresolved, and you can’t build until it’s fixed. We file both together.
- Cooling and insulation undersized for the desert heat. Summer highs here routinely top 105°F, and an ADU with shaded or west-facing walls needs more insulation and an oversized cooling system than a stock plan calls for. We size it for the local climate, not a mild one.
Pricing for New Detached ADU in Enterprise, NV
A typical detached studio casita in Enterprise runs roughly $180,000 to $260,000 all-in, drawings through final inspection. A one- or two-bed detached unit is usually $260,000 to $400,000 depending on square footage and site work. Prefab installation land costs, foundation, utilities, and grading add to the shell price. What moves the number most is footprint size, how far utilities have to travel across the lot, drainage and grading scope, and any HOA-driven finish revisions. Every job is quoted at a written price before work begins, so the range becomes a fixed number, not a guess. A free second opinion on any written estimate you already hold is yours for the asking.
We Also Serve Cities Near Enterprise
Our Enterprise work reaches the surrounding communities too: Spring Valley, Paradise, Winchester, and Henderson. The HOA and housing-stock details shift from one to the next, so we plan each city’s detached ADU against its own local rules. Wherever you are in the valley, the process starts with a written price and a review of your lot.
Serving Enterprise, NV – Our Local Coverage Area
We serve Enterprise and nearby communities. Use the map below to see the area we cover. If you’re nearby, we can almost certainly help.
FAQs – New Detached ADU in Enterprise

Stucco walls in a color matched to the primary dwelling and a flat or low-slope concrete tile roof are what clear Enterprise HOA architectural review most reliably. Anything that breaks the neighborhood’s stucco-and-tile rhythm, like exposed block or a contrasting shed roof, tends to get sent back. Call (833) 632-6140 and we’ll review your CC&Rs with you.
Expect the architectural review to add several weeks to a few months to your timeline, and it usually sets the pace more than the county permit does. We sequence design and permit work so construction isn’t sitting idle while a committee meets. Call (833) 632-6140 for a written schedule built around your subdivision.
It can clear Clark County’s 30-foot limit and still be blocked by your HOA, where secondary structures are often capped at 15 feet. In practice we keep detached units at or below the primary roofline to pass review. Call (833) 632-6140 and we’ll check your specific CC&R cap before design starts.
We do. We prepare and file the site plan, dimensioned elevations, and color board, and we handle re-submittals inside the same contract. You sign where the packet needs your signature. Call (833) 632-6140 to get your Enterprise packet started.
Monsoon-season runoff has to be graded away from the slab-on-grade foundation, or water pools against it and can violate grading requirements. We plan drainage and siting before anything is poured. Call (833) 632-6140 for a free estimate that accounts for your lot’s grading.
Get Your Written Price for a Detached ADU in Enterprise
If you’re ready to weigh a detached unit as a long-term asset, start with a number on paper. Call Ellery ADU Studio Henderson at (833) 632-6140 for a free estimate, and a live person will answer, any hour. We’ll look at your Enterprise lot, your HOA’s caps, and your drainage, then hand you a written price before any work begins, backed by the 365-Day Done Right Promise and a documented photo record on every visit.
Written by the team at Ellery ADU Studio.