







A free site visit, a check of what your lot allows and a written, line-item price.
Get your free estimateFast, Reliable Junior ADU & Interior Conversion Across Sunrise Manor
If you own a ranch home in Sunrise Manor and you’re weighing an interior conversion, you’ve probably already noticed the one thing that separates this address from a project a mile west: your permits come from Clark County, not the City of Las Vegas. That single fact reshapes setbacks, lot coverage, and the entire plan-check path. We know it well, and we know the 1960s – 1990s stucco tract homes off 89110 that make these conversions so practical – the deep rear yards, the clean attached garages, the flat roofs our plans are drawn around. Call (833) 632-6140 and we’ll walk your lot, your wiring, and your numbers with you before anything gets signed.
Why Ellery ADU Studio Henderson Is Sunrise Manor’s Preferred Junior ADU & Interior Conversion Company

We’ve built a reputation in Sunrise Manor the only way that holds up: with written prices on the page, documented photo records on every visit, and a permit set we treat as the actual product. Under The Haven Standard Clause 1, every project is quoted in writing before any work starts – so you’re never chasing a number after the walls come down. Sunrise Manor customers tell us that’s the difference between a studio and a contractor who bids first and explains later. A Free Second Opinion comes with any written estimate you already hold, so you can compare apples to apples before you commit.
Our technicians have up to 11 years of experience, and a live person answers calls around the clock – no voicemail queue. When you’re deciding between a Room-to-ADU Conversion and an Interior JADU, that access matters more than a marketing claim. We also know the west-side streets here run straight into City of Las Vegas limits, and a crew bidding your job on city rules will fail the county plan check on setback and lot-coverage math. That distinction is the first thing we check when we visit.
Our Junior ADU & Interior Conversion Services in Sunrise Manor
Interior JADU
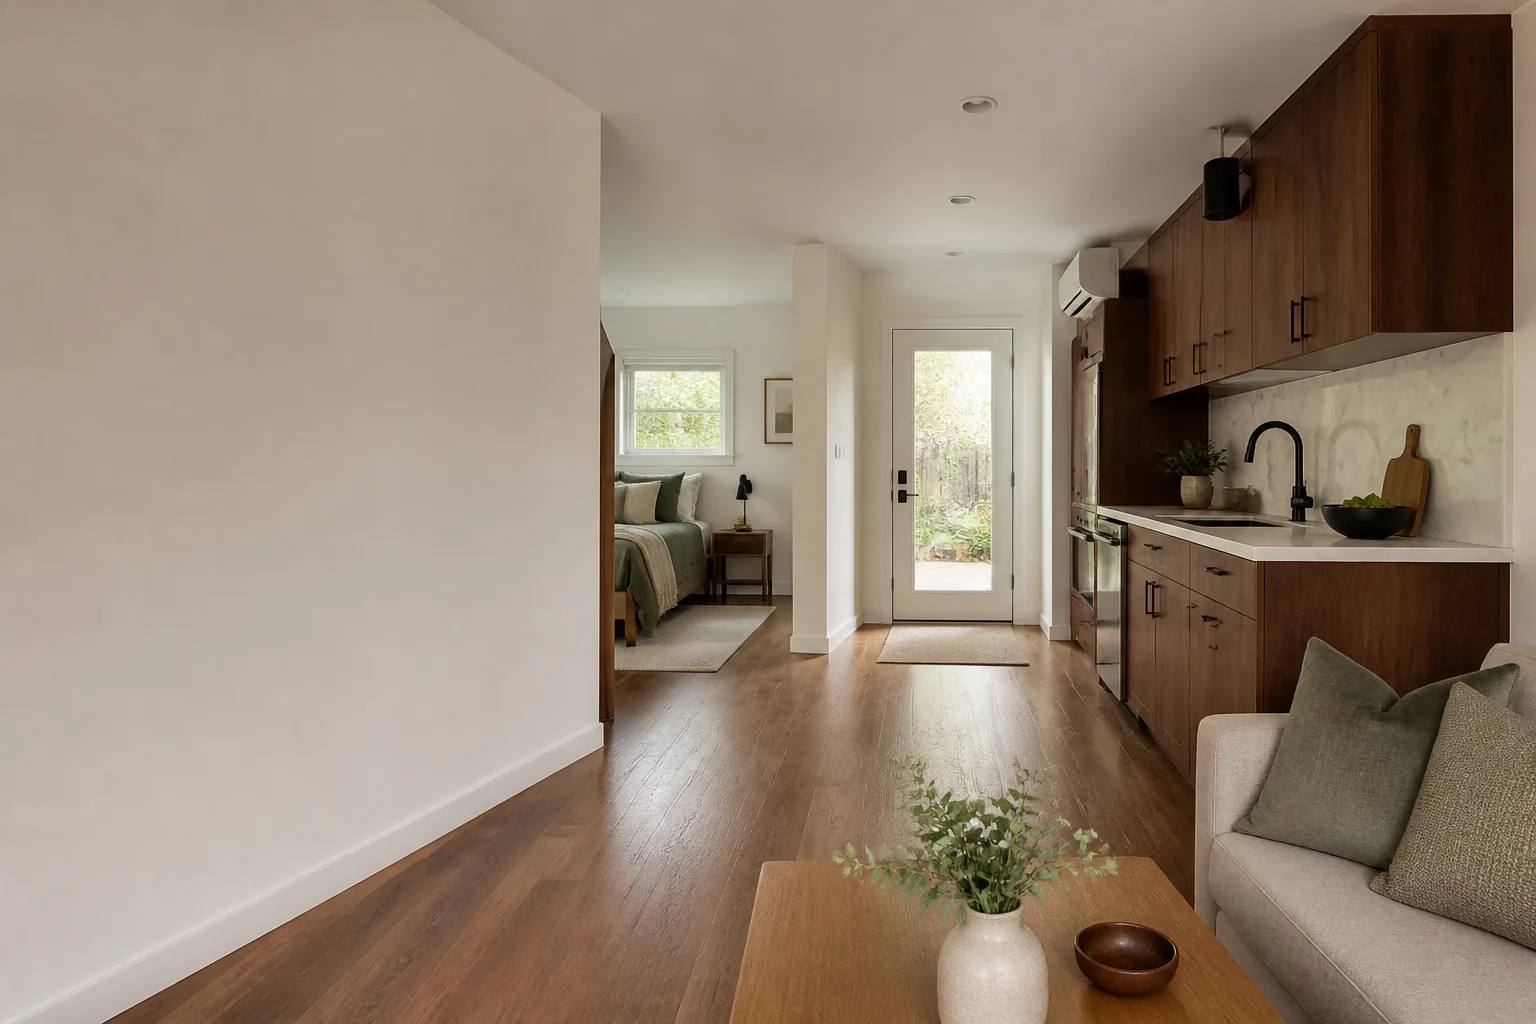
A Junior ADU in Sunrise Manor usually means carving a sleeping and living area plus an efficiency kitchen out of existing square footage, capped by the county’s junior unit rules. On the single-story ranch stock here, that typically means a former den, a wide hallway alcove, or a converted portion of the attached garage. We plan the egress windows, the mini-split cooling, and the electrical upgrade as one written scope from the start, because a permit trigger on an older home will bring those into the job whether the original quote accounted for them or not.
Room-to-ADU Conversion
Converting an existing room is the path owners in 89110 ask about most, since the deep rear yards often already have the footprint. The county plan check cares about lot coverage and setbacks here – not the city rules a few hundred feet west – and the home’s own wiring and insulation become part of the conversation the moment a permit opens the walls. We document what we find before the bid locks, so the electrical and framing allowances are in writing rather than discovered later.
Basement ADU
Basements are less common in Sunrise Manor’s tract homes than in cooler markets, but where one exists in 89110 we treat it as a serious candidate: separate entry, current egress, and its own cooling. The desert heat pushes a below-grade space into a different design corner – it stays cooler than the house above it, which can work in your favor. We plan waterproofing and drainage on the assumption the summer monsoon will test it, not the assumption it won’t.
Attached Addition ADU
An attached addition links the new unit to the existing house, which means the county permit touches the shared thermal envelope, the roof drainage, and the tie-in at the existing wall. On Sunrise Manor’s flat-roof ranches we plan the overhang and the runoff path so monsoon water moves away from the new foundation rather than pooling at the slab. The work is coordinated under our Junior ADU & Interior Conversion service, one contract and one written price from drawings through final inspection.
Trusted Brands We Service in Sunrise Manor
We specify and coordinate prefab and modular systems from Abodu, Plant Prefab, and Boxabl, matching the system to your lot, your county setbacks, and how much of the existing structure you want to keep. We don’t stock parts and we don’t run a warehouse – we coordinate the brands and the local trades within a single contract at a written price. That means one point of accountability instead of a designer and a builder pointing at each other when a delivery slips. Turnaround stays tight because the drawings and the build schedule are planned together.
Common Junior ADU & Interior Conversion Problems We See in Sunrise Manor Homes
- Bidding on the wrong rulebook. The county and City of Las Vegas boundary can split a block mid-street, and a conversion priced on city setbacks and lot coverage will fail the Clark County plan check partway through. We confirm which authority has jurisdiction before the first line of the quote.
- Walls opening onto old wiring. On a 1960s – 1990s tract ranch, a garage or room conversion routinely reveals aluminum branch wiring and ungrounded circuits that no one saw at bid time. A permit for the conversion also triggers current electrical, insulation, and egress upgrades.
- A broken thermal envelope. Converting an attached garage breaks the house envelope and its roof drainage in one move, and an under-insulated, badly cooled unit will overheat through 110°F+ summers. We plan insulation, overhangs, and a dedicated mini-split from the drawings up.
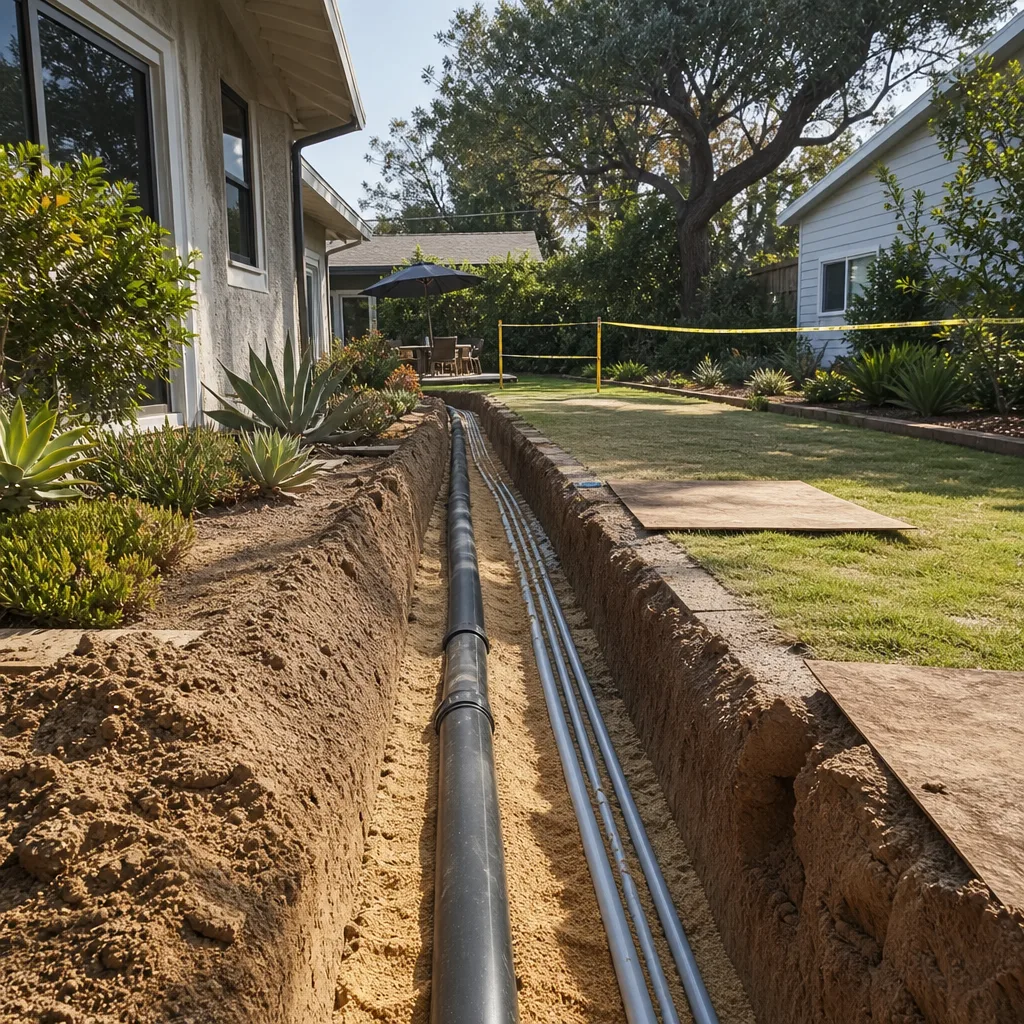
- Monsoon runoff at the new foundation. The flat lots here still have to move summer storm water away from a new slab, and a design that ignores grading will show it the first heavy rain. Drainage is part of the scope, not an afterthought.
The practical fix for the first two is a pre-bid inspection that documents existing conditions – the wire type, the framing, the waterproofing, the slab. We write allowances for wiring and framing into the contract, and any newly discovered item is priced and approved in writing before we touch it. No surprise change order on a finished bid; the contract states the allowance, and you okay the number before the work resumes. That’s how an older Sunrise Manor home gets converted without the quote drifting once the walls are open.
Pricing for Junior ADU & Interior Conversion in Sunrise Manor, NV
Interior JADU conversions in Sunrise Manor typically run $95,000 – $160,000 all-in, drawings through final inspection. A Room-to-ADU Conversion lands in the $70,000 – $130,000 range depending on whether electrical, plumbing, and egress upgrades join the scope. Basement ADUs, where the home has one, generally run $110,000 – $180,000 once waterproofing and a separate entry are planned. The variables that move the number most are existing wiring condition, framing damage uncovered at inspection, and how much structural work the attached addition or garage tie-in needs. Every price we quote is written before work starts, under Haven Clause 1, so the figure you sign is the figure you pay unless a documented condition is added with your written approval. Call (833) 632-6140 for your free estimate – we put the range on the page so you’re not guessing.
We Also Serve Cities Near Sunrise Manor
Homeowners just outside Sunrise Manor call us for the same work in Sunrise Manor‘s neighboring communities – Whitney, Winchester, Las Vegas, and North Las Vegas. The rules shift once you cross into city limits, and we plan the conversion to the correct authority in each case. If your project sits near the boundary, tell us which side of the street you’re on and we’ll confirm the jurisdiction before the estimate.
Serving Sunrise Manor, NV – Our Local Coverage Area
We serve Sunrise Manor and nearby communities. Use the map below to see the area we cover. If you’re nearby, we can almost certainly help.
FAQs – Junior ADU & Interior Conversion in Sunrise Manor

Sunrise Manor is unincorporated Clark County territory, so your Junior ADU or interior conversion is plan-checked under Clark County Title 30 – not City of Las Vegas rules. That means lot coverage, setback, and permitting decisions follow county code even when the city limit runs down the middle of your block. A contractor bidding on city rules will fail the county plan check on those calcs, which is why we verify the jurisdiction before quoting. Call (833) 632-6140 and we’ll confirm which side of the line your lot sits on – estimates are free.
The most common finds are aluminum branch wiring, ungrounded circuits, and occasionally undersized or water-damaged framing – none of which shows up at a curb-view bid. Because a county permit for a conversion also triggers current electrical, insulation, and egress upgrades, those items become part of the job. We handle it with a pre-bid inspection that documents conditions and written allowances in the contract, with any newly found item priced and approved in writing before work resumes. Call (833) 632-6140 for an exact quote – estimates are free.
Yes. The attached garages on Sunrise Manor’s single-story stucco ranches convert cleanly, since the footprint, entry, and structural tie-in already exist. The two things we plan carefully are the thermal envelope – converting the garage breaks the house envelope, so insulation and a dedicated mini-split become part of the scope – and roof drainage so monsoon runoff moves away from the new living space rather than pooling at the slab. Call (833) 632-6140 for a free estimate and we’ll walk your specific garage.
By writing allowances for the work no one can see yet – wiring and framing – into the contract before signing, and pricing any newly discovered item in writing for your approval before it touches the job. A pre-bid inspection documents the existing conditions so the quote reflects the actual home, not an assumption. Haven Clause 1 means the written price is the price, and additions happen only with your documented sign-off. Call (833) 632-6140 for an exact quote – estimates are free.
Sunrise Manor summers push past 110°F, and a converted room or garage that shares the main house system rarely cools evenly – an under-insulated, badly cooled unit overheats through the season. A dedicated mini-split, planned at the drawing stage, gives the unit its own control and keeps the main house comfortable. We specify the cooling and insulation as part of the single written scope, not as a later add-on. Call (833) 632-6140 for a free estimate on your conversion.
Every project we take on in Sunrise Manor is governed by The Haven Standard: a written price before work begins, a documented photo record on every visit, and the 365-Day Done Right Promise – if the finished unit isn’t built to the permitted drawings, we make it right, in writing. That’s the whole offer, and it’s on the page so you can price it before you call. Reach us at (833) 632-6140 for your free estimate.
Written by the team at Ellery ADU Studio.