








A free site visit, a check of what your lot allows and a written, line-item price.
Get your free estimateFast, Reliable ADU Site Prep & Utilities Across Whitney
If you own one of Whitney’s wide-lot ranch homes and you’re weighing a detached casita, the hard part usually isn’t the design. It’s what’s buried and what’s behind the drywall. Whitney runs on unincorporated Clark County rules rather than City of Henderson rules, the lots here are generous, and the rear property line often opens onto desert or a wash channel. That changes how we plan grading, drainage, panels and laterals before anything gets built. Call (833) 632-6140 for a free estimate and we’ll walk the lot with you.
Why Ellery ADU Studio Henderson Is Whitney’s Preferred ADU Site Prep & Utilities Company
We’re a design-build studio, which matters here. In Whitney, the drainage question, the panel question and the foundation question are all tied to the same permit set, so having the drawings and the construction under one written price keeps anyone from pointing at someone else when the county kicks the plan back.
Whitney homeowners researching an ADU tend to arrive with a spreadsheet and a copy of an estimate they already have. We’ll give you a free second opinion on any written estimate in hand, line by line. Our technicians have up to 11 years of experience and are background-checked and uniformed.
Independently owned and operated, Ellery has designed, permitted and built 900+ ADUs since 2015, and every one carried a written price before work started and a documented photo record at completion. That’s The Haven Standard in practice. You get the same documentation in Whitney: the permit set, the photo record, the written warranty. When a county plan reviewer asks for the drainage calculation, the client already has it.
Our ADU Site Prep & Utilities Services in Whitney
Site work is where a Whitney ADU budget lives or dies, so we scope these four first. Our ADU Site Prep & Utilities team prices each as a line item you can see before you sign.
Electrical Panel Upgrade
A new detached ADU needs its own subpanel fed from the main service. On a 1970s Whitney ranch, that main is frequently a 100-amp panel with aluminum branch wiring, and neither will carry the added load. We run a load calculation first, then price the service upgrade as a written allowance so it doesn’t surface as a surprise once walls are open.
Foundation & Grading
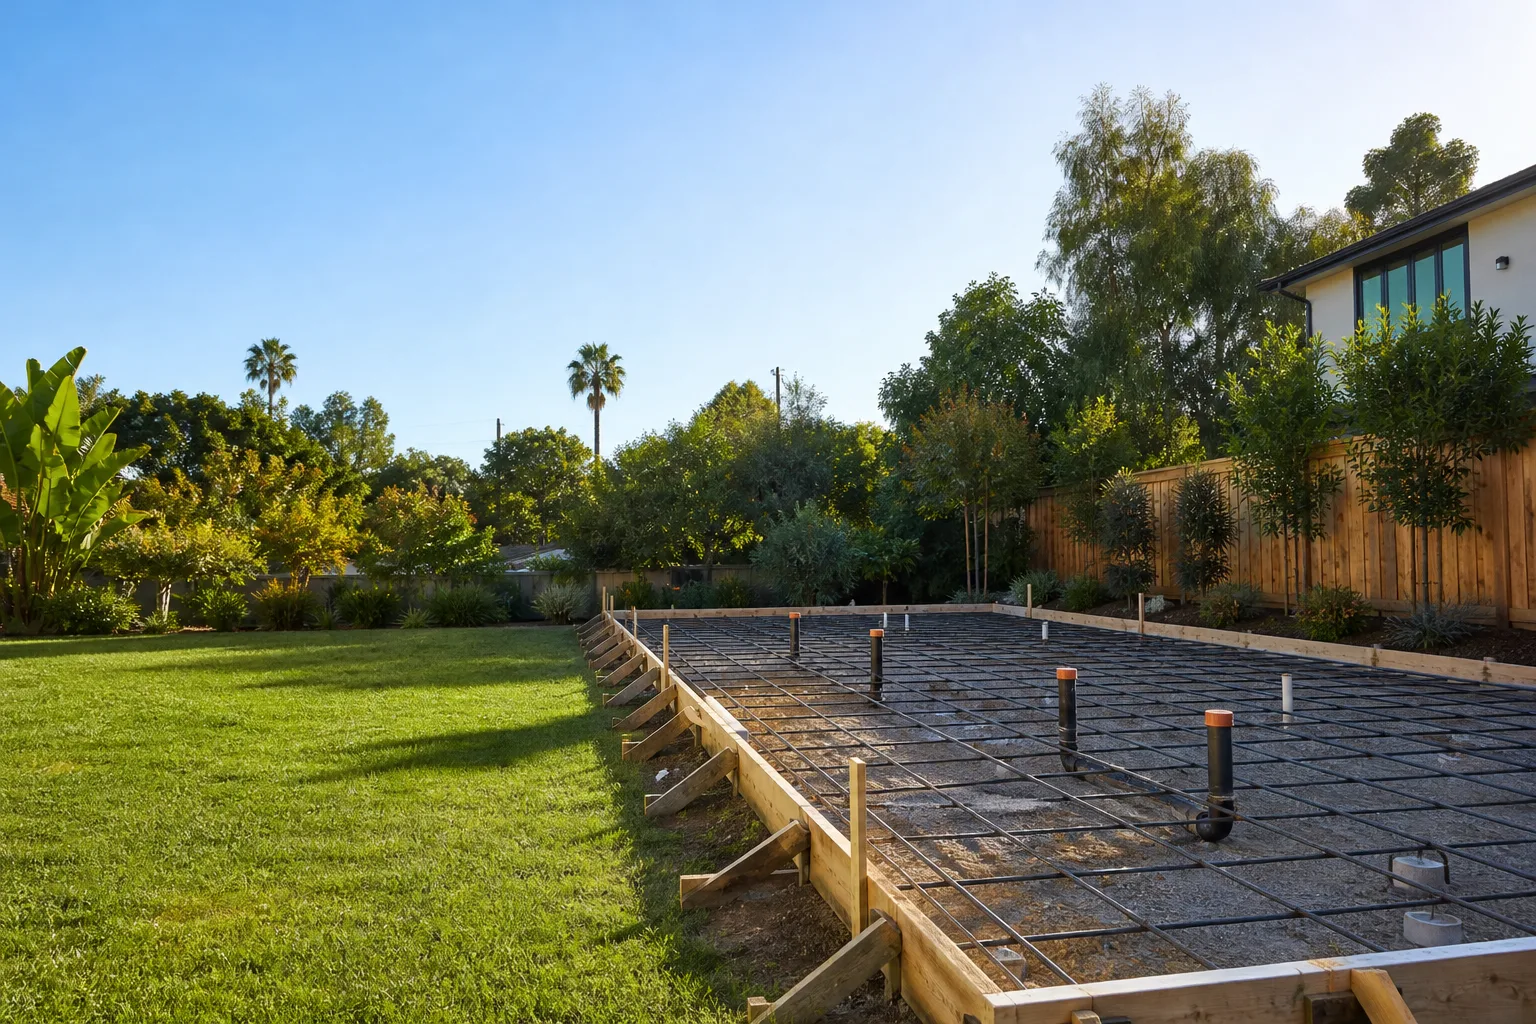
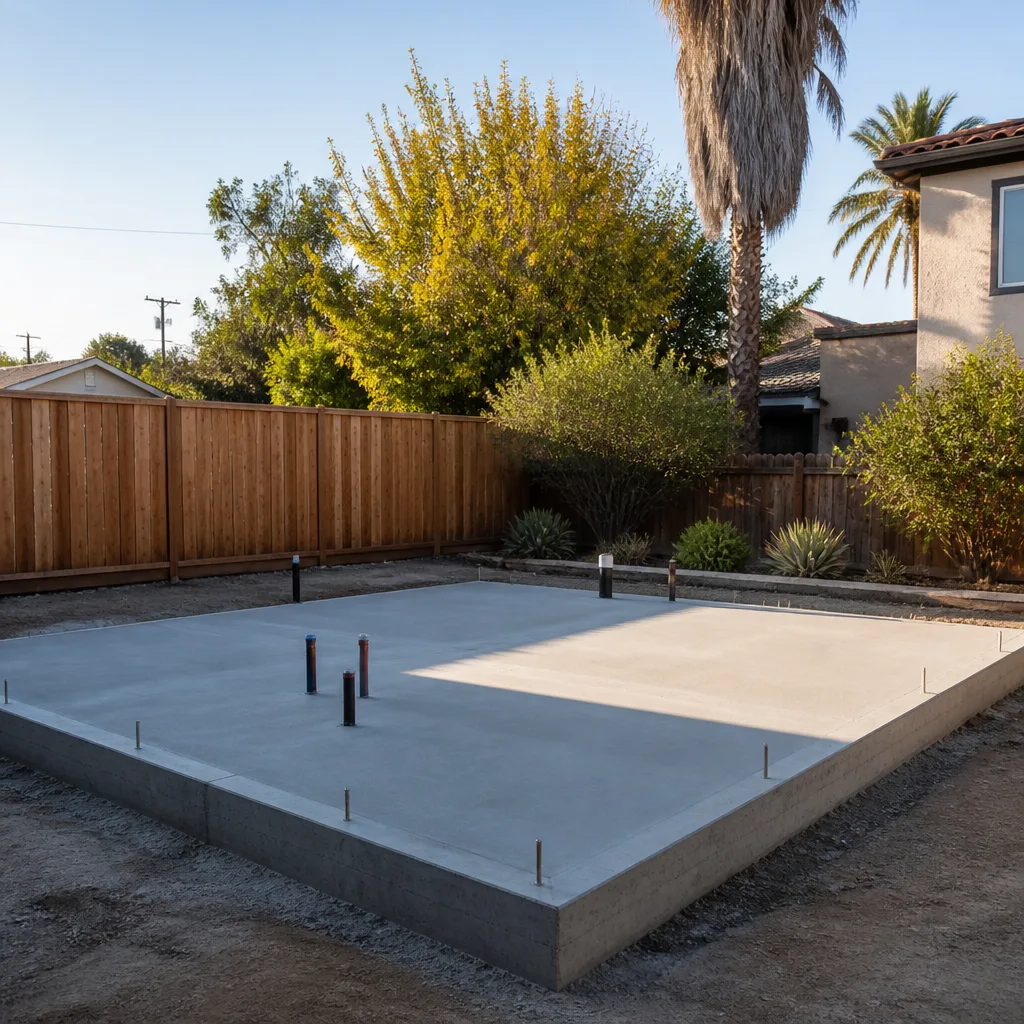
Whitney’s flat rear yards are the whole reason a detached unit fits here. They’re also why water sits. We grade for positive drain away from the slab, design swales where the lot needs one, and address the county drainage review that comes up when runoff heads toward a wash or open desert. Foundation type follows the soil and the drainage plan, not the other way around.
Plumbing Lateral
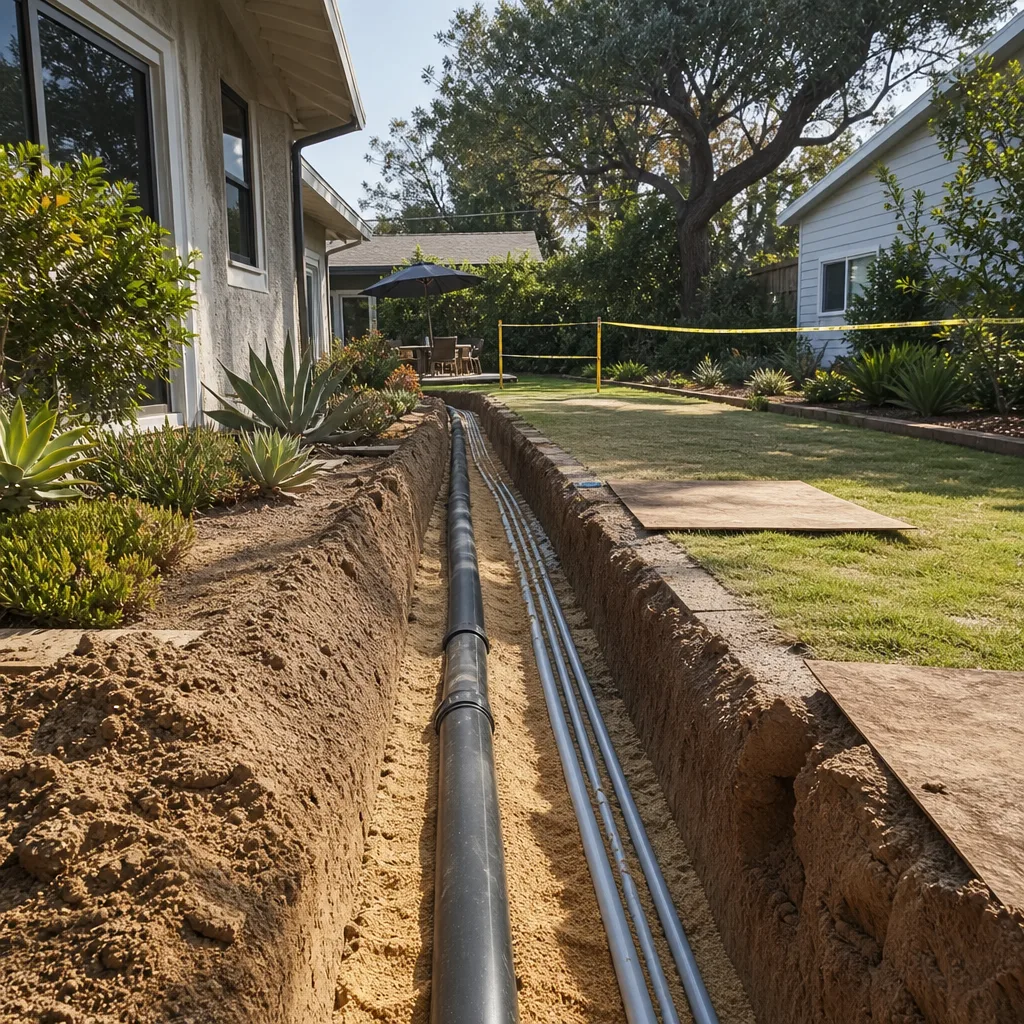
Detached ADUs need a sewer lateral and a water line run from the main house or the street. In Whitney, mature palm roots and existing block walls often sit right where that trench needs to go, and older laterals are sometimes shallow or undocumented. We locate before we dig, and if the route changes, the change is priced and approved in writing first.
Gas Line Extension
If the ADU will run a gas water heater, range or dryer, the line gets extended and sized for the new load, trenched to county depth and inspected. Whitney’s full desert sun and 100F-plus summers mean we size the run so pressure holds through the hottest months rather than simply tapping the closest existing line.
Trusted Brands We Service in Whitney
When a Whitney homeowner is weighing a prefab or modular route, we specify and coordinate those systems inside the same single contract, so the site work is priced and sequenced with the unit. That includes Dvele and Mighty Buildings, plus Boxabl and Plant Prefab where the lot and the access support them. We don’t stock or warehouse parts in Whitney; the factory handles the module, we handle the foundation, grading, panel, lateral and gas line, and the two meet on a schedule both sides sign. Turnaround on that coordination is measured in weeks, not a phone tag loop.
Common ADU Site Prep & Utilities Problems We See in Whitney Homes
Older Whitney homes hide the same handful of issues again and again. Here’s what our inspection typically turns up, and how we handle it.
- Aluminum branch wiring or a 100-amp panel. A 1970s Whitney ranch frequently can’t support a new ADU subpanel without a service upgrade. We run a load calculation up front and write the replacement in as an allowance, so the upgrade is budgeted before demolition, not discovered after.
- Flat grading with no positive drain. Whitney’s summer monsoon downpours pool against a new slab when the rear yard drains flat. We design the swale or the drain toward the street before the foundation is set, and treat it as a make-or-break detail, not a punch-list item.
- Shallow or undocumented laterals under palms and block walls. Sewer and gas lines here sometimes run shallow or unrecorded under mature palms or an existing wall. We locate first and reroute if needed, priced in writing before we dig.
- Signed walls and old waterproofing at tie-ins. Where an ADU ties into an existing structure, opening the wall often reveals failed waterproofing or framing that needs correction. Any surprise gets priced and approved in writing before we touch it.
That inspection-first habit is the spine of how we work in Whitney. Older housing stock means a permit triggers code upgrades once walls are open, and the biggest reason a remodel quote moves is that nobody looked first. We look, we document with a photo record, and we write allowances into the contract so the price holds.
The One Thing About Whitney That Changes Everything
Whitney sits in unincorporated Clark County next to Henderson, and that single fact reshapes ADU site work. Because much of the housing stock is 1970s-to-1990s half-acre-plus lots built flat and fenced, a detached casita here is a lot-coverage and drainage question before it’s a design question. And because the rear property lines often back onto open desert or a wash drainage channel, a detached ADU’s roof runoff and rear setback frequently trigger drainage review with Clark County that a walled tract lot inside Henderson city limits would never see. Whitney is one of the last places in the southeast valley where a homeowner can realistically add a detached ADU, precisely because the lots are wide and the county review runs on its own track. We plan for that review from the first site visit.
Pricing for ADU Site Prep & Utilities in Whitney, NV
Here’s what the market looks like in Whitney, as line-item ranges. Electrical panel and service upgrade for an ADU subpanel typically runs $2,800 – $6,500 depending on whether the service needs a full replacement. Foundation and grading work runs $9,000 – $24,000 for a detached unit, driven by soil, drainage design and whether a swale or retention is required. A plumbing lateral extension typically runs $3,500 – $8,500, and a gas line extension $1,200 – $3,200, both affected by trench length and what’s buried in the path. Landscaping and hardscape to finish the site sits separately. Every one of these is quoted at a written price before work begins under Haven Clause 1, with allowances stated so a surprise is approved in writing, not billed after the fact. A free second opinion on any written estimate you already hold is yours for the asking. Call (833) 632-6140 for an exact Whitman quote – estimates are free.
We Also Serve Cities Near Whitney
Whitney shares the southeast valley with Sunrise Manor, Winchester, Paradise and Las Vegas, and the county-versus-city drainage distinction matters in each. If you’re just across the line, we can help. You can read more about our ADU Site Prep & Utilities in Whitney work, and the same standard travels to the neighboring cities we serve.
Serving Whitney, NV – Our Local Coverage Area
We serve Whitney and nearby communities. Use the map below to see the area we cover. If you’re nearby, we can almost certainly help.
FAQs – ADU Site Prep & Utilities in Whitney
Because Whitney is unincorporated Clark County, not inside Henderson city limits, so the permit is reviewed by the county, not the city. That distinction changes the drainage review, the inspection sequence and which plan set the reviewer expects. We build every Whitney permit set to county standards from the start.
Aluminum branch wiring and a 100-amp panel are the two we find most, and either one can block a new ADU subpanel until the service is upgraded. On a typical job, we start with a load calculation, then price panel replacement as a written allowance before demolition begins. Call (833) 632-6140 and we’ll assess your panel for free.
It can require a drainage plan when the ADU’s roof runoff or rear setback discharges toward open desert or a wash channel. Whitney’s flat rear yards and monsoon downpours make this a real design constraint, not paperwork. We survey the lot and design the runoff path before the foundation goes in.
Yes. Block walls and mature palms often sit right where the foundation line, trench or footing needs to go, and palm roots can foul a lateral route. We locate obstacles first and price any relocation or rerouting in writing before we touch anything. Call (833) 632-6140 for a free site walk.
Expect a located, trenched run sized for the new load and inspected to county depth, with a written price for the line and any reroute. Because older Whitney laterals are sometimes shallow or undocumented, we locate before we dig. Any change is approved in writing before work continues.
Ready to Price Your Whitney ADU Site Work?
Site prep is the part of a Whitney ADU that most often decides the budget, and it’s the part worth pricing before you commit. We’ll walk your lot, check the panel and the laterals, look at where the water wants to go, and hand you a written price with the allowances stated. No urgency, no theatre, just the numbers and the documentation. Call (833) 632-6140 to schedule your free estimate, and bring any written estimate you already have for a free second opinion. Under the 365-Day Done Right Promise, if the finished work isn’t built to the permitted drawings, we make it right – in writing, before the project starts.
Written by the team at Ellery ADU Studio.










