








A free site visit, a check of what your lot allows and a written, line-item price.
Get your free estimateADU Services in Enterprise, NV
You’ve probably already sketched the casita on a napkin, measured the side yard, and then gone quiet for a month because you don’t know which wall the rules come from first: the HOA’s or Clark County’s. That’s the real starting point for ADU work in Enterprise, NV, and it’s the reason we open every conversation here with the property’s CC&Rs and setback lines before anyone talks design. We answer the phone live at (833) 632-6140 and can usually get a site review on the calendar within a few business days. Ellery ADU Studio Henderson handles design, permitting, and construction under one contract at one written price, and our technicians have up to 11 years of experience building on the small, slab-on-grade lots that define this part of the valley.
Why Enterprise Homeowners Choose Ellery ADU Studio Henderson

Enterprise questions tend to arrive fully researched. People here have already read the zoning summary, priced out three garage conversion scenarios, and want to know what the review board will actually approve. We’re built for that habit. Ellery ADU Studio has designed, permitted, and built 900+ ADUs since 2015, and every one carried a written price before work started and a photographed record of what was found and completed.
That matters most in the gated subdivisions around Southern Highlands and on the blocks feeding into the Silverado Ranch and Mountain’s Edge edges of 89139, where a partial answer costs a homeowner a resubmittal fee and six weeks. Under the Haven Standard, the scope is locked at signing and a live person answers calls around the clock. A Free Second Opinion is also available on any written estimate you already have in hand, whether the number came from a garage conversion builder or from one of the prefab platforms. Our crews are background-checked and licensed, and the license number appears on every page we publish.
ADU Services We Offer in Enterprise
ADU Design & Permitting
We produce the permit set as the deliverable, not as a step on the way to a sales pitch: site plan, floor plan, elevation showing how the unit sits behind the primary house, and the structural and energy documentation Clark County wants on a desert build. If your HOA requires architectural review before county submittal, that package comes off the same drawings. Learn more about our ADU Design & Permitting in Enterprise.
Garage Conversion ADU
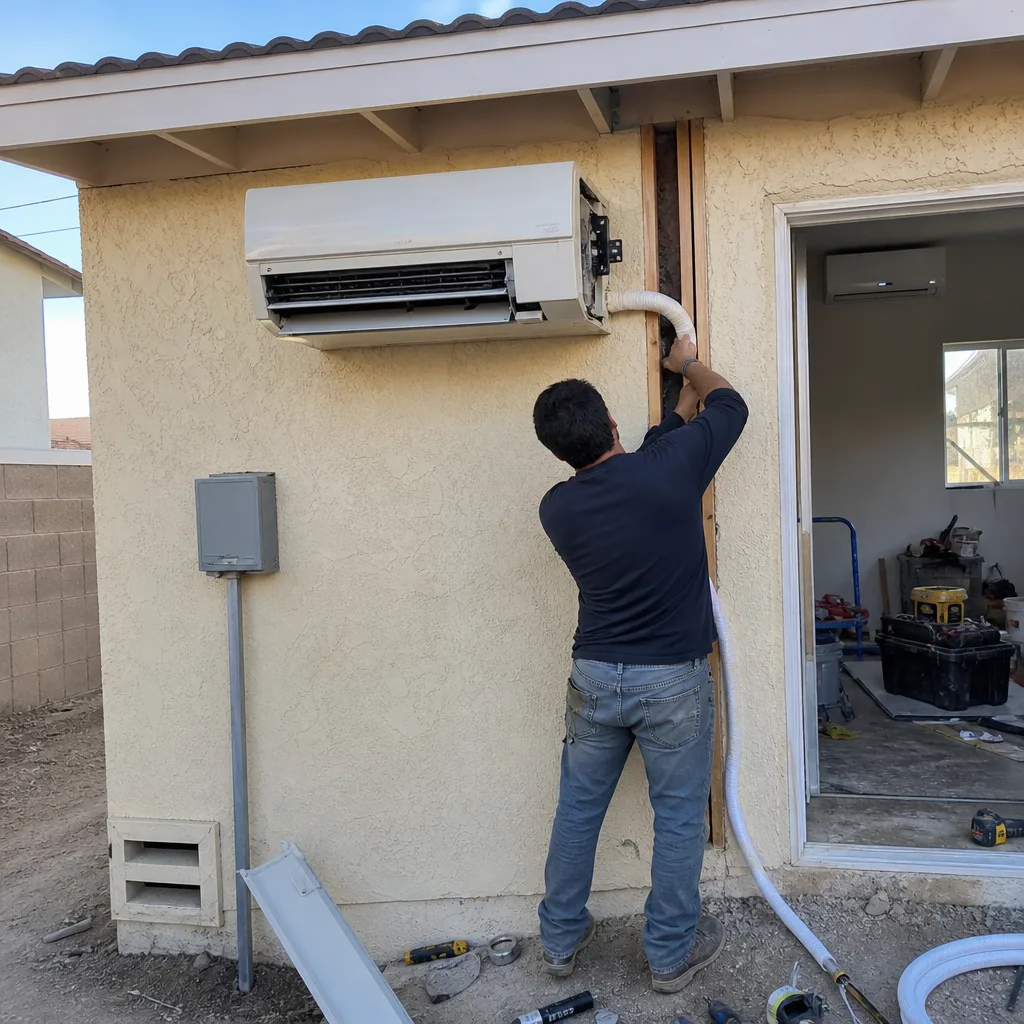
Most Enterprise garages have the right geometry for a conversion, and the work runs shorter than a new structure because the slab, block walls, and roofline already stand. The catch is the garage door infill and the electrical capacity, both of which we assess before quoting. Learn more about our Garage Conversion ADU in Enterprise.
New Detached ADU
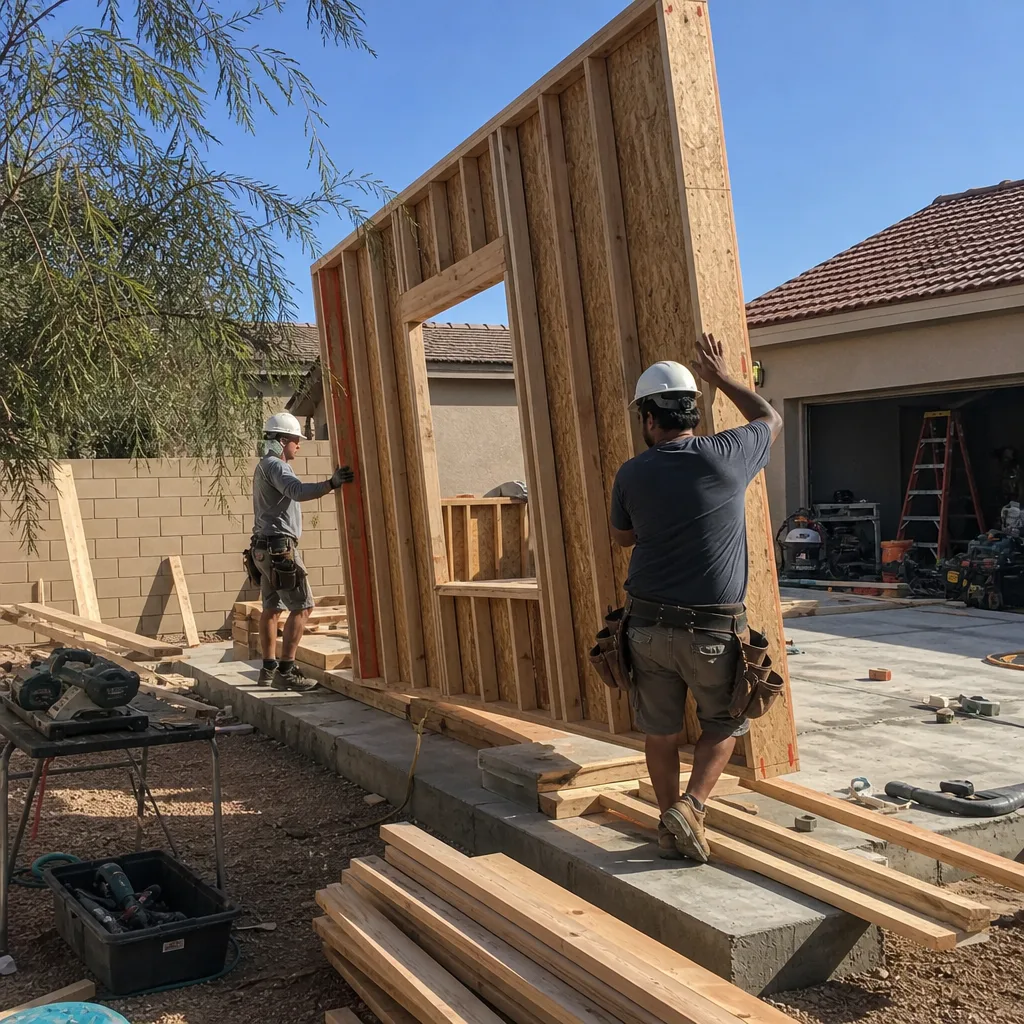
A detached casita is the version most often blocked at architectural review, so we lead with the rear setback and lot coverage numbers rather than the floor plan. Monsoon drainage and grading get worked into the siting before we draw a single wall. Learn more about our New Detached ADU in Enterprise.
Junior ADU & Interior Conversion
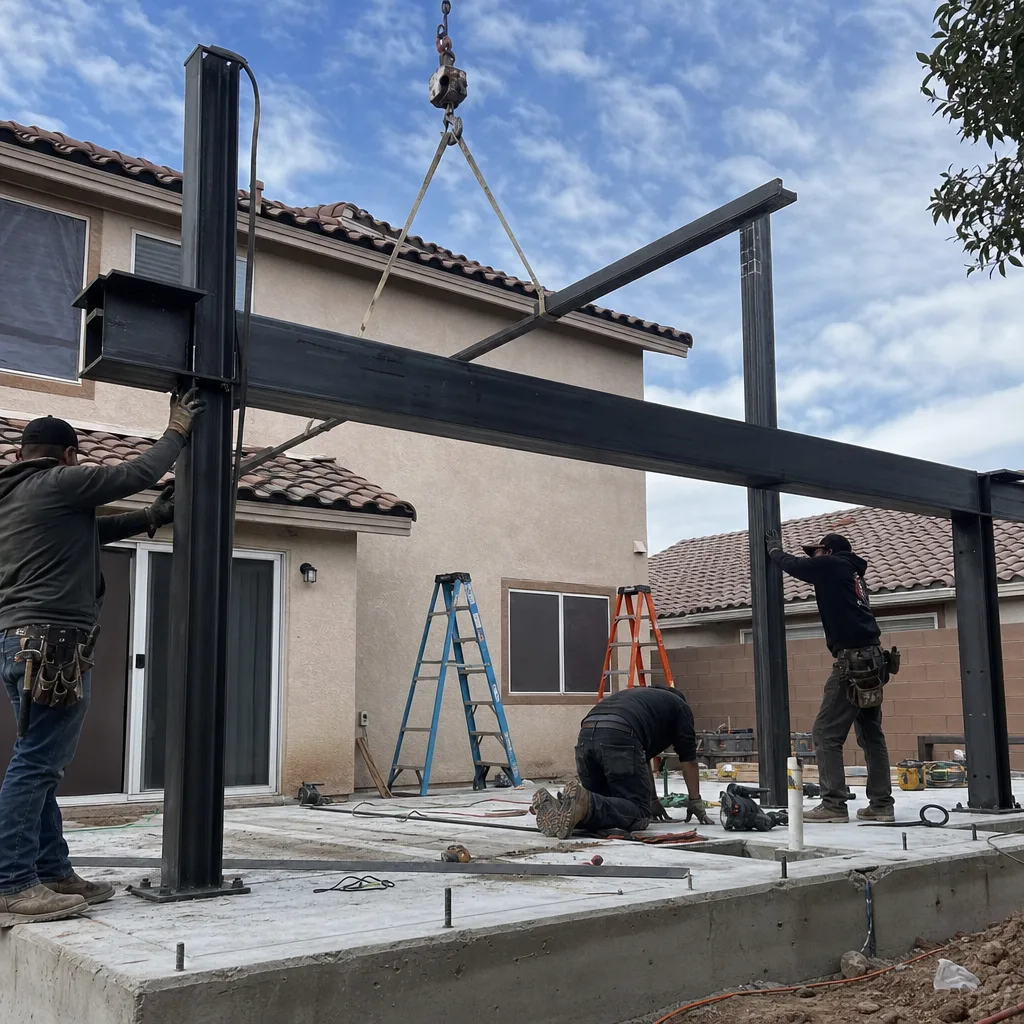
A junior ADU captures square footage inside the existing house, which sidesteps the secondary structure caps that many Enterprise HOAs write into their CC&Rs. We handle the egress, kitchenette, and separation requirements in the same permit set.
ADU Site Prep & Utilities
Utility runs, grading, and shade hardscape are quoted as line items so the site work doesn’t disappear into a vague mobilization figure. Oversized cooling capacity and exterior shading are part of this scope.
Neighborhoods We Serve in Enterprise
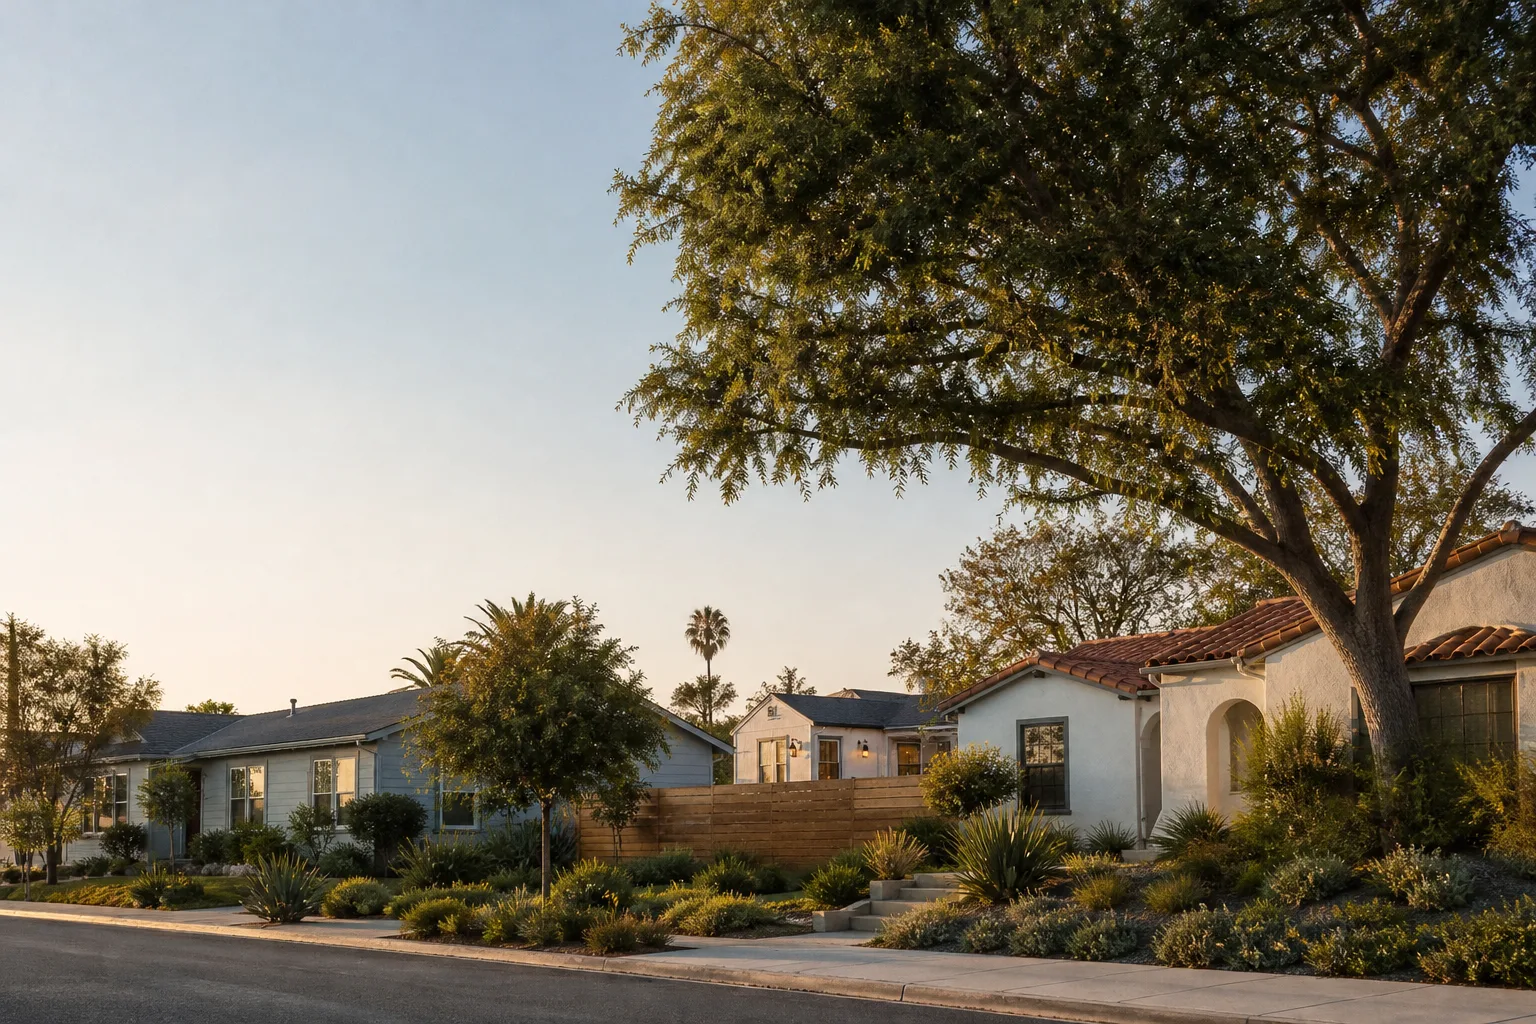
We work the residential blocks of 89139 from the gated communities off Southern Highlands Parkway through the older tract streets on the valley side. Response time is the same across the community: reach us and we’ll schedule the site review within a few business days.
- Southern Highlands and its surrounding gated subdivisions
- Properties near the Mountain’s Edge edge of Enterprise
- Blocks along Silverado Ranch and Windmill
- The Las Vegas Boulevard South corridor
Why Enterprise’s Climate & Housing Affect ADU
Most of Enterprise was built between the late 1990s and the 2000s, so what you own is a stucco-and-tile tract home on a small suburban lot, slab-on-grade, with block walls. There are no basements and no crawlspaces, which quietly settles the design question before it starts: conversions and single-story casitas do the work here, because underfloor options simply don’t exist. The climate handles the rest. Summer highs routinely climb past 105°F, so an ADU needs insulation and cooling capacity matched to the actual wall it sits behind, and west-facing walls earn extra shading rather than a bigger unit. Monsoon-season runoff moves fast across small graded lots, so a detached casita’s siting has to account for where water leaves the property, not just where the structure fits.
Pricing for ADU in Enterprise
Numbers on the page first, always, paired with the same promise on every project: a written price before any work begins. Garage conversion ADUs typically run $120,000 – $180,000 all-in, drawings through final inspection. A detached casita runs $180,000 – $280,000 depending on size, setback distance for utility trenching, and shade structures. Junior ADU and interior conversions land around $85,000 – $130,000. Site prep and utility work, quoted separately, generally ranges $12,000 – $30,000 for a detached unit. HOA architectural review fees are set by your association, not us, and we tell you that number up front.
Service Area – Cities Near Enterprise
Enterprise sits close to several communities we work in regularly. Projects near the western edge often run into Spring Valley, while the north side connects to Paradise. We also build in Winchester and across Henderson. Start at our home page to see how the studio works.
Serving Enterprise, NV – Our Local Coverage Area
We serve Enterprise and nearby communities. Use the map below to see the area we cover. If you’re nearby, we can almost certainly help.
FAQs About ADU in Enterprise

In most Enterprise subdivisions, yes. Architectural review commonly runs before county submittal, and associations here often cap secondary structures and restrict visible additions from the street. We prepare the review package and the permit set from the same drawings so the two don’t conflict, and we start with your CC&Rs before any design work. Call (833) 632-6140 and we’ll walk through what your association requires.
Typically $120,000 – $180,000 all-in, from drawings through final inspection. The range moves with electrical panel capacity, garage door infill, and whether the slab needs any repair, all of which we verify during the site review. That figure is quoted as a written price before work starts, under Clause 1 of the Haven Standard. Call (833) 632-6140 for an exact number on your garage.
Often, but the limit is usually rear setback and lot coverage rather than square footage. Because Enterprise lots are small and much of the community is HOA-governed, the casita has to clear both the county’s distance-to-property-line rules and the association’s secondary structure cap. We model the siting against both before drawing the floor plan. Call (833) 632-6140 to have your lot measured against those figures.
Most conversions run about four to six months including permitting, and a detached casita generally runs six to nine months because of foundation work and utility trenching. HOA architectural review can add time on top of the county timeline, and we tell you which schedule your project is on once the review requirements are confirmed. Our 365-Day Done Right Promise backs the finished work in writing. Call (833) 632-6140 to talk through your timeline.
No. The scope is locked at signing under the Haven Standard, so the number you receive before work begins is the number you pay. Changes only occur if you request a change, and that request is priced and approved in writing first. We also offer a Free Second Opinion on any written estimate you’re holding from another builder or a prefab provider such as Cover or Dvele. Call (833) 632-6140 to schedule yours.
If you’re weighing an ADU in Enterprise as a long-term asset, the next step is a site review, a written price, and a permit set you can hand to the review board and the county. Call (833) 632-6140 for a free estimate.
Written by the team at Ellery ADU Studio.
What happens when you call
- 1A real person answersNo phone trees. Talk to a local ADU pro.
- 2You get an upfront price rangeHonest numbers before anyone is dispatched. No surprises.
- 3We come out and measureLicensed & insured, at a time that suits you. The visit and the quote are both free.
- 4You get the price in writingLine-itemed, yours to keep, and nothing starts until you say go.
What Enterprise Customers Say
"Detached unit in the back garden. Good design, good build quality, and the cost changes were documented and agreed in advance."
- Stefan B."They walked us through setbacks and utility capacity before we paid anything, and told us one of our two options was not going to get approved."
- Mireille T."Every allowance was itemised at the start, so the finish selections did not turn into a surprise at the end."
- Benedict H.




