








A free site visit, a check of what your lot allows and a written, line-item price.
Get your free estimateFast, Reliable ADU Site Prep & Utilities Across Summerlin
Summerlin homeowners who call us about site prep usually have the same question underneath the obvious one: what has to happen first, and in what order? The short answer is that in Summerlin, HOA and Village design review comes before utilities – not after permits. We’re Ellery ADU Studio, a design-build studio working in Summerlin’s master-planned villages, and we organize trenching, panel upgrades, gas lines, and hardscape around your design-review approval so nothing gets dug twice. Call (833) 632-6140 and a live person will pick up, any hour.
Why Ellery ADU Studio Henderson Is Summerlin’s Preferred ADU Site Prep & Utilities Company
Summerlin rewards a studio that already knows how the Villages differ. The Ridges, Red Rock, and The Trails don’t read from the same design-review playbook – the architectural palette, the setbacks, and the screening requirements change from Village to Village, and a utility plan that ignores those differences has to be redone. Our technicians have up to 11 years of experience, and our work is background-checked and uniformed, with the license number on every page.
We’ve designed, permitted, and built 900+ ADUs since 2015, every one with a written price before work started and a documented photo record when it wrapped. That record matters out here: when a Village design-review committee asks what you found under the slab or where the gas meter sits relative to the new casita, you have photographs and a written scope, not a verbal summary. Response times to Summerlin are typically next-business-day for an assessment, and we return a written line-item scope rather than a phone estimate. The Haven Standard is the standard we agree to on every project – written price before any work starts (Clause 1), a documented photo record on every visit, and a 365-Day Done Right Promise in writing.
Our ADU Site Prep & Utilities Services in Summerlin
Our ADU Site Prep & Utilities team handles the below-grade and behind-the-wall work as one scope, under the same single contract that covers your drawings and your build. Here’s what each piece means in Summerlin specifically.
Foundation & Grading
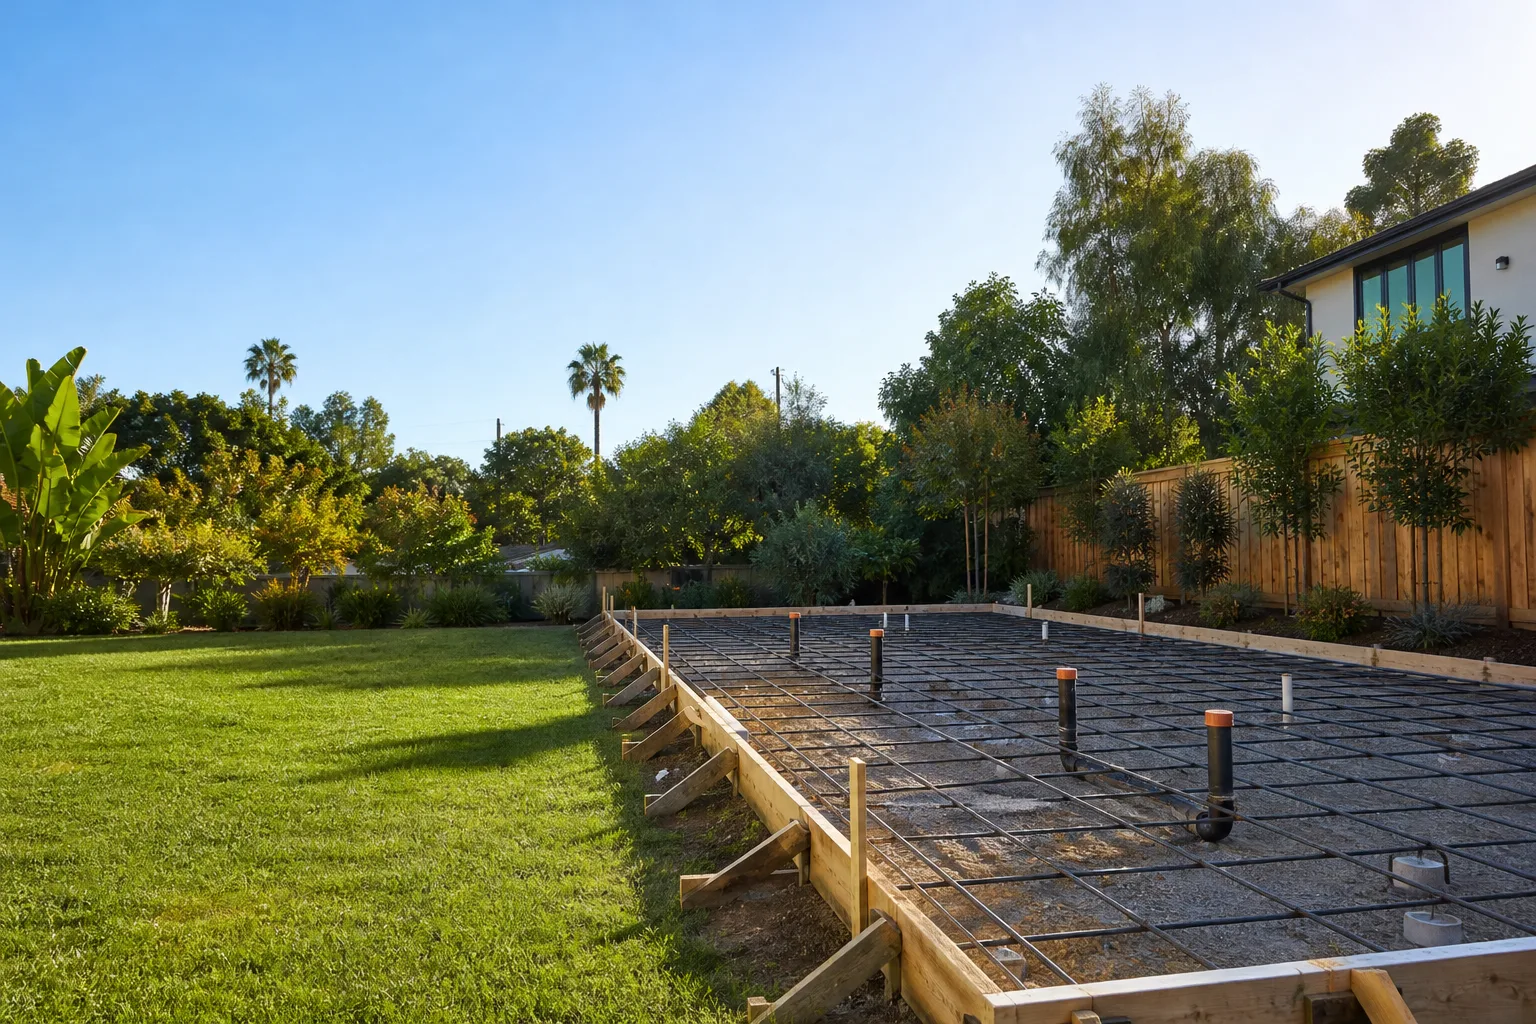
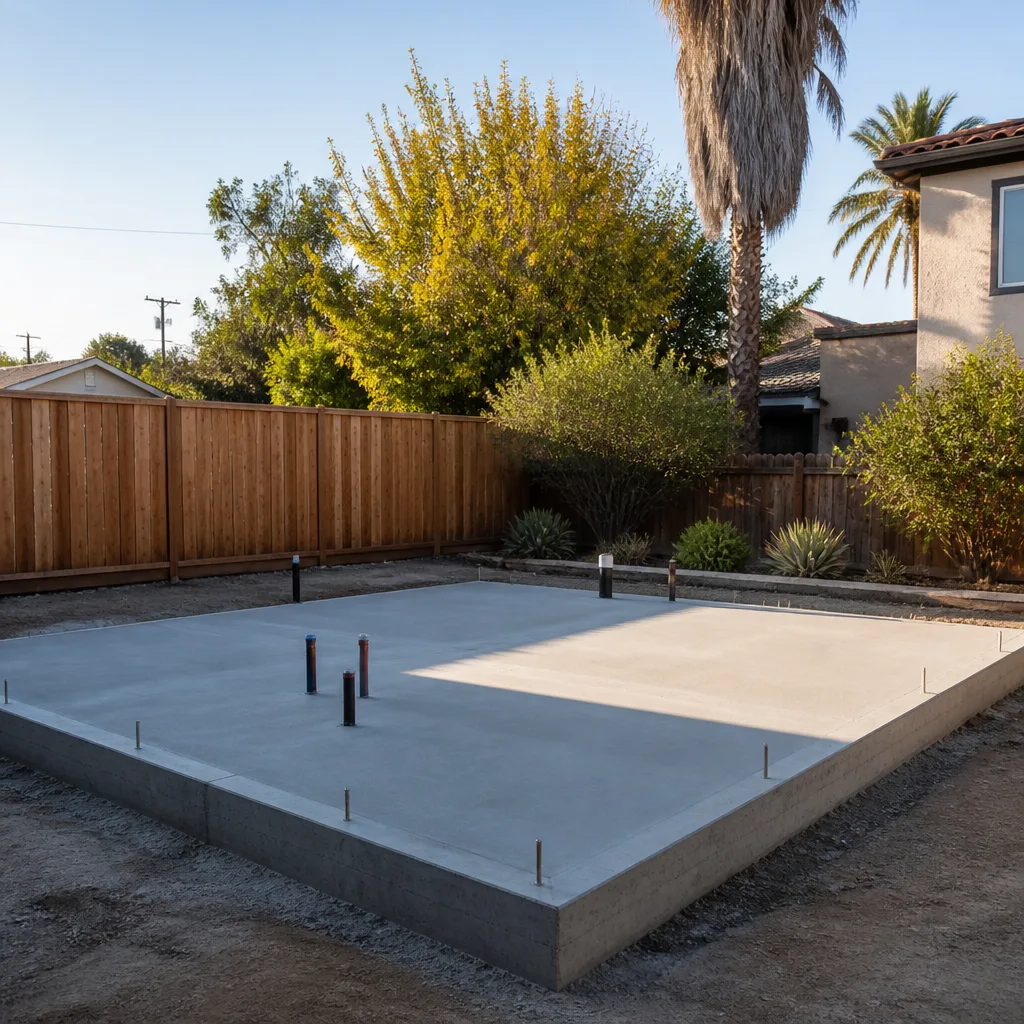
Summerlin’s lots are smallish, with block walls and desert landscaping, so grading has to account for drainage the wall already controls. On garage conversions, we evaluate the existing slab first – often it’s 4 inches, within range for a conversion, and we tell you that in the written scope so your foundation line item is either small or correctly absent. On detached or attached units, the pad gets set to the Village-approved footprint, not the county maximum, because exceeding the CC&R square-footage cap just buys a rework.
Electrical Panel Upgrade
Most Summerlin homes from the 1990s tract era still run a 100-amp panel, and a new ADU load – HVAC, tankless water heater, induction range – pushes past it. A 200-amp upgrade is the usual fix, and the sequencing is what catches people: the design-review submittal has to clear before the panel change gets permitted and scheduled. Attic work on these homes runs early morning in summer because Summerlin attics exceed 140°F, and heat-safe conduit runs are non-negotiable.
Plumbing Lateral
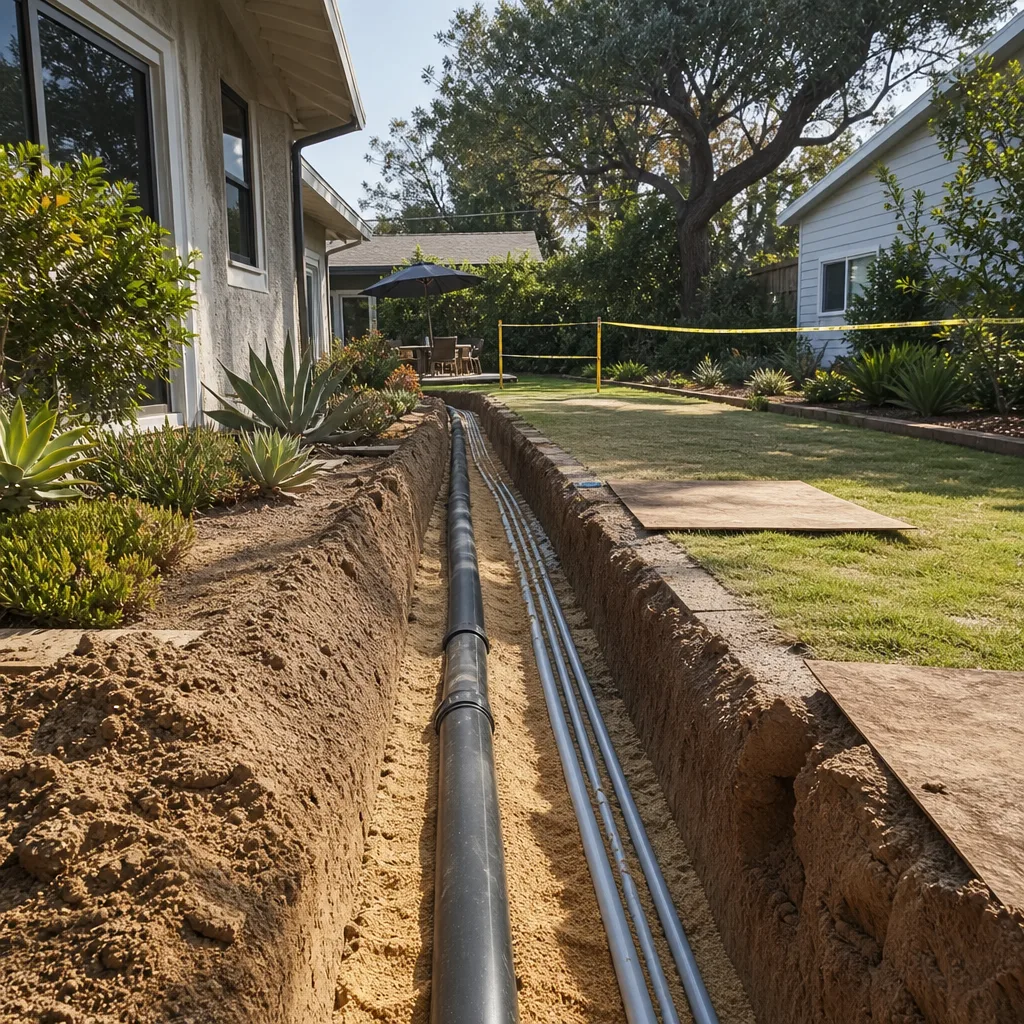
A dedicated lateral tied into the main sewer line is standard for an attached casita or a converted garage with a new bath. We excavate to the county’s depth requirements and coordinate the tie-in so trenching isn’t left open across a finished hardscape. Desert landscaping makes the trench line easier to route than turf – fewer irrigation lines to trace – but the block-wall screen and the Village setback still define where the line can run.
Gas Line Extension
An undersized gas meter is the quiet problem in a lot of Summerlin conversions. Extending gas to a tankless water heater and a range usually means calculating load against the existing meter first, then extending the line to code. We size and permit the extension as part of the utility scope, and the written price covers it before any pipe is ordered.
Trusted Brands We Service in Summerlin
We specify and coordinate prefab and modular systems from Dvele, Mighty Buildings, Boxabl, and Plant Prefab within the same single contract, so the site prep, the utility stubs, and the unit’s utility connection come from one team. We don’t stock parts or equipment – nothing sits on a truck waiting for your project – which is why long-lead gear gets ordered against an approved design and a written price, not a guess. That coordination is the whole point: when the module arrives, the pad, the panel, and the gas stub are already agreed in writing.
Common ADU Site Prep & Utilities Problems We See in Summerlin Homes
- Trenching before Village design review signs off. Setbacks and screening requirements sometimes change between submittal and approval, and a trench already dug in the wrong place is money spent twice. We sequence the utilities to wait on approval, not the reverse.
- Underestimating attic heat during a panel upgrade. Summerlin attic temperatures pass 140°F, which means early-morning scheduling and heat-safe conduit runs – not a midday panel swap.
- Ordering long-lead items before the foundation and rough utilities are inspected. Custom millwork, architectural glass, and specialty finishes get ordered too early and lock in dimensions that conflict with as-built conditions. On this tier, lead times set the calendar, not the labor.
- Assuming the county ADU maximum applies. Summerlin’s CC&Rs often cap square footage and require matching roof tile and wall finishes, which pushes many projects toward garage conversions and attached casitas that pass design review rather than detached units.
Pricing for ADU Site Prep & Utilities in Summerlin, NV
Site prep isn’t a line you can quote from a photo, so here are real Summerlin ranges to plan against. A 200-amp electrical panel upgrade typically runs $3,200 – $5,800 in Summerlin, depending on service entrance and meter location. A new dedicated plumbing lateral runs $4,500 – $9,000, and a gas line extension sized for a tankless water heater and range runs $1,800 – $4,200. Foundation and grading for a detached unit runs $9,000 – $22,000; for a garage conversion, the slab evaluation and any patch runs $1,500 – $4,000. Hardscape and landscaping restoration after trenching runs $2,000 – $7,500. Those ranges tighten to a fixed number once we’ve seen the panel, the slab, and the meter. Every project gets a written price before work starts – Haven Standard, Clause 1 – and we offer a Free Second Opinion on any written estimate you already have in hand.
We Also Serve Cities Near Summerlin
The same site-prep and utility scope covers homeowners in Spring Valley, Las Vegas, Winchester, and Paradise, though the sequence differs – outside Summerlin’s boundary, only Clark County code applies and there’s no Village design review to wait on. If you’re weighing an ADU inside versus just outside Summerlin, we’ll tell you which rules govern your parcel. More on serving ADU Site Prep & Utilities in Summerlin.
Serving Summerlin, NV – Our Local Coverage Area
We serve Summerlin and nearby communities. Use the map below to see the area we cover. If you’re nearby, we can almost certainly help.
FAQs – ADU Site Prep & Utilities in Summerlin
Usually just a slab evaluation – most Summerlin garage slabs are 4 inches and within range for a conversion. We open a small inspection and document the slab thickness in writing so you know whether a patch or a full pour is required. If it’s within range, we tell you that and the foundation line item shrinks accordingly. Call (833) 632-6140 to schedule the assessment.
Design review comes first, and the panel upgrade is permitted after it clears. That’s the Summerlin sequence: Village CC&R and HOA approval defines the ADU footprint and screening, which in turn fixes the load calculation and meter location on the panel. Permitting the panel before design review signs off risks a change order on the service entrance. Call (833) 632-6140 for a written scope in the right order.
Yes, and desert landscaping usually helps – there’s less irrigation to trace around than turf. We calculate load against your existing gas meter first, since many Summerlin homes run undersized meters, then size and permit the extension. The route still has to clear the block-wall screen and the Village setback. Call (833) 632-6140 to get the load calculation and a written price.
Custom millwork, architectural glass, and specialty finishes are the items that set the schedule on this tier – and they should be ordered only after the foundation and rough utilities are inspected, not before. On the utility side, the 200-amp panel and switchgear are the long-lead electrical gear, ordered against an approved design. Our written scope locks dimensions before any order goes out. Call (833) 632-6140 for a written price before ordering anything.
Summerlin summers routinely pass 105°F, so trenching and attic work get scheduled early morning, and panel upgrades run in the cool hours because the attic itself can exceed 140°F. That shifts the calendar rather than the price – the written price is fixed before work starts. If your build lands in July or August, plan the sequence around the heat. Call (833) 632-6140 to schedule your free estimate.
Get a Written Price for Your Summerlin ADU Site Prep
Summerlin’s Village-by-Village design review reorders the usual site-prep sequence, and the homes here – 1990s tract builds and Tuscan custom homes on tight lots – need a scope that respects the CC&Rs before a shovel moves. We quote every project with a written price before any work begins, backed by the 365-Day Done Right Promise in writing, and a live person answers the phone. Call (833) 632-6140 to schedule your free estimate.
Written by the team at Ellery ADU Studio.










